

$269,800
 2 Beds
 2 Baths
 1,062 sqft
1611 E Arrowhead St, Andover, KS 67002
Est. Refi. Payment $1,706/mo*
Refinance Your HomeHome Value
Trulia Estimate
$270KSince last month
$0 (0%)Since last year
Increased$3K (+1.1%)Learn more about this home's value by checking out its Trulia Estimate, the value of nearby homes, and how much similar homes have sold for.
Trulia Estimate
The of this home's value increased by +1% in the last 10 years
| Month | Estimated value |
|---|---|
2026 | |
| August 2026 | $269K |
| July 2026 | $269K |
| June 2026 | $268K |
| May 2026 | $268K |
| April 2026 | $265K |
| March 2026 | $266K |
Comparable sales
These are recently sold homes that have a similar location or other similar features to this home, like bedrooms, bathrooms, and square footage. Get a sense of the expected prices in the area by viewing these homes.Address | Distance | Property Type | Sold Price | Sold Date | Bed | Bath | Sqft |
|---|---|---|---|---|---|---|---|
0.08 | Single-Family Home | - | 03/06/26 | 2 | 2 | 1,062 | |
0.19 | Single-Family Home | - | 06/26/26 | 2 | 2 | 1,098 | |
0.03 | Single-Family Home | - | 09/25/25 | 3 | 2 | 1,261 | |
0.07 | Single-Family Home | - | 06/02/26 | 3 | 2 | 1,233 | |
0.05 | Single-Family Home | - | 07/27/26 | 3 | 2 | 1,268 | |
0.14 | Single-Family Home | - | 12/23/25 | 2 | 2 | 880 | |
0.10 | Single-Family Home | - | 03/31/26 | 3 | 2 | 1,308 | |
0.05 | Single-Family Home | - | 06/05/26 | 3 | 2 | 1,230 | |
0.07 | Single-Family Home | - | 01/27/26 | 3 | 2 | 1,249 |
Nearby home prices
Get a sense of expected prices in the area by checking the value of nearby homes.Address | Distance | Price | Bed | Bath | Sqft | Status |
|---|---|---|---|---|---|---|
0.03 | $299,700 | 2 | 2 | 1,570 | Off Market | |
0.02 | $289,700 | 3 | 2 | 1,261 | Off Market | |
0.04 | $239,100 | 2 | 2 | 880 | Off Market | |
0.03 | $268,500 | 2 | 2 | 1,062 | Off Market | |
0.06 | $340,200 | 3 | 2 | 1,402 | Off Market | |
0.05 | - | 3 | 2 | 1,268 | Recently Sold | |
0.04 | $314,600 | 3 | 2 | 1,402 | Off Market | |
0.07 | - | 3 | 2 | 1,304 | Recently Sold | |
0.05 | - | 3 | 2 | 1,230 | Recently Sold | |
0.07 | - | 4 | 3 | 1,813 | Recently Sold | |
0.06 | $256,200 | 2 | 2 | 1,062 | Off Market |
Local Information
- Map ViewExplore the area around 1611 E Arrowhead St.

- Schools1 Elementary School1 Middle School1 High School

- Shop & Eat

-- mins to
Home Highlights

Property Type
Single-Family Home

Year Built
2026
Living Area
1,062 sqft

Price/Sqft
$254

Parking
Garage

HOA
$33/Monthly
About this House
Don’t wait to claim this popular Oaklawn 1062 floor plan by Comfort Homes Inc as your own! Even though construction is ongoing, this gem offers a thoughtfully designed 2-bedroom & 2 bathroom layout. A separate main floor laundry, a drop zone for all of your items as you leave or come home and don't forget the 3 car garage. Upon entering the front door, you’ll be welcomed into an inviting open-concept living area, ideal for entertaining friends and family. The generous living space flows seamlessly into the heart of the home. Whether you are the chef or you just or enjoy gathering around the island for casual meals, this kitchen is sure to be the hub of activity. The split-floor plan design ensures maximum privacy and comfort, with the master suite on one side of the home and the second bedroom on the opposite side. The master suite provides a relaxing retreat after a long day, featuring a vanity with two sinks, a shower, and a generously sized walk-in closet. The second bedroom offers flexibility and can easily be transformed into a home office, guest room, or any setup that suits your needs. Additional features include: - Covered patio (how nice is THAT?) - LVP flooring in the main living area - Solid surface countertops in the kitchen and both bathrooms - An unfinished basement with unlimited potential, waiting for your personal touches. The unfinished basement space could accommodate an additional two bedrooms, a family room, and a bathroom. The interior walls in the basement will be framed out. *All selections have been made on this home. New homes under construction will have price changes as construction progresses. Interior-design selections and optional features may be added to make each home more unique. This office supports the WABA on-site registration policy. General taxes, special assessments, HOA fees, room sizes & lot sizes are estimated. All school information is deemed to be accurate, but not guaranteed.
1611 E Arrowhead St, Andover, KS 67002 is a 2 bedroom, 2 bathroom, 1,062 sqft single-family home built in 2026. This property is not currently displayed as for sale or rent on Trulia. The Trulia Estimate is $269,800, with a rent estimate of $1,679/month.
Last check for updates: about 2 hours ago
Listed by Stephanie Lowry
Preferred Properties
Bought with: Aaron Brown, (316) 730-9797
Source: SCKMLS as distributed by MLS GRID, MLS#670114
Home Details for 1611 E Arrowhead St

|
|---|
MLS Status: Sold-Co-Op w/mbr |

|
|---|
Interior Details Basement: UnfinishedNumber of Rooms: 4Types of Rooms: Master Bedroom, Bedroom, Kitchen, Living Room |
Beds & Baths Number of Bedrooms: 2Number of Bathrooms: 2Number of Bathrooms (full): 2 |
Dimensions and Layout Living Area: 1062 Square Feet |
Appliances & Utilities Utilities: Sewer Available, Natural Gas AvailableAppliances: Dishwasher, Disposal, Microwave, RangeDishwasherDisposalLaundry: Main Level,Laundry Room,220 equipmentMicrowave |
Heating & Cooling Heating: Forced Air,Natural GasHas CoolingAir Conditioning: Central Air,ElectricHas HeatingHeating Fuel: Forced Air |
Fireplace & Spa No FireplaceNo Spa |
Gas & Electric Gas: Natural Gas Available |
Levels, Entrance, & Accessibility Stories: 1Levels: One |

|
|---|
Exterior Home Features Roof: CompositionPatio / Porch: Patio, CoveredExterior: Guttering - ALLFoundation: Full, Day Light |
Parking & Garage Number of Garage Spaces: 3Number of Covered Spaces: 3Has a GarageParking Spaces: 3Parking: Attached |
Frontage Road Surface Type: Paved |
Finished Area Finished Area (above surface): 1062 Square Feet |

|
|---|
Year Built Year Built: 2026 |
Property Type / Style Property Type: ResidentialProperty Subtype: Single Family Onsite BuiltArchitecture: Ranch |
Building Construction Materials: Frame w/Less than 50% Mas |
Property Information Parcel Number: 00000 |

|
|---|
Price List Price: $265,900 |
Status Change & Dates Off Market Date: Wed Apr 22 2026 |

|
|---|
Direction & Address City: AndoverCommunity: PRAIRIE CREEK |
School Information Elementary School: MeadowlarkJr High / Middle School: Andover CentralHigh School: Andover CentralHigh School District: Andover School District (USD 385) |

|
|---|
Building Details Builder Name: Comfort Homes Inc |

|
|---|
HOA Fee Includes: Gen. Upkeep for Common ArHas an HOAHOA Fee: $390/Annually |

|
|---|
Lot Area: 9583.2 sqft |

|
|---|
Business Information Ownership: Builder |

|
|---|
BasementMls Number: 670114Attribution Contact: shelly@preferrednewhomes.comAbove Grade Unfinished Area: 1062 |
Market trends in Andover
Last updated July 2026
Avg. sale price
$361K
$8.08KMoM
Sale-to-List Price
99.4%
0.1%MoM
Price per sq ft
$143
$3MoM
Available listings
98
5MoM
Around this home
What Locals Say about Andover
At least 93 Trulia users voted on each feature.

91 % Say car is needed

91 % Say it's dog friendly

88 % Say parking is easy

87 % Say yards are well-kept

86 % Say kids play outside

83 % Say there's holiday spirit

76 % Say people would walk alone at night

75 % Say it's quiet

68 % Say streets are well-lit

61 % Say there are sidewalks

59 % Say neighbors are friendly

58 % Say they plan to stay for at least 5 years

38 % Say there's wildlife

37 % Say it's walkable to restaurants

37 % Say there are community events

33 % Say it's walkable to grocery stores
Sourced by Trulia users. Learn more about our methodology.
LGBTQ Local Legal Protections
LGBTQ Local Legal Protections



Based on information submitted to the MLS GRID as of 2026-08-29 17:02:45 PDT. All data is obtained from various sources and may not have been verified by broker or MLS GRID. Supplied Open House Information is subject to change without notice. All information should be independently reviewed and verified for accuracy. Properties may or may not be listed by the office/agent presenting the information. Some IDX listings have been excluded from this website. Click here for more information
Frequently asked questions about 1611 E Arrowhead St
- What is 1611 E Arrowhead St estimated to be worth?Trulia's estimated value for 1611 E Arrowhead St in Andover, KS is $269,800.
- Is Andover a buyer's or seller's market?Andover is currently a buyer's market, based on recent for-sale activity.
- What's the median sale price in Andover?The median sale price in Andover is $361K. That is down $8.08K from the prior month.
- What do residents say about Andover?Residents describe Andover, KS as dog-friendly, easy to park in, and well-kept. Most residents say you need a car. See recently sold homes in Andover, KS.
- Does 1611 E Arrowhead St have air conditioning?Yes, 1611 E Arrowhead St in Andover, KS has air conditioning.
- Does 1611 E Arrowhead St have laundry facilities?Yes, 1611 E Arrowhead St in Andover, KS has laundry facilities.
Explore by feature - Pet Friendly
 PET FRIENDLY$1,185 - $1,630/mo1-3 bd1-2 baSunSTONE at MarketPlace Apartments | 711 E Cloud Ave,
Andover, KS 67002 PET FRIENDLY
 SPECIAL OFFERPET FRIENDLY
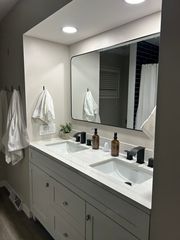 NEW - 2 DAYS AGOAPPLY INSTANTLYPET FRIENDLY
 PET FRIENDLY
 PET FRIENDLY
 PET FRIENDLY
 PET FRIENDLY
 PET FRIENDLY
 NEW - 1 DAY AGOAPPLY INSTANTLYPET FRIENDLY
Explore by feature - Garage
- PET FRIENDLY$1,185 - $1,630/mo1-3 bd1-2 baSunSTONE at MarketPlace Apartments | 711 E Cloud Ave,
Andover, KS 67002 - SPECIAL OFFERPET FRIENDLY
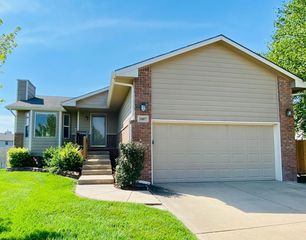 APPLY INSTANTLYPET FRIENDLY
 APPLY INSTANTLYPET FRIENDLY
- PET FRIENDLY
- PET FRIENDLY
- PET FRIENDLY
- PET FRIENDLY
- PET FRIENDLY
- NEW - 1 DAY AGOAPPLY INSTANTLYPET FRIENDLY
Explore by feature - Air Conditioning
- PET FRIENDLY
- SPECIAL OFFERPET FRIENDLY
- NEW - 2 DAYS AGOAPPLY INSTANTLYPET FRIENDLY
- APPLY INSTANTLYPET FRIENDLY
- APPLY INSTANTLYPET FRIENDLY
- PET FRIENDLY
- PET FRIENDLY
- PET FRIENDLY
- PET FRIENDLY
Explore by feature - Pool
- PET FRIENDLY$1,185 - $1,630/mo1-3 bd1-2 baSunSTONE at MarketPlace Apartments | 711 E Cloud Ave,
Andover, KS 67002 - PET FRIENDLY
- SPECIAL OFFERPET FRIENDLY
- PET FRIENDLY
 PET FRIENDLY
Explore by feature - Washer/dryer
- PET FRIENDLY$1,185 - $1,630/mo1-3 bd1-2 baSunSTONE at MarketPlace Apartments | 711 E Cloud Ave,
Andover, KS 67002 - PET FRIENDLY
- SPECIAL OFFERPET FRIENDLY
- NEW - 2 DAYS AGOAPPLY INSTANTLYPET FRIENDLY
- APPLY INSTANTLYPET FRIENDLY
- APPLY INSTANTLYPET FRIENDLY
- PET FRIENDLY
- PET FRIENDLY
- PET FRIENDLY
Explore by feature - Outdoor Space
- PET FRIENDLY
 NEW - 1 DAY AGOAPPLY INSTANTLYPET FRIENDLY
 APPLY INSTANTLYPET FRIENDLY
 APPLY INSTANTLYPET FRIENDLY
 PET FRIENDLY
 NEW - 2 DAYS AGOPET FRIENDLY
 NEW - 2 DAYS AGOPET FRIENDLY
Apartments for Rent
- PET FRIENDLY$1,185 - $1,630/mo1-3 bd1-2 baSunSTONE at MarketPlace Apartments | 711 E Cloud Ave,
Andover, KS 67002 - PET FRIENDLY
- PET FRIENDLY
 See more homes for rent inAndover
Off Market Homes Near 1611 E Arrowhead St
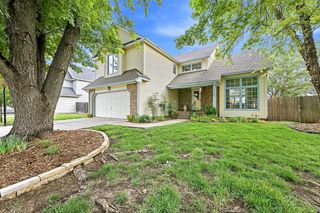 SOLDAUG 6, 2026Megan Rae Niedens, McCurdy Real Estate & Auction, LLC
 SOLDJUN 8, 2026Megan Rae Niedens, McCurdy Real Estate & Auction, LLC
- SOLDJUN 5, 2026
 SOLDJUN 2, 2026Dave Brown, Berkshire Hathaway PenFed Realty
 SOLDMAY 21, 2026Andrew Jones, McCurdy Real Estate & Auction, LLC
 SOLDAPR 29, 2026
 SOLDDEC 5, 2025Dave Brown, Berkshire Hathaway PenFed Realty
 SOLDNOV 21, 2025Megan Rae Niedens, McCurdy Real Estate & Auction, LLC
- SOLDNOV 7, 2025
 OFF MARKETBraden McCurdy, McCurdy Real Estate & Auction, LLC
 See more homes for sale inAndover
Homes for sale near 1611 E Arrowhead St
 Stephanie Lowry, Preferred Properties
 0.3 ACRESStephanie Lowry, Preferred Properties
 0.3 ACRESStephanie Lowry, Preferred Properties
 NEWOPEN SUN, 2-4PMLisa Mayfield, Berkshire Hathaway PenFed Realty
 0.25 ACRESAngelina Bentley, Real Broker, LLC
 NEW - 1 DAY AGOEric Locke, Real Broker, LLC
 Kelly Kemnitz, Reece Nichols South Central Kansas
- See more homes for sale inAndover


- Results are loading