


$333,490
 2 Beds
 2.5 Baths
 1,475 sqft
403 E Park Pl, Andover, KS 67002
Est. Mortgage $2,472/mo*
Get Pre-QualifiedHome Highlights

Single-Family Home

Built in 2024

$226/sqft

Garage

HOA $160/mo
Local Information
- Map ViewExplore the area around 403 E Park Pl.

- Schools1 Preschool School1 Elementary School1 Middle School1 High School

- Shop & Eat

-- mins to
About this House
What's unique:Open-concept layout
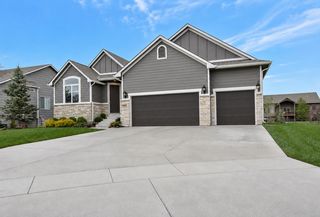
The Beechwood is a two-bedroom, two 1/2 bath, TWO-STORY home in Heritage Commons featuring an open-concept layout designed for low-maintenance living. The kitchen flows seamlessly into the dining and living room, creating a comfortable space for everyday living and entertaining. The primary suite includes a private bath and ample closet space, while a secondary bedroom offers flexibility for guests. A bonus room adds additional living space or used for an In home office. A private patio extends the living space outdoors. HOA services include lawn care, irrigation, snow removal, and maintenance of common areas. Community amenities include a clubhouse, fitness center, game room, and heated saltwater pool. Conveniently located near walking paths, parks, shopping, and dining, the Beechwood delivers easy living in a well-maintained neighborhood.
Last check for updates: about 4 hours ago
Listing courtesy of Matthew Pommier, (620) 704-9567
PB Realty
Source: SCKMLS as distributed by MLS GRID, MLS#668813
Also Listed on SCKMLS as distributed by MLS GRID.
Home Details for 403 E Park Pl

|
|---|
MLS Status: Active |

|
|---|
Interior Details Basement: NoneNumber of Rooms: 3Types of Rooms: Master Bedroom, Kitchen, Living Room |
Beds & Baths Number of Bedrooms: 2Number of Bathrooms: 3Number of Bathrooms (full): 2Number of Bathrooms (half): 1 |
Dimensions and Layout Living Area: 1475 Square Feet |
Appliances & Utilities Utilities: Sewer Available, Natural Gas Available, PublicLaundry: Upper Level |
Heating & Cooling Heating: ZonedHas CoolingAir Conditioning: ZonedHas HeatingHeating Fuel: Zoned |
Fireplace & Spa No FireplaceNo Spa |
Gas & Electric Gas: Natural Gas Available |
Levels, Entrance, & Accessibility Stories: 2Levels: Two |

|
|---|
Exterior Home Features Roof: CompositionFoundation: None |
Parking & Garage Number of Garage Spaces: 2Number of Covered Spaces: 2Has a GarageParking Spaces: 2Parking: Attached |
Finished Area Finished Area (above surface): 1475 Square Feet |

|
|---|
Cumulative Days on Market: 205Days on Market: 180+ |

|
|---|
Year Built Year Built: 2024 |
Property Type / Style Property Type: ResidentialProperty Subtype: Single Family Onsite BuiltArchitecture: Contemporary |
Building Construction Materials: Frame |
Property Information Parcel Number: 3042003010010000 |

|
|---|
Price List Price: $333,490Price Per Sqft: $226 |

|
|---|
Direction & Address City: AndoverCommunity: HERITAGE |
School Information Elementary School: AndoverJr High / Middle School: Andover CentralHigh School: Andover CentralHigh School District: Andover School District (USD 385) |

|
|---|
Listing Agent Listing ID: 668813 |

|
|---|
Building Details Builder Name: Perfection Builders |

|
|---|
Has an HOAHOA Fee: $1,920/Annually |

|
|---|
Lot Area: 2613.6 sqft |

|
|---|
Business Information Ownership: Individual |

|
|---|
Mls Number: 668813Above Grade Unfinished Area: 1475 |
Around this home
What Locals Say about Andover
At least 93 Trulia users voted on each feature.

91 % Say car is needed

91 % Say it's dog friendly

88 % Say parking is easy

87 % Say yards are well-kept

86 % Say kids play outside

83 % Say there's holiday spirit

76 % Say people would walk alone at night

75 % Say it's quiet

68 % Say streets are well-lit

61 % Say there are sidewalks

59 % Say neighbors are friendly

58 % Say they plan to stay for at least 5 years

38 % Say there's wildlife

37 % Say it's walkable to restaurants

37 % Say there are community events

33 % Say it's walkable to grocery stores
Sourced by Trulia users. Learn more about our methodology.
Market trends in Andover
Last updated August 2026
Avg. sale price
—
Sale-to-List Price
—
Price per sq ft
—
Available listings
100
2MoM
Home Value
Trulia Estimate
$332KSince last month
Increased$2K (+0.5%)Since last year
Increased$3K (+0.9%)Learn more about this home's value by checking out its Trulia Estimate, the value of nearby homes, and how much similar homes have sold for.
Trulia Estimate
The of this home's value increased by +1% in the last 10 years
| Month | Estimated value |
|---|---|
2026 | |
| September 2026 | $332K |
| August 2026 | $330K |
| July 2026 | $331K |
| June 2026 | $331K |
| May 2026 | $331K |
| April 2026 | $325K |
| March 2026 | $326K |
| February 2026 | $329K |
2025 | |
2024 | |
Comparable sales
These are recently sold homes that have a similar location or other similar features to this home, like bedrooms, bathrooms, and square footage. Get a sense of the expected prices in the area by viewing these homes.Address | Distance | Property Type | Sold Price | Sold Date | Bed | Bath | Sqft |
|---|---|---|---|---|---|---|---|
0.08 | Single-Family Home | - | 04/01/26 | 2 | 2 | 1,168 | |
0.07 | Single-Family Home | - | 08/19/26 | 2 | 2 | 1,138 | |
0.09 | Single-Family Home | - | 02/10/26 | 2 | 2 | 1,168 | |
0.08 | Single-Family Home | - | 03/17/26 | 2 | 2 | 1,135 | |
0.03 | Single-Family Home | - | 06/08/26 | 3 | 2.5 | 1,816 | |
0.07 | Single-Family Home | - | 01/16/26 | 2 | 2 | 1,176 | |
0.07 | Single-Family Home | - | 03/09/26 | 2 | 2.5 | 2,057 | |
0.06 | Single-Family Home | - | 04/21/26 | 3 | 2.5 | 1,991 | |
0.10 | Single-Family Home | - | 11/21/25 | 2 | 2 | 1,168 | |
0.05 | Single-Family Home | - | 11/04/25 | 3 | 2.5 | 2,371 |
Nearby home prices
Get a sense of expected prices in the area by checking the value of nearby homes.Address | Distance | Price | Bed | Bath | Sqft | Status |
|---|---|---|---|---|---|---|
0.03 | $356,500 | 3 | 2.5 | 2,461 | Off Market | |
0.03 | - | 3 | 2.5 | 1,816 | Recently Sold | |
0.03 | $345,000 | 4 | 2.5 | 2,051 | Off Market | |
0.03 | $387,600 | 3 | 2.5 | 2,461 | Off Market | |
0.01 | $297,900 | 2 | 2 | 1,256 | Off Market | |
0.01 | $283,400 | 2 | 2 | 1,358 | Off Market | |
0.05 | $283,990 | 3 | 2 | 1,298 | For Sale | |
0.06 | $342,990 | 3 | 2.5 | 1,749 | For Sale | |
0.05 | $366,200 | 4 | 2.5 | 2,114 | Off Market | |
0.01 | $267,700 | 2 | 2 | 1,135 | Off Market | |
0.06 | $283,990 | 3 | 2 | 1,298 | For Sale |
LGBTQ Local Legal Protections
LGBTQ Local Legal Protections



Matthew Pommier, PB Realty
Agent Phone: (620) 704-9567
Based on information submitted to the MLS GRID as of 2026-09-22 14:13:02 PDT. All data is obtained from various sources and may not have been verified by broker or MLS GRID. Supplied Open House Information is subject to change without notice. All information should be independently reviewed and verified for accuracy. Properties may or may not be listed by the office/agent presenting the information. Some IDX listings have been excluded from this website. Click here for more information
Similar Homes You May Like
 OPEN SUN, 1-5PMAngela Morris, Berkshire Hathaway PenFed Realty
 Basem Krichati, Superior Realty
 Bree Russell, Russell Real Resources LLC
 Stephanie Lowry, Preferred Properties
 Basem Krichati, Superior Realty
 0.25 ACRESBree Russell, Russell Real Resources LLC
 Bree Russell, Russell Real Resources LLC
 Bree Russell, Russell Real Resources LLC
 Roberto Baeza, Mexus Real Estate
 Kyle Just, Berkshire Hathaway PenFed Realty
 Bree Russell, Russell Real Resources LLC
 OPEN SAT, 1-5PM0.27 ACRESJudy Bias, Keller Williams Signature Partners, LLC
 Kendra Osborn, Albright Insurance and Real Estate, LLC
 0.92 ACRESTanner Ternes, Keller Williams Hometown Partners
 OPEN SUN, 2-4PMJanel Scott Talman, Reece Nichols South Central Kansas
 Lane Mercado, Berkshire Hathaway PenFed Realty
 OPEN SAT, 1-5PMJudy Bias, Keller Williams Signature Partners, LLC
 0.92 ACRESTanner Ternes, Keller Williams Hometown Partners
 Lane Mercado, Berkshire Hathaway PenFed Realty
 Bree Russell, Russell Real Resources LLC
- Bree Russell, Russell Real Resources LLC
 See more homes for sale inAndover


New Listings near 403 E Park Pl
 0.6 ACRESMarcus Baysinger, At Home Wichita Real Estate
 0.25 ACRESJulia Shetlar, Berkshire Hathaway PenFed Realty
 April Richey, Keller Williams Signature Partners, LLC
 3.7 ACRESCasey Baltazar, Real Broker, LLC
 1.8 ACRESTina Young, Heritage 1st Realty
 NEW - 1 DAY AGO0.25 ACRESMeaghan Sauder, RE/MAX Premier
 NEW - 11 HRS AGOLiz Williams, Berkshire Hathaway PenFed Realty
 0.29 ACRESAja Drake, Coldwell Banker Plaza Real Estate
 0.31 ACRESJacqueline Franklin, Real Broker, LLC
 0.32 ACRESVal Peare, Berkshire Hathaway PenFed Realty
 0.3 ACRESTara Maxwell, Berkshire Hathaway PenFed Realty
 0.62 ACRESNicole Graszl, Elite Real Estate Experts
 0.28 ACRESCaleb Claussen, Reece Nichols South Central Kansas
- See more homes for sale inAndover


Frequently asked questions about 403 E Park Pl
- What is the estimated monthly payment for 403 E Park Pl?Based on a $333,490 list price with 20% down at today's rates, the estimated monthly payment for 403 E Park Pl in Andover, KS is approximately $2,314 (about $1,808 principal & interest, $431 property taxes, and $75 homeowner's insurance). This is an estimate. Actual payment depends on your loan terms.
- What do residents say about Andover?Residents describe Andover, KS as dog-friendly, easy to park in, and well-kept. Most residents say you need a car. See homes for sale in Andover, KS.
- What are the closest schools to 403 E Park Pl?The closest schools to 403 E Park Pl in Andover, KS are Andover Central High School (rated 7/10), Andover Central Middle School (rated 9/10), Sunflower Elementary School (Pre-K, rated 6/10).
- What is 403 E Park Pl estimated to be worth?Trulia's estimated value for 403 E Park Pl in Andover, KS is $331,700.
- Does 403 E Park Pl have air conditioning?Yes, 403 E Park Pl in Andover, KS has air conditioning.
- Does 403 E Park Pl have laundry facilities?Yes, 403 E Park Pl in Andover, KS has laundry facilities.
403 E Park Pl, Andover, KS 67002 is a 2 bedroom, 3 bathroom, 1,475 sqft single-family home built in 2024. This property is currently available for sale and was listed by SCKMLS as distributed by MLS GRID on Feb 26, 2026. The MLS # for this home is MLS# 668813.