


$359,900
 3 Beds
 1.5 Baths
 1,265 sqft
222 Monroe St, Saline, MI 48176
Est. Mortgage $2,486/mo*
Get Pre-QualifiedHome Highlights

Single-Family Home

Built in 1910

$285/sqft

Garage
Local Information
- Map ViewExplore the area around 222 Monroe St.

- Schools2 Elementary Schools1 Middle School1 High School

- Shop & Eat

-- mins to
About this House
What's unique:Historic characterEstablished gardensTall ceilingsAbundant natural lightHardwood floorsCove moldings
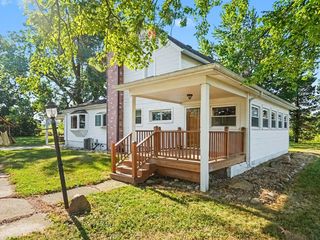
Steeped in Saline's rich history, this beautifully preserved 3 Bedroom, 1.5 bath Victorian colonial offers timeless character without historic district restrictions. Ideally placed off Monroe St, enjoy walkable convenience with a quiet neighborhood feel. The inviting front porch showcases ornate Victorian inspired woodwork, hinting at the craftmanship inside. Tall ceilings, original hardwood floors, arched doorways, coved ceilings, and exquisite trim create an immediate sense of warmth and authenticity. The front study features built-ins, a window seat with storage, and a picture window, while the open living and dining rooms offer flexible space for everyday living and entertaining. The spacious galley-style kitchen includes 42 in. maple cabinetry, a breakfast area by a window, a large walk-in pantry, and direct access to the half bath, mudroom, and a delightful screened porch, perfect for morning coffee or summer evenings. Just outside, a deck overlooks an exceptionally deep backyard Upstairs, the primary bedroom offers two large closets (a rare find for a home of this era) and a tray ceiling. Two additional bedrooms and a full bathroom with a classic claw foot tub with shower head complete the level. The partially finished lower level adds a cozy playroom or flex space, plus a generous laundry and utility area. One of the home's most distinctive features: A two and a half car garage, topped by a large, partially finished bonus living space ready to be completed to suit your needs (personal use only). Whether a home office, a creative studio, or a visiting family member--this space will surely be one of your favorites! Designed by a member of the Rentschler family, notably a woman of the era, this home blends historic charm, thoughtful design, and modern versatility, all with NO association! Recent major updates provide added peace of mind and include a brand new roof on both the house and garage, updated electrical, new attic insulation, and new gutters, making this historic treasure as practical as it is beautiful!
Last check for updates: about 23 hours ago
Listing courtesy of Julie Picknell, (734) 395-8383
The Charles Reinhart Company, (734) 971-6070
Katherine Wagner, (734) 707-1522
The Charles Reinhart Company, (734) 971-6070
Source: MichRIC, MLS#26047718
Home Details for 222 Monroe St

|
|---|
Interior Details Basement: Crawl Space,FullNumber of Rooms: 8Types of Rooms: Master Bedroom, Bedroom 2, Bedroom 3, Dining Area, Kitchen, Living Room, Office |
Beds & Baths Number of Bedrooms: 3Number of Bathrooms: 2Number of Bathrooms (full): 1Number of Bathrooms (half): 1 |
Dimensions and Layout Living Area: 1265 Square Feet |
Appliances & Utilities Appliances: Dishwasher, Dryer, Microwave, Range, Refrigerator, WasherDishwasherDryerLaundry: In BasementMicrowaveRefrigeratorWasher |
Heating & Cooling Heating: Forced AirHas CoolingAir Conditioning: Central AirHas HeatingHeating Fuel: Forced Air |
Fireplace & Spa No Fireplace |
Windows, Doors, Floors & Walls Window: Window TreatmentsFlooring: Tile, Wood |
Levels, Entrance, & Accessibility Stories: 2Floors: Tile, Wood |

|
|---|
Exterior Home Features Roof: ShinglePatio / Porch: Scrn Porch |
Parking & Garage Number of Garage Spaces: 2Number of Covered Spaces: 2Has a GarageParking Spaces: 2Parking: Garage Door Opener,Detached |
Frontage Not on Waterfront |
Water & Sewer Sewer: Public Sewer |
Finished Area Finished Area (below surface): 285 |

|
|---|
Days on Market: 16 |

|
|---|
Year Built Year Built: 1910 |
Property Type / Style Property Type: ResidentialProperty Subtype: Single Family ResidenceArchitecture: Colonial,Victorian |
Building Construction Materials: Vinyl SidingNot a New Construction |
Property Information Parcel Number: 181801430007 |

|
|---|
Price List Price: $359,900Price Per Sqft: $285 |

|
|---|
MLS Status: Active |

|
|---|
Direction & Address City: Saline |
School Information Elementary School: Pleasant Ridge Elementary SchoolJr High / Middle School: Saline Middle SchoolHigh School: Saline High SchoolHigh School District: Saline |

|
|---|
Listing Agent Listing ID: 26047718 |

|
|---|
Building Area Building Area: 1265 Square Feet |

|
|---|
Lot Area: 10454.4 sqft |

|
|---|
Listing Terms: Cash, FHA, VA Loan, Conventional |

|
|---|
Mls Number: 26047718 |
Around this home
What Locals Say about Saline
At least 96 Trulia users voted on each feature.

93 % Say it's dog friendly

92 % Say car is needed

88 % Say yards are well-kept

83 % Say parking is easy

82 % Say there are sidewalks

82 % Say people would walk alone at night

78 % Say there's holiday spirit

73 % Say kids play outside

72 % Say streets are well-lit

65 % Say it's quiet

64 % Say it's walkable to restaurants

61 % Say there's wildlife

60 % Say they plan to stay for at least 5 years

57 % Say neighbors are friendly

49 % Say there are community events

47 % Say it's walkable to grocery stores
Sourced by Trulia users. Learn more about our methodology.
Market trends in Saline
Last updated August 2026
Avg. sale price
—
Sale-to-List Price
—
Price per sq ft
—
Available listings
104
8MoM
Home Value
Trulia Estimate
$353KSince last month
Increased$7K (+1.9%)Since last year
Decreased$5K (-1.4%)Since last sale
Increased$128K (+56.8%)Learn more about this home's value by checking out its Trulia Estimate, the value of nearby homes, and how much similar homes have sold for.
Trulia Estimate
The of this home's value increased by +57% in the last 10 years
| Month | Estimated value |
|---|---|
2026 | |
| September 2026 | $353K |
| August 2026 | $346K |
| July 2026 | $347K |
| June 2026 | $378K |
| May 2026 | $377K |
| April 2026 | $366K |
| March 2026 | $363K |
| February 2026 | $349K |
| January 2026 | $346K |
2025 | |
2024 | |
2023 | |
2022 | |
2021 | |
2020 | |
2019 | |
2018 | |
2017 | |
2016 | |
Comparable sales
These are recently sold homes that have a similar location or other similar features to this home, like bedrooms, bathrooms, and square footage. Get a sense of the expected prices in the area by viewing these homes.Address | Distance | Property Type | Sold Price | Sold Date | Bed | Bath | Sqft |
|---|---|---|---|---|---|---|---|
0.10 | Single-Family Home | $315,000 | 05/26/26 | 3 | 1 | 1,684 | |
0.24 | Single-Family Home | $334,500 | 10/24/25 | 3 | 2 | 1,750 | |
0.32 | Single-Family Home | $305,000 | 11/17/25 | 3 | 2 | 1,680 | |
0.32 | Single-Family Home | $310,200 | 10/01/25 | 4 | 2 | 1,508 | |
0.36 | Single-Family Home | $305,000 | 01/22/26 | 3 | 1 | 1,081 | |
0.54 | Single-Family Home | $318,000 | 03/09/26 | 3 | 1.5 | 1,320 | |
0.34 | Single-Family Home | $375,000 | 09/18/26 | 3 | 1.5 | 1,736 | |
0.45 | Single-Family Home | $320,000 | 05/01/26 | 4 | 1 | 1,107 |
Nearby home prices
Get a sense of expected prices in the area by checking the value of nearby homes.Address | Distance | Price | Bed | Bath | Sqft | Status |
|---|---|---|---|---|---|---|
0.01 | $269,500 | 6 | 4 | - | Recently Sold | |
0.06 | $451,600 | 4 | 2 | 2,016 | Off Market | |
0.07 | $379,100 | 3 | 2 | 2,048 | Off Market | |
0.05 | $538,600 | 4 | 4 | 2,819 | Off Market | |
0.10 | $315,000 | 3 | 1 | 1,684 | Recently Sold | |
0.14 | $353,100 | 3 | 2.5 | 1,495 | Off Market | |
0.14 | $399,900 | 4 | 2.5 | 1,857 | Recently Sold | |
0.14 | $434,000 | 4 | 2.5 | 1,950 | Off Market | |
0.15 | $410,000 | 3 | 2.5 | 1,815 | Recently Sold | |
0.15 | $408,200 | 3 | 2.5 | 1,566 | Off Market | |
0.16 | $405,600 | 4 | 2.5 | 1,950 | Recently Sold |
Price and Tax history
| Date | Event | Price |
|---|---|---|
Sep 11, 2026 Source: MichRIC #26047718 | Listed For Sale | $359,900 |
Aug 26, 2026 Source: MichRIC #26025433 | ListingRemoved | $349,900 |
Jul 21, 2026 Source: MichRIC #26025433 | PriceChange | $349,900 Price decreased by 4% |
Jul 12, 2026 Source: MichRIC #26025433 | PriceChange | $365,000 Price decreased by 4% |
Jun 11, 2026 Source: MichRIC #26025433 | PriceChange | $379,900 Price increased by 4% |
Jun 7, 2026 Source: MichRIC #26025433 | PendingToActive | $365,000 |
Jun 2, 2026 Source: MichRIC #26025433 | Contingent | $365,000 |
May 28, 2026 Source: MichRIC #26025433 | Listed For Sale | $365,000 |
Jun 10, 2016 Source: MichRIC #23062339 | Sold | $225,000 |
May 5, 2016 Source: Agent Provided | Pending | $239,900 |
Apr 14, 2016 Source: Agent Provided | Listed For Sale | $239,900 |
Mar 19, 2003 Source: N/A | Sold | $187,000 |
| Year | Property tax | Tax assessment |
|---|---|---|
| 2026 | $6,078 | $331,200 |
Home facts updated by county records
LGBTQ Local Legal Protections
LGBTQ Local Legal Protections



Julie Picknell, The Charles Reinhart Company, (734) 971-6070
Agent Phone: (734) 395-8383
Information is deemed reliable but not guaranteed. Copyright 2026 MichRIC, LLC. All rights reserved.
Similar Homes You May Like
 OPEN SUN, 11-1PMThe Charles Reinhart Company
 1 ACREHoward Hanna Real Estate Services
 0.5 ACRESRealty Experts LLC
 0.25 ACRESThe Charles Reinhart Company
 OPEN SUN, 2-3:30PMThe Charles Reinhart Company
 OPEN SUN, 3-5PMKeller Williams Ann Arbor Mrkt
 13.76 ACRESThe Charles Reinhart Company
 OPEN SUN, 1-3PMHoward Hanna Real Estate
 OPEN SUN, 12-2PMKeller Williams Ann Arbor Mrkt
 See more homes for sale inSaline





New Listings near 222 Monroe St
 OPEN SUN, 1-3PM0.75 ACRESReal Broker LLC Ann Arbor
 NEW - 13 HRS AGO1.01 ACRESBerkshire Hathaway Snyder & Co
 NEW - 2 DAYS AGOCentury 21 Curran & Oberski
 0.42 ACRESThe Charles Reinhart Company
 OPEN SUN, 1-3PMReal Broker LLC Ann Arbor
- OPEN SUN, 3-5PMKeller Williams Ann Arbor Mrkt
 OPEN SUN, 12-2PM0.71 ACRESSocial House Real Estate Group LLC
 NEW CONSTRUCTIONM/I Homes of Michigan, LLC
- See more homes for sale inSaline


Frequently asked questions about 222 Monroe St
- What is the estimated monthly payment for 222 Monroe St?Based on a $359,900 list price with 20% down at today's rates, the estimated monthly payment for 222 Monroe St in Saline, MI is approximately $2,535 (about $2,013 principal & interest, $447 property taxes, and $75 homeowner's insurance). This is an estimate. Actual payment depends on your loan terms.
- What do residents say about Saline?Residents describe Saline, MI as dog-friendly, well-kept, and easy to park in. Most residents say you need a car. See homes for sale in Saline, MI.
- What are the closest schools to 222 Monroe St?The closest schools to 222 Monroe St in Saline, MI are Heritage School (Elementary, rated 9/10), Pleasant Ridge Elementary School (rated 10/10), Saline High School (rated 10/10).
- What is 222 Monroe St estimated to be worth?Trulia's estimated value for 222 Monroe St in Saline, MI is $352,900.
- Does 222 Monroe St have air conditioning?Yes, 222 Monroe St in Saline, MI has air conditioning.
- Does 222 Monroe St have laundry facilities?Yes, 222 Monroe St in Saline, MI has in-unit laundry.
222 Monroe St, Saline, MI 48176 is a 3 bedroom, 2 bathroom, 1,265 sqft single-family home built in 1910. This property is currently available for sale and was listed by MichRIC on Sep 9, 2026. The MLS # for this home is MLS# 26047718.