


326 E Franklin St
Clinton, MI 49236
 4 Beds
 1 Bath
 1,500 sqft
4 Beds
1 Bath
1,500 sqft
We estimate this home will sell faster than 81% nearby.
Home Highlights

Parking
Garage

Price/Sqft
$177

Climate Control
Forced Air & Central Air

Listed
7 days ago
Local Information
- Map ViewExplore the area around 326 E Franklin St.

- Schools1 Preschool School2 Elementary Schools1 Middle School1 High School

- Shop & Eat

-- mins to
About this House
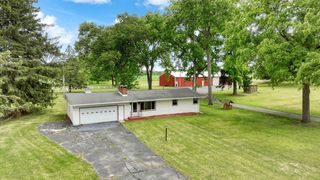
Welcome to this spacious 3-4 bedroom home in the Village of Clinton, conveniently located near schools and downtown, walk to the movies, coffee shop and all schools. Situated on a dead-end street, the home features generously sized bedrooms and a versatile layout with plenty of room to spread out. The lower level offers an additional family room and a potential fourth bedroom, ideal for guests, a home office, or hobby space. It is also plumbed for a full bathroom, with the tub already in place. Step outside to enjoy the large back deck, a great spot for relaxing, entertaining, or just enjoying nature. With flexible living space and a convenient location, this home offers plenty of possibilities for its next owner.
Last check for updates: about 4 hours ago
Listing courtesy of Tamara Culler, (734) 476-7132
NextHome Roots RE Group, (734) 476-7132
Source: MichRIC, MLS#26042329
We estimate this home will sell faster than 81% nearby.
Home Details for 326 E Franklin St

|
|---|
MLS Status: Active |

|
|---|
Interior Details Basement: FullNumber of Rooms: 9Types of Rooms: Master Bedroom, Bedroom 2, Bedroom 3, Bedroom 4, Dining Room, Family Room, Kitchen, Living Room |
Beds & Baths Number of Bedrooms: 4Number of Bathrooms: 1Number of Bathrooms (full): 1 |
Dimensions and Layout Living Area: 1500 Square Feet |
Appliances & Utilities Utilities: Natural Gas ConnectedAppliances: Dishwasher, Disposal, Oven, Range, Refrigerator, Water Softener OwnedDishwasherDisposalLaundry: Laundry Room,Lower LevelRefrigerator |
Heating & Cooling Heating: Forced AirHas CoolingAir Conditioning: Central AirHas HeatingHeating Fuel: Forced Air |
Fireplace & Spa No Fireplace |
Windows, Doors, Floors & Walls Flooring: Carpet, Ceramic Tile, Wood |
Levels, Entrance, & Accessibility Stories: 2Floors: Carpet, Ceramic Tile, Wood |

|
|---|
Parking & Garage Number of Garage Spaces: 2Number of Covered Spaces: 2Has a GarageParking Spaces: 2Parking: Garage Door Opener,Attached |
Frontage Road Surface Type: PavedNot on Waterfront |
Water & Sewer Sewer: Public Sewer |

|
|---|
Days on Market: 7 |

|
|---|
Year Built Year Built: 1972 |
Property Type / Style Property Type: ResidentialProperty Subtype: Single Family Residence |
Building Construction Materials: Brick, Wood SidingNot a New Construction |
Property Information Parcel Number: CL6550003000 |

|
|---|
Price List Price: $265,000Price Per Sqft: $177 |

|
|---|
Direction & Address City: Clinton |
School Information High School District: Clinton |

|
|---|
Listing Agent Listing ID: 26042329 |

|
|---|
Building Area Building Area: 1785 Square Feet |

|
|---|
Lot Area: 9583.2 sqft |

|
|---|
Listing Terms: Cash, FHA, VA Loan, USDA Loan, MSHDA, Conventional |

|
|---|
Mls Number: 26042329 |
Around this home
The GreatSchools Rating compares schools on a variety of school quality indicators including test scores, college readiness, equity and more. Learn more.

What Locals Say about Clinton
At least 20 Trulia users voted on each feature.

92 % Say yards are well-kept

91 % Say people would walk alone at night

88 % Say it's dog friendly

83 % Say parking is easy

82 % Say kids play outside

81 % Say car is needed

74 % Say there's holiday spirit

67 % Say it's walkable to restaurants

63 % Say there's wildlife

63 % Say it's quiet

60 % Say streets are well-lit

57 % Say neighbors are friendly

50 % Say there are sidewalks

50 % Say it's walkable to grocery stores

43 % Say they plan to stay for at least 5 years

34 % Say there are community events
Sourced by Trulia users. Learn more about our methodology.
Market trends in Clinton
Last updated July 2026
Avg. sale price
—
Sale-to-List Price
—
Price per sq ft
—
Available listings
8
2MoM
Home Value
Trulia Estimate
$261KSince last month
Increased$23K (+9.6%)Since last year
Increased$31K (+13.2%)Since last sale
Increased$143K (+117.2%)Learn more about this home's value by checking out its Trulia Estimate, the value of nearby homes, and how much similar homes have sold for.
Trulia Estimate
The of this home's value increased by +107% in the last 10 years
| Month | Estimated value |
|---|---|
2026 | |
| August 2026 | $265K |
| July 2026 | $242K |
| June 2026 | $242K |
| May 2026 | $242K |
| April 2026 | $235K |
| March 2026 | $231K |
| February 2026 | $223K |
| January 2026 | $221K |
2025 | |
2024 | |
2023 | |
2022 | |
2021 | |
2020 | |
2019 | |
2018 | |
2017 | |
2016 | |
Comparable sales
These are recently sold homes that have a similar location or other similar features to this home, like bedrooms, bathrooms, and square footage. Get a sense of the expected prices in the area by viewing these homes.Address | Distance | Property Type | Sold Price | Sold Date | Bed | Bath | Sqft |
|---|---|---|---|---|---|---|---|
0.39 | Single-Family Home | $205,000 | 10/27/25 | 4 | 1.5 | 1,988 | |
0.46 | Single-Family Home | $170,000 | 12/22/25 | 4 | 1 | 1,704 | |
0.46 | Single-Family Home | $232,900 | 06/12/26 | 3 | 1 | 1,044 | |
0.31 | Single-Family Home | $222,000 | 07/29/26 | 3 | 1.5 | 1,826 | |
0.49 | Single-Family Home | $265,000 | 12/30/25 | 3 | 1 | 1,484 |
Nearby home prices
Get a sense of expected prices in the area by checking the value of nearby homes.Address | Distance | Price | Bed | Bath | Sqft | Status |
|---|---|---|---|---|---|---|
0.09 | $238,400 | 3 | 1.5 | 1,988 | Off Market | |
0.07 | $216,300 | 3 | 2 | 1,152 | Off Market | |
0.11 | $265,600 | 3 | 1 | 2,124 | Off Market | |
0.12 | $256,900 | 4 | 2.5 | 2,570 | Off Market | |
0.22 | $274,200 | 3 | 2 | 1,745 | Off Market | |
0.24 | $234,200 | 4 | 1.5 | 1,702 | Off Market | |
0.25 | $222,900 | 3 | 1.5 | 1,198 | Off Market | |
0.27 | $260,400 | 3 | 2 | 1,094 | Off Market | |
0.30 | - | 3 | 1 | 976 | Off Market | |
0.30 | $217,300 | 4 | 1 | 1,296 | Off Market |
Price and Tax history
| Date | Event | Price |
|---|---|---|
Aug 13, 2026 Source: MichRIC #26042329 | Listed For Sale | $265,000 |
Feb 10, 2010 Source: N/A | Sold | $122,062 |
| Year | Property tax | Tax assessment |
|---|---|---|
| 2025 | $2,316 | $188,234 |
Home facts updated by county records
LGBTQ Local Legal Protections
LGBTQ Local Legal Protections



Tamara Culler, NextHome Roots RE Group, (734) 476-7132
Agent Phone: (734) 476-7132
Information is deemed reliable but not guaranteed. Copyright 2026 MichRIC, LLC. All rights reserved.
Similar Homes You May Like
 0.29 ACRES
 0.7 ACRESRE/MAX Mid-Michigan R.E.
 0.28 ACRESHoward Hanna Real Estate Services-Tecumseh
 0.47 ACRESYour Premiere Properties LLC
 OPEN SUN, 2-4PMThe Charles Reinhart Company
 0.55 ACRESRE/MAX Irish Hills Realty
 NEW - 1 DAY AGOThe Charles Reinhart Company
 2.45 ACRESRE/MAX Mid-Michigan-Brooklyn
 0.38 ACRESHoward Hanna Real Estate Services-Tecumseh
 See more homes for sale inClinton


New Listings near 326 E Franklin St
 NEWOPEN SUN, 3-5PM0.26 ACRESThe Charles Reinhart Company
 NEWOPEN SUN, 2-4PM0.26 ACRESXsell Realty
 3.12 ACRESKeller Williams Ann Arbor Mrkt
 1.57 ACRESHoward Hanna Real Estate Services-Tecumseh
 1 ACREFoundation Realty, LLC - Manitou Beach
 NEW CONSTRUCTION0.31 ACRESAllen Edwin Realty
- See more homes for sale inClinton


Frequently asked questions about 326 E Franklin St
- What is the estimated monthly payment for 326 E Franklin St?Based on a $265,000 list price with 20% down at today's rates, the estimated monthly payment for 326 E Franklin St in Clinton, MI is approximately $1,796 (about $1,392 principal & interest, $329 property taxes, and $75 homeowner's insurance). This is an estimate. Actual payment depends on your loan terms.
- What do residents say about Clinton?Residents describe Clinton, MI as well-kept, dog-friendly, and easy to park in. Most residents say you need a car. See homes for sale in Clinton, MI.
- What are the closest schools to 326 E Franklin St?The closest schools to 326 E Franklin St in Clinton, MI are Clinton Elementary School (rated 6/10), Clinton High School (rated 7/10), Clinton Middle School (rated 7/10).
- What is 326 E Franklin St estimated to be worth?Trulia's estimated value for 326 E Franklin St in Clinton, MI is $261,300.
- Does 326 E Franklin St have air conditioning?Yes, 326 E Franklin St in Clinton, MI has air conditioning.
- Does 326 E Franklin St have laundry facilities?Yes, 326 E Franklin St in Clinton, MI has laundry facilities.
326 E Franklin St, Clinton, MI 49236 is a 4 bedroom, 1 bathroom, 1,500 sqft single-family home built in 1972. This property is currently available for sale and was listed by MichRIC on Aug 12, 2026. The MLS # for this home is MLS# 26042329.