


$163,000
 3 Beds
 2 Baths
 1,056 sqft (on 0.65 acres)
222 Harmony Dr, Flinton, PA 16640
Est. Mortgage $1,217/mo*
Get Pre-QualifiedHome Highlights

Single-Family Home

Built in 1978

0.65 acre lot

$154/sqft

Garage

HOA $81/mo
Local Information
- Map ViewExplore the area around 222 Harmony Dr.

- Schools1 Elementary School1 Middle School1 High School

- Shop & Eat

-- mins to
About this House
What's unique:Mini splitsOutdoor community poolBasement windowsKitchen remodeledElectric updatedMetal roof
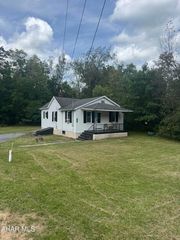
3 bedroom home in the Glendale School District. Many newer updates: metal roof, basement windows, mini splits, gas wall heater in the basement, kitchen remodeled, electric updated. Integral garage with electric door opener. Second bathroom in the basement with shower.
Roomy 2/3 acres property. Your home is not far from the club house, outdoor community pool, playground, tennis / basketball / volleyball courts as well as many of the planned activities that take place in Glendale Yearound. Minutes from Prince Gallitzin State Park / Glendale Lake, Rock Run ATV Park and state gamelands.
Seller is still doing a little bit of clean out.
Roomy 2/3 acres property. Your home is not far from the club house, outdoor community pool, playground, tennis / basketball / volleyball courts as well as many of the planned activities that take place in Glendale Yearound. Minutes from Prince Gallitzin State Park / Glendale Lake, Rock Run ATV Park and state gamelands.
Seller is still doing a little bit of clean out.
Last check for updates: about 9 hours ago
Listing courtesy of Betty Barnhart, (814) 207-3752
Perry Wellington Realty LLC - Flinton, (814) 619-3915
Source: AHAR, MLS#80423
Also Listed on AHAR.
Home Details for 222 Harmony Dr

|
|---|
Interior Details Basement: Unfinished,Walk-Out Access,PartialNumber of Rooms: 9Types of Rooms: Bedroom 1, Bedroom 2, Bedroom 3, Bathroom 1, Bathroom 2, Dining Room, Kitchen, Laundry, Living Room |
Beds & Baths Number of Bedrooms: 3Number of Bathrooms: 2Number of Bathrooms (full): 2 |
Dimensions and Layout Living Area: 1056 Square Feet |
Appliances & Utilities Utilities: Cable Available, Electricity Connected, Sewer ConnectedAppliances: Dishwasher, Range, Microwave, Dryer, Refrigerator, WasherDishwasherDryerMicrowaveRefrigeratorWasher |
Heating & Cooling Heating: Propane,Baseboard,ElectricHas CoolingAir Conditioning: Heat PumpHas HeatingHeating Fuel: Propane |
Fireplace & Spa Fireplace: See RemarksHas a Fireplace |
Windows, Doors, Floors & Walls Window: Insulated WindowsFlooring: Carpet, Laminate |
Levels, Entrance, & Accessibility Levels: Bi-Level, OneFloors: Carpet, Laminate |

|
|---|
Exterior Home Features Roof: MetalPatio / Porch: PorchFencing: NoneOther Structures: Garage(s), Shed(s)Exterior: LightingFoundation: BlockNo Private Pool |
Parking & Garage Number of Garage Spaces: 2Number of Covered Spaces: 2No CarportHas a GarageNo Attached GarageParking Spaces: 2Parking: Driveway,Garage,Garage Door Opener,Paved |
Pool Pool: None |
Frontage Not on Waterfront |
Water & Sewer Sewer: Public Sewer |
Finished Area Finished Area (above surface): 1056 Square Feet |

|
|---|
Days on Market: 117 |

|
|---|
Year Built Year Built: 1978 |
Property Type / Style Property Type: ResidentialProperty Subtype: Single Family ResidenceArchitecture: Ranch |
Building Construction Materials: Wood Siding |
Property Information Not Included in Sale: Personal items, basement refrigeratorIncluded in Sale: Refrigerator, stove, microwave, dishwasher, dryer, washerParcel Number: 68028. 313.000/314 |

|
|---|
Price List Price: $163,000Price Per Sqft: $154 |
Status Change & Dates Off Market Date: Fri Aug 28 2026Possession Timing: Close Of Escrow |

|
|---|
MLS Status: Pending |

|
|---|

|
|---|
Direction & Address City: FlintonCommunity: Glendale Yearound |
School Information High School District: Glendale |

|
|---|
Listing Agent Listing ID: 80423 |

|
|---|
Building Area Building Area: 1056 Square Feet |

|
|---|
Has an HOAHOA Fee: $967/Annually |

|
|---|
Lot Area: 0.65 acres |

|
|---|
Special Conditions: Standard |

|
|---|
Listing Terms: Cash, Conventional, FHA, Rural Housing, VA Loan |

|
|---|
BasementMls Number: 80423Above Grade Unfinished Area: 1056 |

|
|---|
HOA Amenities: Security,Tennis Court(s) |
Around this home
What Locals Say about Flinton
This October
Trick-or-Treat Score
Built from what locals say about this neighborhood.- 100% say there are community events
- 75% say there's holiday spirit
- 50% say neighbors are friendly
Trulia Trick or TreatStart Ghost Hunt
At least 2 Trulia users voted on each feature.

100 % Say parking is easy

100 % Say there are community events

100 % Say it's quiet

100 % Say there's wildlife

100 % Say car is needed

75 % Say there's holiday spirit

67 % Say people would walk alone at night

67 % Say they plan to stay for at least 5 years

50 % Say neighbors are friendly

25 % Say it's dog friendly
Sourced by Trulia users. Learn more about our methodology.
Market trends in Flinton
Last updated August 2026
Avg. sale price
—
Sale-to-List Price
—
Price per sq ft
—
Available listings
13
Home Value
Learn more about this home's value by checking out the value of nearby homes and how much similar homes have sold for.
Comparable sales
These are recently sold homes that have a similar location or other similar features to this home, like bedrooms, bathrooms, and square footage. Get a sense of the expected prices in the area by viewing these homes.Address | Distance | Property Type | Sold Price | Sold Date | Bed | Bath | Sqft |
|---|---|---|---|---|---|---|---|
0.13 | Single-Family Home | $159,000 | 09/11/26 | 3 | 2 | 1,440 | |
0.35 | Single-Family Home | $220,000 | 07/20/26 | 3 | 2 | 1,350 | |
0.34 | Single-Family Home | $305,000 | 05/29/26 | 3 | 2.5 | 1,700 | |
0.44 | Single-Family Home | $300,000 | 07/07/26 | 3 | 2 | 3,437 | |
0.71 | Single-Family Home | $120,000 | 06/08/26 | 3 | 2 | 1,222 | |
0.10 | Single-Family Home | $260,000 | 03/06/26 | 3 | 2 | - | |
0.56 | Single-Family Home | $115,000 | 08/05/26 | 2 | 1 | 928 | |
0.53 | Single-Family Home | $210,000 | 11/10/25 | 3 | 1 | 1,770 | |
0.71 | Single-Family Home | $172,999 | 06/18/26 | 1 | 1.5 | 1,072 | |
0.72 | Single-Family Home | $172,999 | 06/18/26 | 1 | 2 | 1,072 |
Nearby home prices
Get a sense of expected prices in the area by checking the value of nearby homes.Address | Distance | Price | Bed | Bath | Sqft | Status |
|---|---|---|---|---|---|---|
0.02 | - | - | - | - | Off Market | |
0.02 | - | Studio | - | - | Off Market | |
0.02 | - | Studio | - | - | Off Market | |
0.02 | $182,200 | 3 | 2 | - | Off Market | |
0.03 | $38,500 | Studio | - | - | Off Market | |
0.04 | - | Studio | - | - | Off Market | |
0.04 | - | Studio | - | - | Off Market | |
0.04 | - | Studio | - | - | Off Market | |
0.04 | $165,500 | 3 | 3 | 2,352 | Off Market | |
0.04 | - | - | - | - | Off Market | |
0.04 | - | Studio | - | - | Off Market | |
0.04 | - | Studio | - | - | Off Market | |
0.06 | - | Studio | - | - | Off Market | |
0.06 | - | - | - | - | Off Market | |
0.06 | $54,300 | Studio | - | - | Off Market | |
0.06 | $51,000 | 2 | 2 | - | Off Market | |
0.06 | - | - | - | - | Off Market | |
0.06 | - | - | - | - | Off Market | |
0.07 | $83,700 | Studio | - | - | Off Market | |
0.07 | - | Studio | - | - | Off Market |
Price and Tax history
| Date | Event | Price |
|---|---|---|
Aug 28, 2026 Source: AHAR #80423 | Pending | $163,000 |
Jul 26, 2026 Source: AHAR #80423 | PriceChange | $163,000 Price decreased by 4% |
Jun 15, 2026 Source: AHAR #80423 | Listed For Sale | $170,000 |
| Year | Property tax | Tax assessment |
|---|---|---|
| 2025 | $2,573 | $22,650 |
Home facts updated by county records
LGBTQ Local Legal Protections
LGBTQ Local Legal Protections



Betty Barnhart, Perry Wellington Realty LLC - Flinton, (814) 619-3915
Agent Phone: (814) 207-3752
The data relating to real estate for sale on this web site comes in part from the Internet Data exchange ("IDX") program of the Allegheny Highland Association of Realtors® Multiple Listing Service. IDX information is provided exclusively for consumers' personal, non-commercial use and may not be used for any purpose other than to identify prospective properties consumers may be interested in purchasing. All information is deemed reliable, but is not guaranteed.
Copyright 2026 Allegheny Highland Association of Realtors®, Inc.
Similar Homes You May Like
 OPEN SUN, 2-3:30PMColdwell Banker Town & Country R.E.
 0.33 ACRESPerry Wellington Realty LLC - Flinton
 0.27 ACRESColdwell Banker Town & Country R.E.
 FOR SALE BY OWNER
 1.16 ACRESRealty One Group Landmark Johnstown
 NEW CONSTRUCTION
- NEW CONSTRUCTION
 0.7 ACRES
 0.52 ACRESRealty One Group Landmark- Clearfield, Clearfield Jefferson AOR
 0.31 ACRESColdwell Banker Town & Country R.E.
 0.54 ACRESBetter Homes & Gardens Real Estate - GSA Realty
 0.44 ACRES
 OPEN SUN, 1-3PMHoward Hanna Bardell Realty Altoona
 Keller Williams Advantage Realty, Clearfield Jefferson AOR
 NEW CONSTRUCTION
 See more homes for sale inFlinton




New Listings near 222 Harmony Dr
- 0.52 ACRESRealty One Group Landmark- Clearfield, Clearfield Jefferson AOR
 1.03 ACRESCentury 21 Strayer & Assoc., Inc-Ebensburg
 3.5 ACRESRealty One Group Landmark- Clearfield, Clearfield Jefferson AOR
- 0.33 ACRESPerry Wellington Realty LLC - Flinton
 0.5 ACRESBetter Homes & Gardens Real Estate - GSA Realty
 0.33 ACRES
 0.5 ACRESColdwell Banker Town & Country R.E.
- See more homes for sale inFlinton

Frequently asked questions about 222 Harmony Dr
- What is the estimated monthly payment for 222 Harmony Dr?Based on a $163,000 list price with 20% down at today's rates, the estimated monthly payment for 222 Harmony Dr in Flinton, PA is approximately $1,158 (about $915 principal & interest, $168 property taxes, and $75 homeowner's insurance). This is an estimate. Actual payment depends on your loan terms.
- What are the closest schools to 222 Harmony Dr?The closest schools to 222 Harmony Dr in Flinton, PA are Glendale El School (Elementary, rated 6/10), Glendale Junior-Senior High School (Middle, rated 5/10).
- Does 222 Harmony Dr have air conditioning?Yes, 222 Harmony Dr in Flinton, PA has air conditioning.
- Does 222 Harmony Dr have laundry facilities?Yes, 222 Harmony Dr in Flinton, PA has in-unit laundry.
- How big is the lot at 222 Harmony Dr?The lot at 222 Harmony Dr in Flinton, PA is about 0.65 acres (28,314 sq ft).
- Does 222 Harmony Dr have a garage?Yes, 222 Harmony Dr in Flinton, PA has a garage.
222 Harmony Dr, Flinton, PA 16640 is a 3 bedroom, 2 bathroom, 1,056 sqft single-family home built in 1978. This property is currently available for sale and was listed by AHAR on Jun 15, 2026. The MLS # for this home is MLS# 80423.