


$165,500
 3 Beds
 3 Baths
 2,352 sqft (on 0.65 acres)
210 Harmony Dr, Flinton, PA 16640
Est. Refi. Payment $1,159/mo*
Refinance Your HomeCurrently Off Market - Sold Nov 25, 2024 for $130,000
Home Value
Trulia Estimate
$166KSince last month
Decreased$3K (-1.8%)Since last year
Increased$23K (+16.5%)Since last sale
Increased$36K (+27.3%)Learn more about this home's value by checking out its Trulia Estimate, the value of nearby homes, and how much similar homes have sold for.
Trulia Estimate
The of this home's value increased by +175% in the last 10 years
| Month | Estimated value |
|---|---|
2026 | |
| October 2026 | $166K |
| September 2026 | $166K |
| August 2026 | $169K |
| July 2026 | $173K |
| June 2026 | $172K |
| May 2026 | $176K |
| April 2026 | $171K |
| March 2026 | $166K |
| February 2026 | $175K |
| January 2026 | $164K |
2025 | |
2024 | |
2020 | |
2019 | |
2018 | |
2017 | |
2016 | |
Comparable sales
These are recently sold homes that have a similar location or other similar features to this home, like bedrooms, bathrooms, and square footage. Get a sense of the expected prices in the area by viewing these homes.Address | Distance | Property Type | Sold Price | Sold Date | Bed | Bath | Sqft |
|---|---|---|---|---|---|---|---|
0.40 | Mobile / Manufactured | $37,000 | 03/27/26 | 2 | 1 | 250 | |
0.50 | Mobile / Manufactured | $29,000 | 05/22/26 | 2 | 1 | 256 | |
0.94 | Mobile / Manufactured | $48,000 | 07/09/26 | 1 | 1 | 250 | |
0.75 | Mobile / Manufactured | $25,000 | 09/01/26 | 1 | 1 | 278 | |
0.89 | Mobile / Manufactured | $15,000 | 04/10/26 | 2 | 1 | 216 | |
5.66 | Mobile / Manufactured | $160,000 | 08/21/26 | 3 | 2 | 1,458 | |
5.14 | Mobile / Manufactured | $27,500 | 06/22/26 | 2 | 1 | 980 | |
6.13 | Mobile / Manufactured | $70,000 | 01/09/26 | 3 | 2 | 952 |
Nearby home prices
Get a sense of expected prices in the area by checking the value of nearby homes.Address | Distance | Price | Bed | Bath | Sqft | Status |
|---|---|---|---|---|---|---|
0.02 | - | Studio | - | - | Off Market | |
0.02 | - | Studio | - | - | Off Market | |
0.02 | - | Studio | - | - | Off Market | |
0.02 | $51,000 | 2 | 2 | - | Off Market | |
0.03 | $182,200 | 3 | 2 | - | Off Market | |
0.03 | $48,800 | Studio | - | - | Off Market | |
0.03 | - | Studio | - | - | Off Market | |
0.04 | - | Studio | - | - | Off Market | |
0.04 | - | Studio | - | - | Off Market | |
0.04 | $54,300 | Studio | - | - | Off Market | |
0.05 | - | Studio | - | - | Off Market | |
0.05 | $50,300 | Studio | - | - | Off Market | |
0.05 | - | - | - | - | Off Market | |
0.05 | - | - | - | - | Off Market | |
0.05 | - | - | - | - | Off Market | |
0.05 | - | Studio | - | - | Off Market | |
0.06 | - | Studio | - | - | Off Market | |
0.06 | - | Studio | - | - | Off Market | |
0.07 | $44,100 | Studio | - | - | Off Market | |
0.07 | $38,500 | Studio | - | - | Off Market |
Local Information
- Map ViewExplore the area around 210 Harmony Dr.

- Schools1 Elementary School1 Middle School1 High School

- Shop & Eat

-- mins to
Home Highlights

Mobile/Manufactured

Built in 1995

0.65 acre lot

2,352 sqft

$70/sqft

HOA $75/mo
About this House
What's unique:Finished basementLots of storageBack deckNewer vinyl flooringWalk-in closet
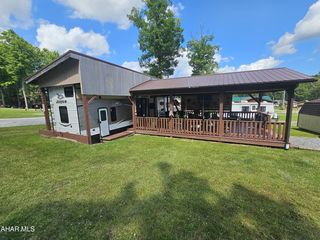
This very well maintained home in the desirable Glendale Yearround community features 3 bedrooms with a potential 4th in the finished basement! 3 full bathrooms. lots of storage! This home is 100% finished from corner to corner! Newer vinyl flooring in many areas. Master bedroom features an ensuite bathroom with walk-in closet. 2 lots included. Ample space for parking outside. Back deck and firepit, great for entertaining. This home would be greatly suitable for full time living or a periodic vacation home, with plenty of space for several people! HOA fees average $75 monthly (paid in 3 semi-quarterly payments) which includes garbage and road maintenance. Glendale Yearround is a private, gated community with amenities like community pool, trails, tennis courts and more! Refer to the Glendale Yearround Website for more information. For a tour of this property, call today!
210 Harmony Dr, Flinton, PA 16640 is a 3 bedroom, 3 bathroom, 2,352 sqft mobile/manufactured built in 1995. It last sold for the $130,000 asking price on Nov 25, 2024. This property is not currently displayed as for sale or rent on Trulia. The Trulia Estimate is $165,500.
Last check for updates: about 1 hour ago
Listed by Anna Daugherty
BHGRE GSA Realty Altoona
Bought with: Betty Barnhart, (814) 207-3752, Perry Wellington Realty LLC - Flinton
Source: AHAR, MLS#75882
Home Details for 210 Harmony Dr

|
|---|
Interior Details Basement: Full,FinishedNumber of Rooms: 11Types of Rooms: Master Bedroom, Bedroom 2, Bedroom 3, Bathroom 1, Bathroom 2, Bathroom 3, Den, Family Room, Kitchen, Laundry, Living Room |
Beds & Baths Number of Bedrooms: 3Number of Bathrooms: 3Number of Bathrooms (full): 3 |
Dimensions and Layout Living Area: 2352 Square Feet |
Appliances & Utilities Utilities: Cable Connected, Electricity Connected, Sewer ConnectedAppliances: Dishwasher, Range, Dryer, Disposal, Refrigerator, WasherDishwasherDisposalDryerRefrigeratorWasher |
Heating & Cooling Heating: Wood,Oil,Forced AirNo CoolingAir Conditioning: NoneHas HeatingHeating Fuel: Wood |
Fireplace & Spa Number of Fireplaces: 1Fireplace: Wood BurningHas a FireplaceNo Spa |
Windows, Doors, Floors & Walls Window: Insulated WindowsFlooring: Vinyl |
Levels, Entrance, & Accessibility Levels: OneFloors: Vinyl |

|
|---|
Exterior Home Features Roof: ShinglePatio / Porch: DeckFencing: NoneOther Structures: See RemarksExterior: Fire PitFoundation: Block, Combination, See RemarksHas a Private Pool |
Parking & Garage No CarportNo GarageNo Attached GarageParking: Driveway |
Pool Pool: See Remarks, Association, CommunityPool |
Frontage Not on Waterfront |
Water & Sewer Sewer: Private Sewer |
Finished Area Finished Area (above surface): 1176 Square FeetFinished Area (below surface): 1176 Square Feet |

|
|---|
Year Built Year Built: 1995 |
Property Type / Style Property Type: ResidentialProperty Subtype: Manufactured HomeArchitecture: Raised Ranch |
Building Construction Materials: Vinyl Siding |
Property Information Included in Sale: Propane Range, Refrigerator, Dishwasher, Washer & Dryer, Pellet Stove, Kitchen TableParcel Number: 6828311 & 312Model Home Type: Champion 337 |

|
|---|
Price List Price: $130,000 |
Status Change & Dates Off Market Date: Tue Oct 15 2024Possession Timing: Close Of Escrow |

|
|---|
MLS Status: Closed |

|
|---|
Direction & Address City: FlintonCommunity: Glendale Yearound |
School Information High School District: Glendale |

|
|---|
Building Area Building Area: 2352 Square Feet |

|
|---|
Has an HOAHOA Fee: $75/Monthly |

|
|---|
Lot Area: 0.65 acres |

|
|---|
Special Conditions: Standard |

|
|---|
Listing Terms: Cash, Conventional, FHA, PHFA, Rural Housing, VA Loan |

|
|---|
Mobile Home Park Make of Mobile Home: HuntingdonMobile Home Type: Double Wide |

|
|---|
BasementMls Number: 75882Above Grade Unfinished Area: 1176 |

|
|---|
HOA Amenities: Fitness Center,Security,Tennis Court(s) |
Price and Tax history
| Date | Event | Price |
|---|---|---|
Nov 25, 2024 Source: AHAR #75882 | Sold | $130,000 |
Oct 9, 2024 Source: AHAR #75882 | Listed For Sale | $130,000 |
| Year | Property tax | Tax assessment |
|---|---|---|
| 2025 | $1,745 | $15,360 |
Home facts updated by county records
Market trends in Flinton
Last updated August 2026
Avg. sale price
—
Sale-to-List Price
—
Price per sq ft
—
Available listings
13
Around this home
What Locals Say about Flinton
This October
Trick-or-Treat Score
Built from what locals say about this neighborhood.- 100% say there are community events
- 75% say there's holiday spirit
- 50% say neighbors are friendly
Trulia Trick or TreatStart Ghost Hunt
At least 2 Trulia users voted on each feature.

100 % Say parking is easy

100 % Say there are community events

100 % Say it's quiet

100 % Say there's wildlife

100 % Say car is needed

75 % Say there's holiday spirit

67 % Say people would walk alone at night

67 % Say they plan to stay for at least 5 years

50 % Say neighbors are friendly

25 % Say it's dog friendly
Sourced by Trulia users. Learn more about our methodology.
LGBTQ Local Legal Protections
LGBTQ Local Legal Protections



The data relating to real estate for sale on this web site comes in part from the Internet Data exchange ("IDX") program of the Allegheny Highland Association of Realtors® Multiple Listing Service. IDX information is provided exclusively for consumers' personal, non-commercial use and may not be used for any purpose other than to identify prospective properties consumers may be interested in purchasing. All information is deemed reliable, but is not guaranteed.
Copyright 2026 Allegheny Highland Association of Realtors®, Inc.
Frequently asked questions about 210 Harmony Dr
- What is 210 Harmony Dr estimated to be worth?Trulia's estimated value for 210 Harmony Dr in Flinton, PA is $165,500.
- What is the price history for 210 Harmony Dr?210 Harmony Dr in Flinton, PA last sold for $130,000 in November 2024.
- Is Flinton a buyer's or seller's market?Flinton is currently a balanced market, based on recent for-sale activity.
- What are the closest schools to 210 Harmony Dr?The closest schools to 210 Harmony Dr in Flinton, PA are Glendale El School (Elementary, rated 6/10), Glendale Junior-Senior High School (Middle, rated 5/10).
- Does 210 Harmony Dr have a pool?Yes, 210 Harmony Dr in Flinton, PA has a pool.
- Does 210 Harmony Dr have laundry facilities?Yes, 210 Harmony Dr in Flinton, PA has in-unit laundry.
Apartments for Rent

- Results are loading
Off Market Homes Near 210 Harmony Dr
 SOLDOCT 2, 2026
 SOLDSEP 28, 2026Realty One Group Landmark- Clearfield, Clearfield Jefferson AOR
 SOLDSEP 11, 2026Perry Wellington Realty LLC - Flinton
 SOLDSEP 4, 2026Realty One Group Landmark- Clearfield, Clearfield Jefferson AOR
 SOLDAUG 7, 2026Realty One Group Landmark- Clearfield, Clearfield Jefferson AOR
 SOLDAUG 5, 2026Coldwell Banker Premier
 SOLDJUL 20, 2026Radiate Real Estate, LLC
 SOLDJUN 18, 2026Realty One Group Landmark- Clearfield, Clearfield Jefferson AOR
 SOLDJUN 8, 2026
 See more homes for sale inFlinton

Homes for sale near 210 Harmony Dr
 0.66 ACRES
 Perry Wellington Realty LLC - Flinton
 Perry Wellington Realty LLC - Flinton
- See more homes for sale inFlinton



- Results are loading