

$744,900
 4 Beds
 2 Baths
 1,900 sqft
2202 Quinton Rd, Silver Spring, MD 20910
Est. Refi. Payment $4,439/mo*
Refinance Your HomeCurrently Off Market - Sold Aug 10, 2012 for $515,000
Home Value
Trulia Estimate
$745KSince last month
Increased$3K (+0.3%)Since last year
Increased$9K (+1.2%)Since last sale
Increased$230K (+44.6%)Learn more about this home's value by checking out its Trulia Estimate, the value of nearby homes, and how much similar homes have sold for.
Trulia Estimate
The of this home's value increased by +22% in the last 10 years
| Month | Estimated value |
|---|---|
2026 | |
| August 2026 | $745K |
| July 2026 | $742K |
| June 2026 | $754K |
| May 2026 | $762K |
| April 2026 | $767K |
| March 2026 | $765K |
| February 2026 | $748K |
| January 2026 | $731K |
2025 | |
2024 | |
2023 | |
2022 | |
2021 | |
2020 | |
2019 | |
2018 | |
2017 | |
2016 | |
Comparable sales
These are recently sold homes that have a similar location or other similar features to this home, like bedrooms, bathrooms, and square footage. Get a sense of the expected prices in the area by viewing these homes.Address | Distance | Property Type | Sold Price | Sold Date | Bed | Bath | Sqft |
|---|---|---|---|---|---|---|---|
0.15 | Single-Family Home | $600,000 | 05/22/26 | 3 | 2.5 | 1,709 | |
0.14 | Single-Family Home | $676,000 | 12/16/25 | 3 | 2.5 | 2,012 | |
0.17 | Single-Family Home | $650,000 | 01/15/26 | 3 | 2.5 | 1,909 | |
0.07 | Single-Family Home | $925,000 | 08/18/26 | 4 | 2.5 | 2,642 | |
0.11 | Single-Family Home | $890,000 | 07/06/26 | 4 | 3 | 2,360 | |
0.22 | Single-Family Home | $610,000 | 12/19/25 | 2 | 2 | 1,400 | |
0.12 | Single-Family Home | $679,000 | 05/05/26 | 3 | 2.5 | 1,350 | |
0.32 | Single-Family Home | $839,000 | 12/26/25 | 4 | 2 | 1,395 | |
0.22 | Single-Family Home | $895,000 | 06/02/26 | 4 | 3 | 1,778 | |
0.49 | Single-Family Home | $750,000 | 07/23/26 | 4 | 1.5 | 1,621 |
Nearby home prices
Get a sense of expected prices in the area by checking the value of nearby homes.Address | Distance | Price | Bed | Bath | Sqft | Status |
|---|---|---|---|---|---|---|
0.07 | $925,000 | 4 | 2.5 | 2,642 | Recently Sold | |
0.08 | $949,800 | 3 | 3.5 | 2,244 | Off Market | |
0.11 | $890,000 | 4 | 3 | 2,360 | Recently Sold | |
0.15 | $600,000 | 3 | 2.5 | 1,709 | Recently Sold | |
0.13 | $910,000 | 3 | 3.5 | 2,334 | Recently Sold | |
0.14 | $676,000 | 3 | 2.5 | 2,012 | Recently Sold | |
0.16 | $896,700 | 4 | 4.5 | 2,575 | Off Market | |
0.17 | $851,400 | 3 | 1.5 | 2,428 | Off Market | |
0.17 | $650,000 | 3 | 2.5 | 1,909 | Recently Sold | |
0.21 | $738,000 | 3 | 2 | 1,684 | Off Market | |
0.22 | $610,000 | 2 | 2 | 1,400 | Recently Sold | |
0.22 | $895,000 | 4 | 3 | 1,778 | Recently Sold |
Local Information
- Map ViewExplore the area around 2202 Quinton Rd.

- Schools1 Preschool School2 Elementary Schools1 Middle School1 High School

- Shop & Eat

-- mins to
Home Highlights

Property Type
Single-Family Home

Year Built
1953
Living Area
1,900 sqft

Price/Sqft
$392
About this House
Details:
- main floor: tiled entry hall with large closet; living room with 7' wide window, fireplace, and ceiling fan; three bedrooms with nice closets and ceiling fans; full bathroom with storage closet; hallway with large linen closet; dining room with window and full-panel glass exterior door; kitchen with 7' wide window and glass exterior door; easy access to screen room and deck
- finished basement: large with lots of light including a full-size window and a 7' wide window; exterior door with glass; huge family room/play room; bedroom with closet; work/storage room with closet; laundry area with cabinets; wood stove in the fireplace; under-stair closet; utility closet; built-in shelving; and half bath
- all hardwood floors on main floor (except kitchen, bathroom, and entry) refinished in late 2007 and in great shape
- updated kitchen with stainless steel appliances (except refridgerator), tile floor (new in 2007), and combination of wood cabinets and open shelving (shelving new in 2011)
- two glass exterior doors, new in 2011
- top of the line washer/dryer, new in 2008
- main waste line replaced in 2008
- downstairs carpeting new in late 2007
- high quality wood stove insert in downstairs fireplace, new in 2008
- 10x14 wood frame screen room with vaulted ceiling, enormous skylight, cabinets with custom tile counter top, and ceiling fan, new in 2010
- large deck new in 2009
- large fenced yard, some of the fence new in 2008
- blown insulation in attic new in 2008
- duct work cleaned in 2008
- programmable thermostat, new in 2008
- roof in great shape (relatively new, have to check the exact age)
- FIOS Internet installed
- 3x5' framed garden bed with improved soil near kitchen
- friendly and involved community
- less than two blocks from Rosemary Hills primary school
- Westland Middle School and Bethesda Chevy Chase High School
- less than one block from a large park and community center
- walking distance to TPSS Food Co-op, Parkway Deli, The Daily Dish, Rock Creek Sports Club, The Bicycle Place, The Emerald Door nail salon, Rock Creek Pool, and trail access to Rock Creek Park
- less than one mile to downtown Silver Spring and Red Line Metro, on a direct bus route
- three miles to Bethesda, short walk to bus routes
Future updates:
- furnace, hot water heater, and AC all work well but are old and will probably need to be replaced within five years
- upstairs full bath has original tub and tile and needs to be updated (bathroom includes additional separate shower but the shower pan is not reliable so we do not use it)
- downstairs half bath has enough room to be converted to a full bath
- main floor: tiled entry hall with large closet; living room with 7' wide window, fireplace, and ceiling fan; three bedrooms with nice closets and ceiling fans; full bathroom with storage closet; hallway with large linen closet; dining room with window and full-panel glass exterior door; kitchen with 7' wide window and glass exterior door; easy access to screen room and deck
- finished basement: large with lots of light including a full-size window and a 7' wide window; exterior door with glass; huge family room/play room; bedroom with closet; work/storage room with closet; laundry area with cabinets; wood stove in the fireplace; under-stair closet; utility closet; built-in shelving; and half bath
- all hardwood floors on main floor (except kitchen, bathroom, and entry) refinished in late 2007 and in great shape
- updated kitchen with stainless steel appliances (except refridgerator), tile floor (new in 2007), and combination of wood cabinets and open shelving (shelving new in 2011)
- two glass exterior doors, new in 2011
- top of the line washer/dryer, new in 2008
- main waste line replaced in 2008
- downstairs carpeting new in late 2007
- high quality wood stove insert in downstairs fireplace, new in 2008
- 10x14 wood frame screen room with vaulted ceiling, enormous skylight, cabinets with custom tile counter top, and ceiling fan, new in 2010
- large deck new in 2009
- large fenced yard, some of the fence new in 2008
- blown insulation in attic new in 2008
- duct work cleaned in 2008
- programmable thermostat, new in 2008
- roof in great shape (relatively new, have to check the exact age)
- FIOS Internet installed
- 3x5' framed garden bed with improved soil near kitchen
- friendly and involved community
- less than two blocks from Rosemary Hills primary school
- Westland Middle School and Bethesda Chevy Chase High School
- less than one block from a large park and community center
- walking distance to TPSS Food Co-op, Parkway Deli, The Daily Dish, Rock Creek Sports Club, The Bicycle Place, The Emerald Door nail salon, Rock Creek Pool, and trail access to Rock Creek Park
- less than one mile to downtown Silver Spring and Red Line Metro, on a direct bus route
- three miles to Bethesda, short walk to bus routes
Future updates:
- furnace, hot water heater, and AC all work well but are old and will probably need to be replaced within five years
- upstairs full bath has original tub and tile and needs to be updated (bathroom includes additional separate shower but the shower pan is not reliable so we do not use it)
- downstairs half bath has enough room to be converted to a full bath
2202 Quinton Rd, Silver Spring, MD 20910 is a 4 bedroom, 2 bathroom, 1,900 sqft single-family home in Rosemary Hills, built in 1953. It last sold for $515,000 on Aug 10, 2012. More recently, it was listed as a rental in November 2011 with an asking price of $1,500 per month. That rental listing was removed on November 30, 2011. This property is not currently displayed as for sale or rent on Trulia. The Trulia Estimate is $744,900, with a rent estimate of $3,401/month.
Home Details for 2202 Quinton Rd

|
|---|
Interior Details BasementAdditional StorageAtticTypes of Rooms: Recreation Room, Workshop, Sun RoomStorageCeiling Fan |
Heating & Cooling Heating: Forced Air, GasAir ConditioningCooling System: CentralHeating Fuel: Forced Air |
Levels, Entrance, & Accessibility Stories: 2Floors: Tile, Hardwood |
Appliances & Utilities Cable ReadyRefrigeratorWasher |
Fireplace & Spa Fireplace |
Windows, Doors, Floors & Walls Double Paned Windows |

|
|---|
Exterior Home Features Roof: Shake ShingleDeckExterior: BrickGardenLawnPatioPorch |
Parking & Garage Parking: Off Street |

|
|---|
Year Built Year Built: 1953Year Updated: 2009 |
Property Type / Style Property Type: Single Family HomeArchitecture: Conventional |

|
|---|
Units in Building: 1 |

|
|---|
Lot Area: 6751 sqft |
Price and Tax history
| Date | Event | Price |
|---|---|---|
Aug 10, 2012 Source: N/A | Sold | $515,000 |
Jan 4, 2012 Source: Agent Provided | ListingRemoved | $492,500 |
Nov 30, 2011 Source: Agent Provided | ListingRemoved | $1,500 |
Nov 22, 2011 Source: Agent Provided | Listed For Rent | $1,500 |
Nov 6, 2011 Source: Agent Provided | PriceChange | $492,500 Price decreased by 1% |
Oct 7, 2011 Source: Agent Provided | Listed For Sale | $499,900 |
Nov 27, 2007 Source: N/A | Sold | $485,000 |
| Year | Property tax | Tax assessment |
|---|---|---|
| 2025 | $7,279 | $561,200 |
Home facts updated by county records
Market trends in Silver Spring
Last updated July 2026
Avg. sale price
$535K
$9.98KMoM
Sale-to-List Price
100.0%
Price per sq ft
$276
$1MoM
Available listings
685
33MoM
Around this home
Neighborhood Overview

Neighborhood stats provided by third party data sources.
LGBTQ Local Legal Protections
LGBTQ Local Legal Protections



Frequently asked questions about 2202 Quinton Rd
- What is 2202 Quinton Rd estimated to be worth?Trulia's estimated value for 2202 Quinton Rd in Silver Spring, MD is $744,900.
- What is the price history for 2202 Quinton Rd?2202 Quinton Rd in Silver Spring, MD last sold for $515,000 in August 2012.
- Is Silver Spring a buyer's or seller's market?Silver Spring is currently a seller's market, based on recent for-sale activity.
- What's the median sale price in Silver Spring?The median sale price in Silver Spring is $535K. That is up $9.98K from the prior month.
- Does 2202 Quinton Rd have air conditioning?Yes, 2202 Quinton Rd in Silver Spring, MD has air conditioning.
- How big is the lot at 2202 Quinton Rd?The lot at 2202 Quinton Rd in Silver Spring, MD is about 0.15 acres (6,751 sq ft).
Explore by feature - Pet Friendly
 SPECIAL OFFERPET FRIENDLY
 NEW - 1 DAY AGOSPECIAL OFFERPET FRIENDLYTotal price$1,666 - $2,757/moStudio-2 bd1-3 baThe Cameron | 8710 Cameron St,
Silver Spring, MD 20910 PET FRIENDLY
 SPECIAL OFFERPET FRIENDLY
 SPECIAL OFFERPET FRIENDLYTotal price$1,850 - $3,707/moStudio-2 bd1-2 baAtwell on Spring | 1260 Spring St,
Silver Spring, MD 20910 PET FRIENDLY$1,600 - $2,485/mo1-2 bd1 baRock Creek Springs Apartments | 8000 Eastern Dr,
Silver Spring, MD 20910 PET FRIENDLY
 NEW - 1 DAY AGOSPECIAL OFFERPET FRIENDLY
 SPECIAL OFFERPET FRIENDLY$1,655 - $2,084/mo1-2 bd1-2 baMontclair Apartments | 3525 Sheffield Manor Ter,
Silver Spring, MD 20904 NEW - 1 DAY AGOPET FRIENDLY$1,741 - $2,592/mo1-3 bd1-2 baMontgomery Trace Apartment Homes | 14120 Grand Pre Rd,
Silver Spring, MD 20906
Explore by feature - Garage
 NEW - 1 DAY AGOSPECIAL OFFERPET FRIENDLY
- SPECIAL OFFERPET FRIENDLY
- NEW - 1 DAY AGOSPECIAL OFFERPET FRIENDLYTotal price$1,666 - $2,757/moStudio-2 bd1-3 baThe Cameron | 8710 Cameron St,
Silver Spring, MD 20910 - PET FRIENDLY
- SPECIAL OFFERPET FRIENDLYTotal price$1,850 - $3,707/moStudio-2 bd1-2 baAtwell on Spring | 1260 Spring St,
Silver Spring, MD 20910  SPECIAL OFFERPET FRIENDLYFURNISHED
 PET FRIENDLYFURNISHED
 PET FRIENDLY
 NEW - 1 DAY AGOSPECIAL OFFERPET FRIENDLY
 SENIOR HOUSING
Explore by feature - Air Conditioning
- NEW - 1 DAY AGOSPECIAL OFFERPET FRIENDLY
- SPECIAL OFFERPET FRIENDLY
- NEW - 1 DAY AGOSPECIAL OFFERPET FRIENDLYTotal price$1,666 - $2,757/moStudio-2 bd1-3 baThe Cameron | 8710 Cameron St,
Silver Spring, MD 20910 - SPECIAL OFFERPET FRIENDLY
- SPECIAL OFFERPET FRIENDLYTotal price$1,850 - $3,707/moStudio-2 bd1-2 baAtwell on Spring | 1260 Spring St,
Silver Spring, MD 20910 - PET FRIENDLY$1,600 - $2,485/mo1-2 bd1 baRock Creek Springs Apartments | 8000 Eastern Dr,
Silver Spring, MD 20910 - PET FRIENDLY
- NEW - 1 DAY AGOSPECIAL OFFERPET FRIENDLY
- SPECIAL OFFERPET FRIENDLY$1,655 - $2,084/mo1-2 bd1-2 baMontclair Apartments | 3525 Sheffield Manor Ter,
Silver Spring, MD 20904 - NEW - 1 DAY AGOPET FRIENDLY$1,741 - $2,592/mo1-3 bd1-2 baMontgomery Trace Apartment Homes | 14120 Grand Pre Rd,
Silver Spring, MD 20906
Explore by feature - Pool
- NEW - 1 DAY AGOSPECIAL OFFERPET FRIENDLY
- SPECIAL OFFERPET FRIENDLY
- NEW - 1 DAY AGOSPECIAL OFFERPET FRIENDLYTotal price$1,666 - $2,757/moStudio-2 bd1-3 baThe Cameron | 8710 Cameron St,
Silver Spring, MD 20910 - PET FRIENDLY
- SPECIAL OFFERPET FRIENDLYTotal price$1,850 - $3,707/moStudio-2 bd1-2 baAtwell on Spring | 1260 Spring St,
Silver Spring, MD 20910 - PET FRIENDLY$1,600 - $2,485/mo1-2 bd1 baRock Creek Springs Apartments | 8000 Eastern Dr,
Silver Spring, MD 20910 - PET FRIENDLY
- NEW - 1 DAY AGOSPECIAL OFFERPET FRIENDLY
- SPECIAL OFFERPET FRIENDLY$1,655 - $2,084/mo1-2 bd1-2 baMontclair Apartments | 3525 Sheffield Manor Ter,
Silver Spring, MD 20904 - NEW - 1 DAY AGOPET FRIENDLY$1,741 - $2,592/mo1-3 bd1-2 baMontgomery Trace Apartment Homes | 14120 Grand Pre Rd,
Silver Spring, MD 20906
Explore by feature - Washer/dryer
- NEW - 1 DAY AGOSPECIAL OFFERPET FRIENDLY
- SPECIAL OFFERPET FRIENDLY
- SPECIAL OFFERPET FRIENDLY
- SPECIAL OFFERPET FRIENDLYTotal price$1,850 - $3,707/moStudio-2 bd1-2 baAtwell on Spring | 1260 Spring St,
Silver Spring, MD 20910 - PET FRIENDLY$1,600 - $2,485/mo1-2 bd1 baRock Creek Springs Apartments | 8000 Eastern Dr,
Silver Spring, MD 20910 - PET FRIENDLY
- NEW - 1 DAY AGOSPECIAL OFFERPET FRIENDLY
- SPECIAL OFFERPET FRIENDLY$1,655 - $2,084/mo1-2 bd1-2 baMontclair Apartments | 3525 Sheffield Manor Ter,
Silver Spring, MD 20904 - NEW - 1 DAY AGOPET FRIENDLY$1,741 - $2,592/mo1-3 bd1-2 baMontgomery Trace Apartment Homes | 14120 Grand Pre Rd,
Silver Spring, MD 20906 - PET FRIENDLYFURNISHED
Explore by feature - Outdoor Space
 APPLY INSTANTLY
 APPLY INSTANTLY
 APPLY INSTANTLYFURNISHED

 PET FRIENDLY

 PET FRIENDLY
 PET FRIENDLY
Apartments for Rent
 NEW - 1 DAY AGOPET FRIENDLY
 PET FRIENDLYTotal price$1,797 - $3,665/moStudio-2 bd1-2 baThe Glade on Laurel | 6896 Laurel St NW,
Washington, DC 20012 PET FRIENDLY
 PET FRIENDLYTotal price$2,587 - $8,207/moStudio-3 bd1-3 baSophia Bethesda | 4924 Saint Elmo Ave,
Bethesda, MD 20814- PET FRIENDLY
 PET FRIENDLY$2,550 - $4,950/mo2-4 bd1-2 baModern Living at The Horizon | Prime Northwest DC Location | 5601 13th St NW,
Washington, DC 20011- NEW - 1 DAY AGOPET FRIENDLY
 NEW - 1 DAY AGOPET FRIENDLY
 PET FRIENDLY$1,750 - $3,525/mo1-3 bd1-2 baWelcome to The Doreen at 5910 14th St NW | 5910 14th St NW,
Washington, DC 20011 PET FRIENDLYTotal price$2,335 - $6,414/mo1-3 bd1-2 baFlats at Bethesda Avenue | 7170 Woodmont Ave,
Chevy Chase, MD 20815 NEW - 1 DAY AGOPET FRIENDLYTotal price$2,133 - $2,910/mo1-2 bd1 baThe Lindley | 8405 Chevy Chase Lake Ter,
Chevy Chase, MD 20815 PET FRIENDLY$1,925 - $3,075/mo2-3 bd1 baElevated Northwest DC Living at The Pinnacle | 1363 Peabody St NW,
Washington, DC 20011 PET FRIENDLY
 PET FRIENDLY
 See more homes for rent inSilver Spring
Off Market Homes Near 2202 Quinton Rd
 SOLDAUG 28, 2026Keller Williams Capital Properties
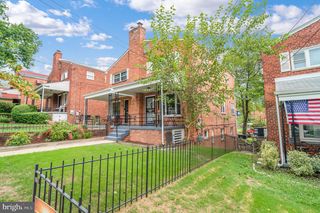 SOLDAUG 28, 2026Keller Williams Preferred Properties
 SOLDAUG 28, 2026Charis Realty Group
 SOLDAUG 28, 2026Alltrade Real Estate
 SOLDAUG 28, 2026Keller Williams Realty Centre
 SOLDAUG 28, 2026Keller Williams Realty Centre
 See more homes for sale inSilver Spring


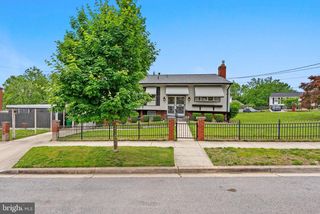

Homes for sale near 2202 Quinton Rd
 COMING SOON 9/24Long & Foster Real Estate, Inc.
 OPEN SAT, 1:30-4PMNEW CONSTRUCTIONEvergreen Properties
- See more homes for sale inSilver Spring


- Results are loading