


$350,000
Original price: $369,900
 3 Beds
 2.5 Baths
 2,407 sqft (on 0.97 acres)
22 Spring View Dr, Staunton, VA 24401
Est. Mortgage $2,263/mo*
Get Pre-QualifiedWe estimate this home will sell faster than 94% nearby.
Home Highlights

Townhouse

Built in 2016

0.97 acre lot

$145/sqft

1 Car Garage

HOA $258/mo
Local Information
- Map ViewExplore the area around 22 Spring View Dr.

- Schools1 Preschool School1 Elementary School1 Middle School1 High School

- Shop & Eat

-- mins to
About this House
Immaculately kept townhouse in Popular Spring Lakes neighborhood! Where you can enjoy walking trails, ponds, POOL, and even a clubhouse/gym without the maintenance of taking care of it all! This upscale townhome is move in ready, from the gleaming hardwoods, espresso kitchen & main floor primary suite you can start enjoying life quickly here! Offering over 2300 sq ft with a garage, there is plenty of space to spread out! So, if you are tired of mowing, shoveling and well, maintenance, this could be your new life! More to mention: Riverheads school district, close to downtown & bypass, conveinent to city yet county taxes! Look no further!
Last check for updates: about 7 hours ago
Listing courtesy of CHARITY COX, (540) 294-5682
PAUL WESLEY REAL ESTATE, (703) 570-7307
Originating MLS: Greater Augusta Association of Realtors Inc
Source: CAAR, MLS#679852
Also Listed on CAAR.
We estimate this home will sell faster than 94% nearby.
Home Details for 22 Spring View Dr

|
|---|
MLS Status: Accepting Back-up Offers |

|
|---|
Interior Details Basement: Crawl SpaceNumber of Rooms: 12Types of Rooms: Master Bedroom, Bedroom, Master Bathroom, Bathroom, Bonus Room, Dining Room, Half Bath, Kitchen, Laundry, Living Room, Office |
Beds & Baths Number of Bedrooms: 3Main Level Bedrooms: 1Number of Bathrooms: 3Number of Bathrooms (full): 2Number of Bathrooms (half): 1Number of Bathrooms (main level): 2 |
Dimensions and Layout Living Area: 2407 Square Feet |
Appliances & Utilities Utilities: Cable Available, Fiber Optic Available, PropaneAppliances: Dishwasher, Electric Range, Disposal, Microwave, RefrigeratorDishwasherDisposalLaundry: Washer Hookup,Dryer HookupMicrowaveRefrigerator |
Heating & Cooling Heating: Central,Forced Air,Heat Pump,PropaneHas CoolingAir Conditioning: Central AirHas HeatingHeating Fuel: Central |
Fireplace & Spa Fireplace: Gas LogHas a Fireplace |
Gas & Electric Electric: Underground |
Windows, Doors, Floors & Walls Window: Double Pane Windows, Screens, Tilt-In Windows, VinylFlooring: Carpet, Ceramic Tile, HardwoodCommon Walls: 2+ Common Walls |
Levels, Entrance, & Accessibility Stories: 2Levels: TwoAccessibility: Accessible Elevator Installed, Grab BarsFloors: Carpet, Ceramic Tile, Hardwood |
View Has a ViewView: Residential |
Security Security: Dead Bolt(s), Smoke Detector(s) |

|
|---|
Exterior Home Features Roof: Architectural Composition ShinglePatio / Porch: Brick, Front Porch, PorchExterior: Propane Tank - LeasedFoundation: Block |
Parking & Garage Number of Garage Spaces: 1Number of Covered Spaces: 1Has a GarageHas an Attached GarageParking Spaces: 1Parking: Asphalt,Attached,Electricity,Garage Faces Front,Garage,Garage Door Opener,Off Street |
Pool Pool: Community, Pool, Association |
Frontage Road Frontage: Public RoadNot on Waterfront |
Water & Sewer Sewer: Public Sewer |
Finished Area Finished Area (above surface): 2407 Square Feet |

|
|---|
Cumulative Days on Market: 48Days on Market: 48 |

|
|---|
Year Built Year Built: 2016 |
Property Type / Style Property Type: ResidentialProperty Subtype: TownhouseStructure Type: TownhouseArchitecture: Traditional |
Building Construction Materials: HardiPlank Type, Stick Built, StoneNot a New ConstructionAttached To Another Structure |
Property Information Parcel Number: 55G1(4)99 |

|
|---|
Price List Price: $350,000Price Per Sqft: $145 |
Status Change & Dates Possession Timing: Close Of Escrow |

|
|---|
Direction & Address City: StauntonCommunity: SPRING LAKES |
School Information Elementary School: RiverheadsJr High / Middle School: RiverheadsHigh School: Riverheads |

|
|---|
Listing Agent Listing ID: 679852 |

|
|---|
Building Area Building Area: 2727 Square Feet |

|
|---|
Community Features: Pool, Sidewalks |

|
|---|
HOA Fee Includes: Clubhouse, Maintenance Grounds, Pool(s), Snow RemovalAssociation for this Listing: Greater Augusta Association of Realtors IncHas an HOAHOA Fee: $258/Monthly |

|
|---|
Lot Area: 0.97 acres |

|
|---|
Disclaimer: The offer of compensation is made only to participants of the MLS where the listing is filed. |

|
|---|
Mls Number: 679852Living Area Range Units: Square FeetAbove Grade Unfinished Area: 2407Above Grade Unfinished Area Source: Public RecordsAbove Grade Unfinished Area Units: Square FeetBelow Grade Unfinished Area Source: Public RecordsBelow Grade Unfinished Area Units: Square FeetUniversal Property Id: US-51015-N-55G1(4)99-R-N |

|
|---|
HOA Amenities: Clubhouse,Pool,Tennis Court(s),Trail(s),WaterDays On Market Replication: 48 |
Around this home
What Locals Say about Staunton
At least 221 Trulia users voted on each feature.

87 % Say it's dog friendly

85 % Say car is needed

83 % Say parking is easy

73 % Say there's holiday spirit

73 % Say yards are well-kept

64 % Say kids play outside

62 % Say there's wildlife

59 % Say people would walk alone at night

58 % Say it's quiet

55 % Say neighbors are friendly

49 % Say it's walkable to restaurants

49 % Say streets are well-lit

44 % Say they plan to stay for at least 5 years

43 % Say it's walkable to grocery stores

43 % Say there are sidewalks

28 % Say there are community events
Sourced by Trulia users. Learn more about our methodology.
Market trends in Staunton
Last updated July 2026
Avg. sale price
$321K
$16.9KMoM
Sale-to-List Price
100.6%
Price per sq ft
$202
$10MoM
Available listings
130
17MoM
Home Value
Trulia Estimate
$349KSince last month
Decreased$21K (-5.6%)Since last year
Decreased$18K (-4.8%)Since last sale
Increased$102K (+41.1%)Learn more about this home's value by checking out its Trulia Estimate, the value of nearby homes, and how much similar homes have sold for.
Trulia Estimate
The of this home's value increased by +40% in the last 10 years
| Month | Estimated value |
|---|---|
2026 | |
| September 2026 | $349K |
| August 2026 | $348K |
| July 2026 | $370K |
| June 2026 | $380K |
| May 2026 | $379K |
| April 2026 | $379K |
| March 2026 | $376K |
| February 2026 | $369K |
| January 2026 | $368K |
2025 | |
2024 | |
2023 | |
2022 | |
2021 | |
2020 | |
2019 | |
2018 | |
Comparable sales
These are recently sold homes that have a similar location or other similar features to this home, like bedrooms, bathrooms, and square footage. Get a sense of the expected prices in the area by viewing these homes.Address | Distance | Property Type | Sold Price | Sold Date | Bed | Bath | Sqft |
|---|---|---|---|---|---|---|---|
0.03 | Townhouse | $369,900 | 06/18/26 | 4 | 2.5 | 2,200 | |
0.02 | Townhouse | $340,000 | 09/24/25 | 3 | 2.5 | 2,342 | |
0.03 | Townhouse | $365,000 | 09/30/25 | 3 | 2.5 | 1,985 | |
0.05 | Townhouse | $375,000 | 08/27/26 | 3 | 2.5 | 2,110 | |
0.03 | Townhouse | $365,000 | 07/07/26 | 3 | 2.5 | 2,103 | |
0.03 | Townhouse | $362,000 | 10/15/25 | 3 | 2.5 | 1,903 | |
0.10 | Townhouse | $350,000 | 01/13/26 | 3 | 2.5 | 1,952 |
Nearby home prices
Get a sense of expected prices in the area by checking the value of nearby homes.Address | Distance | Price | Bed | Bath | Sqft | Status |
|---|---|---|---|---|---|---|
0.03 | $385,200 | 3 | 2.5 | 1,903 | Off Market | |
0.05 | $354,600 | 3 | 2.5 | 1,903 | Off Market | |
0.05 | $372,500 | 4 | 2.5 | 2,080 | Off Market | |
0.02 | $363,300 | 3 | 2.5 | 2,342 | Off Market | |
0.06 | $372,300 | 3 | 2.5 | 1,945 | Off Market | |
0.05 | $375,000 | 3 | 2.5 | 2,110 | Recently Sold | |
0.06 | $510,000 | 3 | 2.5 | 2,254 | Off Market | |
0.04 | $364,700 | 4 | 2.5 | 1,852 | Off Market | |
0.07 | $394,600 | 3 | 2.5 | 2,122 | Off Market | |
0.03 | $365,000 | 3 | 2.5 | 2,103 | Recently Sold | |
0.05 | $375,000 | 4 | 2.5 | 2,210 | For Sale |
Price and Tax history
| Date | Event | Price |
|---|---|---|
Aug 17, 2026 Source: CAAR #679852 | PriceChange | $350,000 Price decreased by 5% |
Jul 23, 2026 Source: CAAR #679852 | Listed For Sale | $369,900 |
Jun 29, 2018 Source: GASAOR #566611 | Sold | $247,500 |
| Year | Property tax | Tax assessment |
|---|---|---|
| 2025 | $1,979 | $380,600 |
Home facts updated by county records
LGBTQ Local Legal Protections
LGBTQ Local Legal Protections



CHARITY COX, PAUL WESLEY REAL ESTATE, (703) 570-7307
Agent Phone: (540) 294-5682
Similar Homes You May Like
 2.1 ACRESPAUL WESLEY REAL ESTATE
 OPEN SUN, 1-3PM0.36 ACRESRE/MAX ADVANTAGE-WAYNESBORO
 0.32 ACRESCORE REAL ESTATE PARTNERS LLC
 0.35 ACRESRE/MAX ADVANTAGE-WAYNESBORO
 LONG & FOSTER - CHARLOTTESVILLE WEST
 0.28 ACRESOLD DOMINION REALTY INC - AUGUSTA
 0.71 ACRESFunkhouser Real Estate Group
 1.06 ACRESPEAK REALTY VIRGINIA, LLC
 OPEN SUN, 1-3PM0.45 ACRES1ST CHOICE REAL ESTATE
 0.53 ACRESPEAK REALTY VIRGINIA, LLC
 OPEN SUN, 12-2PMHELP-U-SELL DIRECT SAVINGS REAL ESTATE
 OPEN SAT, 2-4PMFRANK HARDY SOTHEBY'S INTERNATIONAL REALTY
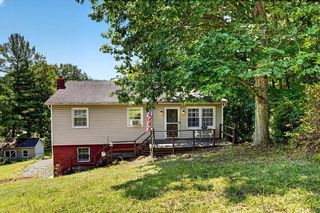 0.58 ACRESNEST REALTY GROUP STAUNTON
 See more homes for sale inStaunton


New Listings near 22 Spring View Dr
- LONG & FOSTER - CHARLOTTESVILLE WEST
 NEWOPEN SUN, 2-4PM0.34 ACRESREAL BROKER LLC
 NEW CONSTRUCTION
- 0.71 ACRESFunkhouser Real Estate Group
 OPEN SUN, 1-3PMNEW CONSTRUCTION0.38 ACRESFunkhouser Real Estate Group
- See more homes for sale inStaunton


Frequently asked questions about 22 Spring View Dr
- What is the estimated monthly payment for 22 Spring View Dr?Based on a $350,000 list price with 20% down at today's rates, the estimated monthly payment for 22 Spring View Dr in Staunton, VA is approximately $2,064 (about $1,855 principal & interest, $134 property taxes, and $75 homeowner's insurance). This is an estimate. Actual payment depends on your loan terms.
- How does the list price for 22 Spring View Dr compare to homes in Staunton?22 Spring View Dr in Staunton, VA is listed at $350,000, about 9% above the $321K median sale price in Staunton.
- What do residents say about Staunton?Residents describe Staunton, VA as dog-friendly, easy to park in, and well-kept. Most residents say you need a car. See homes for sale in Staunton, VA.
- What are the closest schools to 22 Spring View Dr?The closest schools to 22 Spring View Dr in Staunton, VA are Riverheads Elementary School (Pre-K, rated 4/10), Riverheads High School (rated 5/10), Wilson Middle School (rated 5/10).
- Does 22 Spring View Dr have air conditioning?Yes, 22 Spring View Dr in Staunton, VA has air conditioning.
- Does 22 Spring View Dr have a pool?Yes, 22 Spring View Dr in Staunton, VA has a pool.
22 Spring View Dr, Staunton, VA 24401 is a 3 bedroom, 3 bathroom, 2,407 sqft townhouse built in 2016. This property is currently available for sale and was listed by CAAR on Jul 23, 2026. The MLS # for this home is MLS# 679852.