


$372,300
 3 Beds
 2.5 Baths
 1,945 sqft
16 E Park View Dr, Staunton, VA 24401
Est. Refi. Payment $2,202/mo*
Refinance Your HomeCurrently Off Market - Sold Jul 16, 2025 for $345,000
Home Value
Trulia Estimate
$372KSince last month
Increased$2K (+0.5%)Since last year
Increased$30K (+8.6%)Since last sale
Increased$31K (+9%)Learn more about this home's value by checking out its Trulia Estimate, the value of nearby homes, and how much similar homes have sold for.
Trulia Estimate
The of this home's value increased by +64% in the last 10 years
| Month | Estimated value |
|---|---|
2026 | |
| September 2026 | $376K |
| August 2026 | $373K |
| July 2026 | $374K |
| June 2026 | $370K |
| May 2026 | $367K |
| April 2026 | $366K |
| March 2026 | $366K |
| February 2026 | $356K |
| January 2026 | $355K |
2025 | |
2024 | |
2023 | |
2022 | |
2021 | |
2020 | |
2019 | |
2018 | |
2017 | |
2016 | |
Comparable sales
These are recently sold homes that have a similar location or other similar features to this home, like bedrooms, bathrooms, and square footage. Get a sense of the expected prices in the area by viewing these homes.Address | Distance | Property Type | Sold Price | Sold Date | Bed | Bath | Sqft |
|---|---|---|---|---|---|---|---|
0.03 | Townhouse | $375,000 | 08/27/26 | 3 | 2.5 | 2,110 | |
0.09 | Townhouse | $365,000 | 09/30/25 | 3 | 2.5 | 1,985 | |
0.03 | Townhouse | $362,000 | 10/15/25 | 3 | 2.5 | 1,903 | |
0.07 | Townhouse | $350,000 | 01/13/26 | 3 | 2.5 | 1,952 | |
0.05 | Townhouse | $340,000 | 09/24/25 | 3 | 2.5 | 2,342 | |
0.08 | Townhouse | $365,000 | 07/07/26 | 3 | 2.5 | 2,103 |
Nearby home prices
Get a sense of expected prices in the area by checking the value of nearby homes.Address | Distance | Price | Bed | Bath | Sqft | Status |
|---|---|---|---|---|---|---|
0.03 | $385,200 | 3 | 2.5 | 1,903 | Off Market | |
0.01 | $354,600 | 3 | 2.5 | 1,903 | Off Market | |
0.01 | $372,500 | 4 | 2.5 | 2,080 | Off Market | |
0.05 | $363,300 | 3 | 2.5 | 2,342 | Off Market | |
0.03 | $375,000 | 3 | 2.5 | 2,110 | Recently Sold | |
0.03 | $510,000 | 3 | 2.5 | 2,254 | Off Market | |
0.06 | $364,700 | 4 | 2.5 | 1,852 | Off Market | |
0.02 | $394,600 | 3 | 2.5 | 2,122 | Off Market | |
0.08 | $365,000 | 3 | 2.5 | 2,103 | Recently Sold | |
0.07 | $375,000 | 4 | 2.5 | 2,210 | For Sale | |
0.09 | $389,500 | 3 | 2.5 | 1,985 | Off Market |
Local Information
- Map ViewExplore the area around 16 E Park View Dr.

- Schools1 Preschool School1 Elementary School1 Middle School1 High School

- Shop & Eat

-- mins to
Home Highlights

Townhouse

Built in 2006

1,945 sqft

$191/sqft

1 Car Garage

HOA $258/mo
About this House
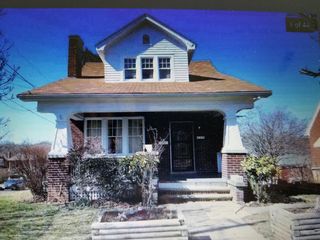
End-unit carriage home in the desirable Spring Lakes community! Completely refreshed with new paint, brand-new carpet, refrigerator, and microwave—this home feels like new! Step inside to a spacious great room filled with natural light from large windows and vaulted ceilings. Hardwood floors span the main level, featuring 3-4 bedrooms and 2.5 baths, including a primary suite on the main floor. Enjoy outdoor living on the expansive deck, perfect for gatherings and BBQs. With a walk-in storage room and garage, storage is never an issue. Warm up by the gas fireplace during the winter months. HOA covers lawn care, snow removal, and exterior maintenance for low-maintenance living. Roof is ‘24 and both Heat pumps replaced '24 & '22. Located in the Riverheads school district and just minutes from the 262 bypass, I-81, and I-64. Spring Lakes offers exceptional amenities, including a swimming pool, walking trails, fishing pond, playground, clubhouse, and fitness center. Experience true turnkey convenience in this beautiful community!
16 E Park View Dr, Staunton, VA 24401 is a 3 bedroom, 3 bathroom, 1,945 sqft townhouse built in 2006. It last sold for $345,000 on Jul 16, 2025 (4% below the $359,900 asking price). This property is not currently displayed as for sale or rent on Trulia. The Trulia Estimate is $372,300, with a rent estimate of $2,080/month.
Last check for updates: about 5 hours ago
Listed by BRADLEY PITT, (434) 422-0352
KELLER WILLIAMS ALLIANCE - CHARLOTTESVILLE
Bought with: MONICA SNOW, (954) 854-5995, EXP REALTY LLC - STAFFORD
Originating MLS: Charlottesville Area Association of Realtors
Source: CAAR, MLS#665886
Home Details for 16 E Park View Dr

|
|---|
MLS Status: Closed |

|
|---|
Interior Details Basement: Crawl SpaceNumber of Rooms: 10Types of Rooms: Master Bedroom, Bedroom, Master Bathroom, Bathroom, Dining Room, Half Bath, Kitchen, Laundry, Living Room, Office |
Beds & Baths Number of Bedrooms: 3Main Level Bedrooms: 1Number of Bathrooms: 3Number of Bathrooms (full): 2Number of Bathrooms (half): 1Number of Bathrooms (main level): 2 |
Dimensions and Layout Living Area: 1945 Square Feet |
Appliances & Utilities Utilities: Cable AvailableAppliances: Dishwasher, Electric Range, Disposal, Microwave, Refrigerator, Dryer, WasherDishwasherDisposalDryerMicrowaveRefrigeratorWasher |
Heating & Cooling Heating: Central,Forced Air,Heat PumpHas CoolingAir Conditioning: Central Air,Heat PumpHas HeatingHeating Fuel: Central |
Fireplace & Spa Number of Fireplaces: 1Fireplace: One, Gas LogHas a Fireplace |
Windows, Doors, Floors & Walls Window: Insulated Windows, Screens, Tilt-In Windows, Transom Window(s)Flooring: Carpet, Ceramic Tile, HardwoodCommon Walls: End Unit |
Levels, Entrance, & Accessibility Stories: 1.5Levels: One and One HalfFloors: Carpet, Ceramic Tile, Hardwood |
View Has a ViewView: Residential |
Security Security: Smoke Detector(s), Carbon Monoxide Detector(s) |

|
|---|
Exterior Home Features Roof: ArchitecturalPatio / Porch: Deck, Front Porch, PorchFoundation: Brick/Mortar |
Parking & Garage Number of Garage Spaces: 1Number of Covered Spaces: 1Has a GarageHas an Attached GarageParking Spaces: 1Parking: Asphalt,Attached,Garage Faces Front,Garage,Off Street |
Pool Pool: Association |
Frontage Not on Waterfront |
Water & Sewer Sewer: Public Sewer |
Surface & Elevation Topography: Rolling |
Finished Area Finished Area (above surface): 1945 Square Feet |

|
|---|
Cumulative Days on Market: 9 |

|
|---|
Year Built Year Built: 2006 |
Property Type / Style Property Type: ResidentialProperty Subtype: TownhouseStructure Type: TownhouseArchitecture: Townhouse |
Building Construction Materials: Brick, Stick Built, Vinyl SidingNot a New ConstructionAttached To Another Structure |
Property Information Parcel Number: 055G1 2 85 |

|
|---|
Price List Price: $359,900 |
Status Change & Dates Off Market Date: Thu Jun 26 2025 |

|
|---|
Direction & Address City: StauntonCommunity: SPRING LAKES |
School Information Elementary School: RiverheadsJr High / Middle School: RiverheadsHigh School: Riverheads |

|
|---|
Building Area Building Area: 2395 Square Feet |

|
|---|
HOA Fee Includes: Clubhouse, Maintenance Grounds, Maintenance Structure, Playground, Pool(s), Road Maintenance, Snow Removal, Tennis Courts, TrashAssociation for this Listing: Charlottesville Area Association of RealtorsHas an HOAHOA Fee: $258/Monthly |

|
|---|
Lot Area: 4791.6 sqft |

|
|---|
Disclaimer: The listing broker’s offer of compensation is made to participants of the MLS where the listing is filed, as well as participants of Bright MLS via the CAAR/Bright MLS data share. |

|
|---|
Mls Number: 665886Living Area Range Units: Square FeetAbove Grade Unfinished Area: 1945Above Grade Unfinished Area Source: Public RecordsAbove Grade Unfinished Area Units: Square FeetBelow Grade Unfinished Area Source: Public RecordsBelow Grade Unfinished Area Units: Square FeetUniversal Property Id: US-51015-N-055G1 2 85-R-N |

|
|---|
HOA Amenities: Clubhouse,Fitness Center,Picnic Area,Playground,Pool,Tennis Court(s),Trail(s)Days On Market Replication: 9 |
Price and Tax history
| Date | Event | Price |
|---|---|---|
Jul 16, 2025 Source: CAAR #665886 | Sold | $345,000 |
Jun 26, 2025 Source: CAAR #665886 | Pending | $359,900 |
Jun 17, 2025 Source: CAAR #665886 | Listed For Sale | $359,900 |
Apr 28, 2017 Source: N/A | Sold | $234,000 |
Mar 20, 2017 Source: Agent Provided | Pending | $241,000 |
Mar 10, 2017 Source: Agent Provided | Listed For Sale | $241,000 |
| Year | Property tax | Tax assessment |
|---|---|---|
| 2025 | $1,868 | $359,300 |
Home facts updated by county records
Market trends in Staunton
Last updated August 2026
Avg. sale price
$326K
$5.88KMoM
Sale-to-List Price
100.5%
Price per sq ft
$211
$9MoM
Available listings
156
26MoM
Around this home
What Locals Say about Staunton
At least 221 Trulia users voted on each feature.

87 % Say it's dog friendly

85 % Say car is needed

83 % Say parking is easy

73 % Say there's holiday spirit

73 % Say yards are well-kept

64 % Say kids play outside

62 % Say there's wildlife

59 % Say people would walk alone at night

58 % Say it's quiet

55 % Say neighbors are friendly

49 % Say it's walkable to restaurants

49 % Say streets are well-lit

44 % Say they plan to stay for at least 5 years

43 % Say it's walkable to grocery stores

43 % Say there are sidewalks

28 % Say there are community events
Sourced by Trulia users. Learn more about our methodology.
LGBTQ Local Legal Protections
LGBTQ Local Legal Protections



Frequently asked questions about 16 E Park View Dr
- What is 16 E Park View Dr estimated to be worth?Trulia's estimated value for 16 E Park View Dr in Staunton, VA is $372,300.
- What is the price history for 16 E Park View Dr?16 E Park View Dr in Staunton, VA last sold for $345,000 in July 2025.
- Is Staunton a buyer's or seller's market?Staunton is currently a balanced market, based on recent for-sale activity.
- What's the median sale price in Staunton?The median sale price in Staunton is $326K. That is up $5.88K from the prior month.
- Does 16 E Park View Dr have air conditioning?Yes, 16 E Park View Dr in Staunton, VA has air conditioning.
- Does 16 E Park View Dr have a pool?Yes, 16 E Park View Dr in Staunton, VA has a pool.
Explore by feature - Pet Friendly
 PET FRIENDLY
 SPECIAL OFFERPET FRIENDLY
 PET FRIENDLY
 PET FRIENDLY
 SPECIAL OFFERPET FRIENDLY
 PET FRIENDLY
 PET FRIENDLY
 SPECIAL OFFERPET FRIENDLY
 PET FRIENDLY
 PET FRIENDLY
Explore by feature - Garage
 APPLY INSTANTLY
- PET FRIENDLY
 APPLY INSTANTLYPET FRIENDLY
 PET FRIENDLY
 PET FRIENDLY
Explore by feature - Air Conditioning
- PET FRIENDLY
- SPECIAL OFFERPET FRIENDLY
- SPECIAL OFFERPET FRIENDLY

- PET FRIENDLY
- PET FRIENDLY
- SPECIAL OFFERPET FRIENDLY


- PET FRIENDLY
Explore by feature - Washer/dryer
- PET FRIENDLY
- PET FRIENDLY
- PET FRIENDLY
- APPLY INSTANTLY
- PET FRIENDLY
 APPLY INSTANTLY
 APPLY INSTANTLYPET FRIENDLY
- APPLY INSTANTLYPET FRIENDLY
Apartments for Rent
- PET FRIENDLY
- PET FRIENDLY
- PET FRIENDLY
- PET FRIENDLY
- PET FRIENDLY
- APPLY INSTANTLY
 APPLY INSTANTLYPET FRIENDLY
 APPLY INSTANTLY
 APPLY INSTANTLYPET FRIENDLY
 See more homes for rent inStaunton
Off Market Homes Near 16 E Park View Dr
 SOLDSEP 15, 2026NEST REALTY GROUP STAUNTON
 SOLDSEP 15, 2026BLUE RIDGE FINE PROPERTIES BY SHANNON HARRINGTON
 SOLDSEP 14, 2026HANGER & ASSOCIATES
 SOLDSEP 4, 2026Nest Realty Harrisonburg
 SOLDSEP 4, 2026EXP REALTY LLC - STAFFORD
 See more homes for sale inStaunton


Homes for sale near 16 E Park View Dr
 NEW CONSTRUCTION
- See more homes for sale inStaunton


- Results are loading