


$565,000
Original price: $575,000
 1 Bed
1 Bed 1.5 Baths
 827 sqft
22 Chestnut Pl #306, Brookline, MA 02445
Est. Mortgage $3,870/mo*
Get Pre-QualifiedHome Highlights

Condo

Built in 1969

$683/sqft

1 Parking Spaces

HOA $449/mo
Local Information
- Map ViewExplore the area around 22 Chestnut Pl #306.

- Schools1 Elementary School1 Middle School1 High School

- Shop & Eat

-- mins to
About this House
Beautifully updated 1BR/1.5BA condo in Brookline Village's desirable Sargent Estates. Features an oversized living area, full kitchen with great storage, completely remodeled bathrooms, lovely views, and an outdoor parking space. Enjoy premier building amenities: doorman, elevator, in-ground pool, sauna, extra storage, and on-site laundry. Excellent location close to Longwood Medical, Brookline High, Route 9, and the Green Line "D" train.
Last check for updates: about 7 hours ago
Listing courtesy of Guohu Huang, (617) 855-8668
Tygr Realty LLC, (650) 476-3049
Source: MLS PIN, MLS#73524323
Also Listed on MLS PIN.
Home Details for 22 Chestnut Pl #306

|
|---|
Interior Details Number of Rooms: 3Types of Rooms: Master Bedroom, Kitchen, Living Room |
Beds & Baths Number of Bedrooms: 1Number of Bathrooms: 2Number of Bathrooms (full): 1Number of Bathrooms (half): 1 |
Dimensions and Layout Living Area: 827 Square Feet |
Appliances & Utilities Appliances: Range, Dishwasher, Disposal, RefrigeratorDishwasherDisposalLaundry: In BuildingRefrigerator |
Heating & Cooling Heating: Forced AirHas CoolingAir Conditioning: Central AirHas HeatingHeating Fuel: Forced Air |
Fireplace & Spa No FireplaceNo Spa |
Gas & Electric Electric: 100 Amp Service |
Windows, Doors, Floors & Walls Flooring: WoodCommon Walls: 2+ Common Walls |
Levels, Entrance, & Accessibility Number of Stories: 1Floors: Wood |
Security Security: Intercom, Doorman |

|
|---|
Parking & Garage Open Parking Spaces: 1No GarageParking Spaces: 1Parking: Assigned,Exclusive Parking |
Frontage Not on Waterfront |
Water & Sewer Sewer: Public Sewer |
Finished Area Finished Area (above surface): 827 |

|
|---|
Days on Market: 95 |

|
|---|
Year Built Year Built: 1969 |
Property Type / Style Property Type: ResidentialProperty Subtype: CondominiumStructure Type: Mid-RiseArchitecture: Mid-Rise |
Building Building Name: Sargent Estates CondominiumAttached To Another StructureDoes Not Include Home Warranty |
Property Information Parcel Number: B:330 L:0011 S:0038, 41363 |

|
|---|
Price List Price: $565,000Price Per Sqft: $683 |

|
|---|
MLS Status: Reactivated |

|
|---|
Direction & Address City: Brookline |
School Information Elementary School: Lincoln |

|
|---|
Listing Agent Listing ID: 73524323 |

|
|---|
Building Area Building Area: 827 Square Feet |

|
|---|
Community Features: Public Transportation, Shopping, Pool, Tennis Court(s), Park, Medical Facility, Conservation Area, Highway Access, House of Worship, Private School, Public School, T-StationNot Senior Community |

|
|---|
HOA Fee Includes: Heat, Gas, Water, Sewer, Insurance, Security, Maintenance Structure, Maintenance Grounds, Snow Removal, Trash, Air ConditioningHOA Fee: $449/Monthly |

|
|---|
Mls Number: 73524323Above Grade Unfinished Area: 827 |

|
|---|
HOA Amenities: Hot Water,Pool,Laundry,Elevator(s),Sauna/Steam,Clubroom,Storage,Garden Area |
Around this home
What Locals Say about Brookline
At least 422 Trulia users voted on each feature.

94 % Say there are sidewalks

90 % Say it's dog friendly

87 % Say it's walkable to restaurants

87 % Say it's walkable to grocery stores

84 % Say people would walk alone at night

81 % Say streets are well-lit

67 % Say kids play outside

60 % Say there's holiday spirit

59 % Say there's wildlife

52 % Say parking is easy

51 % Say they plan to stay for at least 5 years

51 % Say it's quiet

48 % Say neighbors are friendly

40 % Say car is needed

39 % Say yards are well-kept

33 % Say there are community events
Sourced by Trulia users. Learn more about our methodology.
Market trends in Brookline
Last updated July 2026
Avg. sale price
$1.22M
$182KMoM
Sale-to-List Price
99.7%
0.2%MoM
Price per sq ft
$816
$19MoM
Available listings
216
37MoM
Home Value
Trulia Estimate
$558KSince last month
Decreased$6K (-1%)Since last year
Decreased$55K (-9%)Since last sale
Increased$33K (+6.2%)Learn more about this home's value by checking out its Trulia Estimate, the value of nearby homes, and how much similar homes have sold for.
Trulia Estimate
The of this home's value increased by +14% in the last 10 years
| Month | Estimated value |
|---|---|
2026 | |
| September 2026 | $558K |
| August 2026 | $559K |
| July 2026 | $563K |
| June 2026 | $616K |
| May 2026 | $623K |
| April 2026 | $616K |
| March 2026 | $612K |
| February 2026 | $596K |
| January 2026 | $597K |
2025 | |
2024 | |
2023 | |
2022 | |
2020 | |
2019 | |
2018 | |
2017 | |
2016 | |
Comparable sales
These are recently sold homes that have a similar location or other similar features to this home, like bedrooms, bathrooms, and square footage. Get a sense of the expected prices in the area by viewing these homes.Address | Distance | Property Type | Sold Price | Sold Date | Bed | Bath | Sqft |
|---|---|---|---|---|---|---|---|
0.00 | Condo | $562,500 | 06/25/26 | 1 | 1.5 | 828 | |
0.00 | Condo | $380,000 | 06/08/26 | 1 | 1 | 480 | |
0.18 | Condo | $550,000 | 12/10/25 | 2 | 1 | 690 | |
0.18 | Condo | $625,000 | 10/23/25 | 2 | 1 | 757 | |
0.05 | Condo | $720,000 | 08/10/26 | 2 | 1 | 1,206 | |
0.59 | Condo | $550,000 | 04/30/26 | 1 | 1 | 870 | |
0.59 | Condo | $510,000 | 04/01/26 | 1 | 1 | 765 | |
0.62 | Condo | $505,000 | 10/10/25 | 1 | 1 | 860 | |
0.18 | Condo | $740,000 | 05/14/26 | 3 | 1 | 978 |
Nearby home prices
Get a sense of expected prices in the area by checking the value of nearby homes.Address | Distance | Price | Bed | Bath | Sqft | Status |
|---|---|---|---|---|---|---|
0.01 | $749,800 | 2 | 2 | 1,097 | Off Market | |
0.01 | $595,200 | 1 | 1.5 | 831 | Off Market | |
0.01 | $781,900 | 2 | 2 | 1,098 | Off Market | |
0.01 | $643,000 | 1 | 1.5 | 826 | Off Market | |
0.01 | $554,600 | 1 | 1 | 768 | Off Market | |
0.00 | $591,700 | 1 | 1 | 935 | Off Market | |
0.00 | $734,100 | 2 | 2.5 | 1,275 | Off Market | |
0.00 | $590,500 | 1 | 1.5 | 830 | Off Market | |
0.00 | $587,300 | 1 | 1.5 | 830 | Off Market | |
0.00 | $586,800 | 1 | 1.5 | 901 | Off Market | |
0.00 | $583,200 | 1 | 1.5 | 830 | Off Market | |
0.00 | $562,500 | 1 | 1.5 | 828 | Recently Sold |
Price and Tax history
| Date | Event | Price |
|---|---|---|
Sep 1, 2026 Source: MLS PIN #73524323 | PriceChange | $565,000 Price decreased by 2% |
Jun 4, 2026 Source: MLS PIN #73524323 | Listed For Sale | $575,000 |
Mar 24, 2021 Source: N/A | ListingRemoved | |
Oct 17, 2019 Source: N/A | ListingRemoved | $1,000 |
Oct 15, 2019 Source: N/A | Listed For Rent | $1,000 |
Apr 20, 2018 Source: N/A | Sold | $525,000 |
Mar 12, 2018 Source: Agent Provided | Pending | $539,900 |
Dec 6, 2017 Source: Agent Provided | Listed For Sale | $539,900 |
Oct 23, 2017 Source: Agent Provided | ListingRemoved | $539,900 |
Sep 7, 2017 Source: Agent Provided | PriceChange | $539,900 Price decreased by 2% |
Sep 1, 2017 Source: Agent Provided | PendingToActive | $549,900 |
Sep 1, 2017 Source: Agent Provided | Pending | $549,900 |
Jul 31, 2017 Source: Agent Provided | Listed For Sale | $549,900 |
| Year | Property tax | Tax assessment |
|---|---|---|
| 2025 | $5,532 | $560,500 |
Home facts updated by county records
LGBTQ Local Legal Protections
LGBTQ Local Legal Protections



Guohu Huang, Tygr Realty LLC, (650) 476-3049
Agent Phone: (617) 855-8668
The property listing data and information set forth herein were provided to MLS Property Information Network, Inc. from third party sources, including sellers, lessors and public records, and were compiled by MLS Property Information Network, Inc. The property listing data and information are for the personal, non commercial use of consumers having a good faith interest in purchasing or leasing listed properties of the type displayed to them and may not be used for any purpose other than to identify prospective properties which such consumers may have a good faith interest in purchasing or leasing. MLS Property Information Network, Inc. and its subscribers disclaim any and all representations and warranties as to the accuracy of the property listing data and information set forth herein.
The MLS listing information displayed is deemed reliable, but is not guaranteed accurate by the MLS.
The MLS listing information displayed is deemed reliable, but is not guaranteed accurate by the MLS.
Similar Homes You May Like
 Mary Cunningham, Kathleen Lau Realty, LLC
 OPEN SUN, 10-11:30AMChang Zeng, East West Real Estate, LLC
 Jeffrey Lieb, Realty Consultants
 Peter T. Phillips, Century 21 North East
 Neha Patel, Berkshire Hathaway HomeServices Verani Realty
 Collin Fishman, Coldwell Banker Realty - Boston
 Weidong Li, WINN Real Estate & Consulting
 Keith Shapiro, Realty Executives Boston West
 Sheryl Lezberg, Captivating Realty
 Joseph Firicano, Boston Hub Real Estate
 Sada Hanna, William Raveis R. E. & Home Services
 Richard Parker, Keller Williams Realty
 James Pearsons, Signature Page Real Estate, LLC
 Robert Leahey, Coldwell Banker Realty - Waltham
 Joaquin Lemus, Keller Williams Realty Evolution
 Anderson De Andrade, Invest Realty Group
 Peggie Gilbert, Coldwell Banker Peggy Carter Team
 John Bulman, Brad Hutchinson Real Estate
 Kiernan Middleman, Berkshire Hathaway HomeServices Warren Residential
 Post Advisory Group, Engel & Volkers Boston
 Sada Hanna, William Raveis R. E. & Home Services
 Button and Co., LAER Realty Partners
 Brian J. Fitzpatrick, Coldwell Banker Realty - Waltham
 Michael J. Travers, ERA Key Realty Services- Fram
 Jay Najarian, Benoit Real Estate Group ,LLC
 Jennie & Eddie Luxury Living Boston Team, Regatta Realty
 Eric Glassoff, Coldwell Banker Realty - Brookline
 Wei Wenny Fu, Phoenix Real Estate
 DelRose McShane Team, Coldwell Banker Realty - Belmont
 See more homes for sale inBrookline


New Listings near 22 Chestnut Pl #306
 Michelle Walker, Coldwell Banker Realty - Easton
 We Close Deals Team, Lamacchia Realty, Inc.
 OPEN WED, 4:30-5:30PMRichard Hornblower, Coldwell Banker Realty - Boston
 OPEN MON, 1-2:30PMYiyan Zhou, Coldwell Banker Realty - Brookline
 Annabeth tenBroeck, Keller Williams Realty Boston-Metro | Back Bay
 The Madden David Real Estate Group, Coldwell Banker Realty - Wellesley
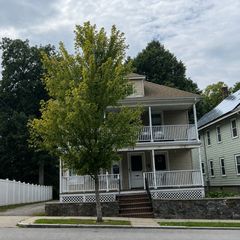 Marjorie Vogt, Vogt Realty Group, LLC
 Richard Hornblower, Coldwell Banker Realty - Boston
- See more homes for sale inBrookline


Frequently asked questions about 22 Chestnut Pl #306
- What is the estimated monthly payment for 22 Chestnut Pl #306?Based on a $565,000 list price with 20% down at today's rates, the estimated monthly payment for 22 Chestnut Pl #306 in Brookline, MA is approximately $3,540 (about $2,985 principal & interest, $480 property taxes, and $75 homeowner's insurance). This is an estimate. Actual payment depends on your loan terms.
- How does the list price for 22 Chestnut Pl #306 compare to homes in Brookline?22 Chestnut Pl #306 in Brookline, MA is listed at $565,000, about 54% below the $1.22M median sale price in Brookline.
- What do residents say about Brookline?Residents describe Brookline, MA as pedestrian-friendly, dog-friendly, and walkable to restaurants. See homes for sale in Brookline, MA.
- What are the closest schools to 22 Chestnut Pl #306?The closest schools to 22 Chestnut Pl #306 in Brookline, MA are Brookline High School (rated 8/10), William H Lincoln School (Elementary/Middle, rated 9/10).
- Does 22 Chestnut Pl #306 have air conditioning?Yes, 22 Chestnut Pl #306 in Brookline, MA has air conditioning.
- Does 22 Chestnut Pl #306 have a pool?Yes, 22 Chestnut Pl #306 in Brookline, MA has a pool.
22 Chestnut Pl #306, Brookline, MA 02445 is a 1 bedroom, 2 bathroom, 827 sqft condo built in 1969. This property is currently available for sale and was listed by MLS PIN on Jun 4, 2026. The MLS # for this home is MLS# 73524323.