


$549,900
Original price: $599,900
 4 Beds
 1.5 Baths
 3,280 sqft (on 3.60 acres)
22 Camp Orange Road, Middletown, NY 10941
Est. Mortgage $3,965/mo*
Get Pre-QualifiedHome Highlights

Single-Family Home

Built in 1874

3.6 acre lot

$168/sqft

Garage
Local Information
- Map ViewExplore the area around 22 Camp Orange Road.

- Schools1 Elementary School1 Middle School1 High School

- Shop & Eat

-- mins to
About this House
What's unique:Oversized windowsOrganic gardensUnique concave wallSpacious primary bedroomWalk-in closetBuilt-in stove
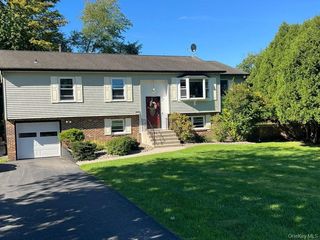
Cherished through generations and lovingly maintained by its owners, this remarkable circa home is ready for its next chapter. Set on 3.6 beautifully level acres in the Valley Central School District, the property offers the perfect blend of historic character, functional space, and country charm. As you approach, the care and pride of ownership are immediately evident. A welcoming front porch invites you inside, where you'll discover timeless architectural details and a warmth that only a well-loved home can provide. Upon entry, take notice of the unique concave wall, setting the tone for the character found throughout. The formal living room features a Franklin stove vented through the repointed chimney, complemented by a faux marble mantel, elegant pocket doors, and built-in bookcases. A spacious formal dining room with oversized windows and wide moldings provides the perfect setting for holidays, celebrations, and everyday gatherings. The kitchen offers abundant storage with two deep pantry closets, an additional utility closet, built-in stove, double sink, and convenient half bath. A main-level home office with its own closet creates an ideal work-from-home space. Upstairs, you'll find four generously sized bedrooms filled with natural light. The spacious primary bedroom includes a walk-in closet and linen closet, with indications of a possible original stove location hidden behind the wallpaper. An oversized full bath features a large window and soaking tub. The finished lower level offers additional living space, including a fabulous craft area, family/TV room, and abundant storage. A walk-up attic provides easy-access storage options rarely found today. One of the home's most beloved features is the sunroom—a peaceful retreat where every season brings a new view. Enjoy your morning coffee while listening to birdsong and taking in the beauty of the surrounding acreage. Outside, the possibilities are endless. The level 3.6-acre property is ideal for horses, small animals, gardening, recreation, or simply enjoying open space and privacy. A detached 1,136-square-foot garage/barn offers tremendous flexibility for vehicles, equipment, a workshop, hobbies, or agricultural use. Organic gardens. Rich in character, filled with history, and surrounded by picturesque grounds, this special property offers a rare opportunity to become the next steward of a truly grand old home.
Last check for updates: about 10 hours ago
Listing by: Weichert Realtors, (845) 782-4646
Rosalie W Cook, (845) 742-0110
Source: OneKey® MLS as distributed by MLS GRID, MLS#1006587
Also Listed on OneKey® MLS as distributed by MLS GRID.
Home Details for 22 Camp Orange Road

|
|---|
Interior Details Basement: FinishedNumber of Rooms: 10Types of Rooms: Master Bedroom, Bedroom 2, Bedroom 3, Bedroom 4, Bathroom 2, Den, Dining Room, Family Room, Kitchen, Lavatory, Living Room, Office |
Beds & Baths Number of Bedrooms: 4Number of Bathrooms: 2Number of Bathrooms (full): 1Number of Bathrooms (half): 1 |
Dimensions and Layout Living Area: 3280 Square Feet |
Appliances & Utilities Utilities: Electricity ConnectedAppliances: Electric Range, Freezer, Refrigerator, WasherRefrigeratorWasher |
Heating & Cooling Heating: OilHas CoolingAir Conditioning: Wall/Window Unit(s)Has HeatingHeating Fuel: Oil |
Fireplace & Spa Has a FireplaceNo Spa |
Gas & Electric Has Electric on Property |
Windows, Doors, Floors & Walls Flooring: Carpet, Hardwood, Linoleum |
Levels, Entrance, & Accessibility Floors: Carpet, Hardwood, Linoleum |

|
|---|
Exterior Home Features No Private Pool |
Parking & Garage Number of Garage Spaces: 6Number of Covered Spaces: 6No CarportHas a GarageHas Open ParkingParking Spaces: 6Parking: Detached,Driveway,Garage |
Water & Sewer Sewer: Septic Tank |
Farm & Range Allowed to Raise Horses |

|
|---|
Cumulative Days on Market: 109Days on Market: 118 |

|
|---|
Year Built Year Built: 1874Year Renovated: 1941 |
Property Type / Style Property Type: ResidentialProperty Subtype: Single Family Residence, ResidentialArchitecture: Colonial |
Building Construction Materials: FrameNot Attached Property |
Property Information Condition: ActualNot Included in Sale: dishwasherParcel Number: 3352000310000001044.0000000 |

|
|---|
Price List Price: $549,900Price Per Sqft: $168 |

|
|---|
MLS Status: Active |


|
|---|
Direction & Address City: Middletown |
School Information Elementary School: Montgomery Elementary SchoolJr High / Middle School: Valley Central Middle SchoolHigh School: Valley Central High SchoolHigh School District: Valley Central (Montgomery) |

|
|---|
Listing Agent Listing ID: 1006587 |

|
|---|
Building Area Building Area: 3280 Square Feet |

|
|---|
Not Senior Community |

|
|---|
No HOA |

|
|---|
Lot Area: 3.6 Acres |

|
|---|
Special Conditions: None |

|
|---|
Listing Agreement Type: Exclusive Right To SellListing Terms: Contract, Conventional |

|
|---|
BasementMls Number: 1006587Attic: Unfinished, WalkupAttribution Contact: 845-782-4646Showing Requirements: Appointment Only |
Around this home
Neighborhood Overview

Neighborhood stats provided by third party data sources.
Market trends in Middletown
Last updated August 2026
Avg. sale price
$445K
$43.33KMoM
Sale-to-List Price
100.6%
0.9%MoM
Price per sq ft
$252
$4MoM
Available listings
199
4MoM
Home Value
Trulia Estimate
$552KSince last month
Decreased$3K (-0.5%)Since last year
Increased$138K (+34.6%)Learn more about this home's value by checking out its Trulia Estimate and how much similar homes have sold for.
Trulia Estimate
The of this home's value increased by +99% in the last 10 years
| Month | Estimated value |
|---|---|
2026 | |
| September 2026 | $537K |
| August 2026 | $539K |
| July 2026 | $591K |
| June 2026 | $598K |
| May 2026 | $438K |
| April 2026 | $418K |
| March 2026 | $419K |
| February 2026 | $407K |
| January 2026 | $413K |
2025 | |
2024 | |
2023 | |
2022 | |
2021 | |
2020 | |
2019 | |
2018 | |
2017 | |
2016 | |
Comparable sales
These are recently sold homes that have a similar location or other similar features to this home, like bedrooms, bathrooms, and square footage. Get a sense of the expected prices in the area by viewing these homes.Address | Distance | Property Type | Sold Price | Sold Date | Bed | Bath | Sqft |
|---|---|---|---|---|---|---|---|
0.49 | Single-Family Home | $325,000 | 12/29/25 | 3 | 1 | 1,256 | |
1.03 | Single-Family Home | $565,000 | 10/22/25 | 4 | 2 | 2,488 | |
0.77 | Single-Family Home | $719,000 | 07/08/26 | 4 | 2.5 | 2,984 | |
1.11 | Single-Family Home | $465,000 | 12/31/25 | 4 | 2 | 1,392 | |
1.40 | Single-Family Home | $349,000 | 09/08/26 | 2 | 1 | 1,611 | |
1.61 | Single-Family Home | $490,000 | 11/04/25 | 3 | 2.5 | 1,362 | |
1.80 | Single-Family Home | $450,000 | 08/20/26 | 3 | 2 | 1,458 | |
1.96 | Single-Family Home | $319,000 | 04/15/26 | 3 | 1 | 924 | |
2.24 | Single-Family Home | $775,000 | 01/09/26 | 5 | 3.5 | 4,255 |
Price and Tax history
| Date | Event | Price |
|---|---|---|
Aug 19, 2026 Source: OneKey® MLS as distributed by MLS GRID #1006587 | PriceChange | $549,900 Price decreased by 8% |
May 30, 2026 Source: OneKey® MLS as distributed by MLS GRID #1006587 | Listed For Sale | $599,900 |
| Year | Property tax | Tax assessment |
|---|---|---|
| 2025 | Unavailable | $372,400 |
Home facts updated by county records
LGBTQ Local Legal Protections
LGBTQ Local Legal Protections



Rosalie W Cook, Weichert Realtors, (845) 782-4646
Agent Phone: (845) 742-0110
Based on information submitted to the MLS GRID as of 2026-09-25 08:18:31 PDT All data is obtained from various sources and may not have been verified by broker or MLS GRID. Supplied Open House Information is subject to change without notice. All information should be independently reviewed and verified for accuracy. Properties may or may not be listed by the office/agent presenting the information. Some IDX listings have been excluded from this website. Click here for more information
Similar Homes You May Like
 NEW CONSTRUCTION32.2 ACRESListing by: eXp Realty
 2.2 ACRESListing by: Houlihan Lawrence Inc.
 3.9 ACRESListing by: YourHomeSold Guaranteed Realty
 OPEN SUN, 11-1PM3 ACRESListing by: Keller Williams Realty
 NEWOPEN SAT, 11-1PM0.35 ACRESListing by: KW Hudson Valley United
 0.91 ACRESListing by: Coldwell Banker Realty
 0.39 ACRESListing by: Curasi Realty, Inc.
 OPEN SUN, 10-12PM1.7 ACRESListing by: Compass Greater NY, LLC
 0.27 ACRESListing by: KW Hudson Valley United
 0.29 ACRESListing by: Hudson Valley Home Connection
 NEW CONSTRUCTION1 ACREListing by: RE/MAX Benchmark Realty Group
 0.34 ACRESListing by: KW Hudson Valley United
 0.51 ACRESListing by: Century 21 Full Service Realty
 1.4 ACRESListing by: Hudson Valley Home Connection
 NEW CONSTRUCTION1 ACREListing by: Keller Williams Realty
 OPEN SAT, 12-2PM1 ACREListing by: RE/MAX Prime Properties
 18.2 ACRESListing by: RE/MAX Benchmark Realty Group
 0.3 ACRESListing by: Keller Williams Realty Group
 11.7 ACRESListing by: KW Hudson Valley United
 2 ACRESListing by: Hudson Valley Griffith
 5 ACRESListing by: Howard Hanna Rand Realty
 0.39 ACRESListing by: Keller Williams Realty
 OPEN SAT, 12-2PMListing by: Keller Williams Realty
 1 ACREListing by: eRealty Advisors, Inc
 2 ACRESListing by: Keller Williams Realty
 0.49 ACRESListing by: Curasi Realty, Inc.
 NEW CONSTRUCTIONListing by: National Veterans Realty Group
 0.57 ACRESListing by: HomeSmart Homes & Estates
 0.42 ACRESListing by: eXp Realty
 0.56 ACRESListing by: KW Hudson Valley United
 1 ACREListing by: Hudson Valley Griffith
 Listing by: Howard Hanna Rand Realty
 Listing by: KW Hudson Valley United
 Listing by: RE/MAX Benchmark Realty Group
 See more homes for sale inMiddletown


New Listings near 22 Camp Orange Road
 1 ACREListing by: Curasi Realty, Inc.
- 0.51 ACRESListing by: Century 21 Full Service Realty
- 0.3 ACRESListing by: Keller Williams Realty Group
- NEWOPEN SAT, 11-1PM0.35 ACRESListing by: KW Hudson Valley United
- 0.27 ACRESListing by: KW Hudson Valley United
- 0.29 ACRESListing by: Hudson Valley Home Connection
 0.25 ACRESListing by: MS Realty Group USA, Inc
- 0.91 ACRESListing by: Coldwell Banker Realty
 Listing by: HomeSmart Homes & Estates
 COMING SOON 9/26Listing by: KW Hudson Valley United
- NEW CONSTRUCTION1 ACREListing by: RE/MAX Benchmark Realty Group
 FOR SALE BY OWNER2.4 ACRES
- OPEN SUN, 10-12PM1.7 ACRESListing by: Compass Greater NY, LLC
- See more homes for sale inMiddletown
Frequently asked questions about 22 Camp Orange Road
- What is the estimated monthly payment for 22 Camp Orange Road?Based on a $549,900 list price with 20% down at today's rates, the estimated monthly payment for 22 Camp Orange Road in Middletown, NY is approximately $4,005 (about $3,041 principal & interest, $889 property taxes, and $75 homeowner's insurance). This is an estimate. Actual payment depends on your loan terms.
- How does the list price for 22 Camp Orange Road compare to homes in Middletown?22 Camp Orange Road in Middletown, NY is listed at $549,900, about 23% above the $445K median sale price in Middletown.
- What are the closest schools to 22 Camp Orange Road?The closest schools to 22 Camp Orange Road in Middletown, NY are Montgomery Elementary School (rated 5/10), Valley Central High School (rated 6/10), Valley Central Middle School (rated 6/10).
- What is 22 Camp Orange Road estimated to be worth?Trulia's estimated value for 22 Camp Orange Road in Middletown, NY is $552,300.
- Does 22 Camp Orange Road have air conditioning?Yes, 22 Camp Orange Road in Middletown, NY has air conditioning.
- How big is the lot at 22 Camp Orange Road?The lot at 22 Camp Orange Road in Middletown, NY is about 3.6 acres.
22 Camp Orange Road, Middletown, NY 10941 is a 4 bedroom, 2 bathroom, 3,280 sqft single-family home built in 1874. 22 Camp Orange Road is located in Stony Ford, Middletown. This property is currently available for sale and was listed by OneKey® MLS as distributed by MLS GRID on May 30, 2026. The MLS # for this home is MLS# 1006587.