


$1,031,800
 4 Beds
 3.5 Baths
 3,743 sqft (on 2 acres)
21830 E Davies Circle, Centennial, CO 80016
Est. Refi. Payment $5,728/mo*
Refinance Your HomeCurrently Off Market - Sold May 6, 2024 for $1,025,000
Home Value
Trulia Estimate
$1.03MSince last month
Decreased$6K (-0.6%)Since last year
Increased$48K (+4.8%)Since last sale
Increased$10K (+1%)Learn more about this home's value by checking out its Trulia Estimate, the value of nearby homes, and how much similar homes have sold for.
Trulia Estimate
The of this home's value increased by +43% in the last 10 years
| Month | Estimated value |
|---|---|
2026 | |
| August 2026 | $1.04M |
| July 2026 | $1.04M |
| June 2026 | $1.05M |
| May 2026 | $1.05M |
| April 2026 | $1.05M |
| March 2026 | $1.04M |
| February 2026 | $1.03M |
| January 2026 | $1.01M |
2025 | |
2024 | |
2023 | |
2022 | |
2021 | |
2020 | |
2019 | |
2018 | |
2017 | |
2016 | |
Comparable sales
These are recently sold homes that have a similar location or other similar features to this home, like bedrooms, bathrooms, and square footage. Get a sense of the expected prices in the area by viewing these homes.Address | Distance | Property Type | Sold Price | Sold Date | Bed | Bath | Sqft |
|---|---|---|---|---|---|---|---|
0.23 | Single-Family Home | $1,180,000 | 01/30/26 | 4 | 4 | 5,164 | |
0.07 | Single-Family Home | $839,900 | 06/30/26 | 4 | 2.5 | 4,455 | |
0.39 | Single-Family Home | $650,000 | 12/30/25 | 5 | 5 | 3,620 | |
0.19 | Single-Family Home | $879,900 | 09/26/25 | 4 | 4 | 4,352 | |
0.19 | Single-Family Home | $1,055,400 | 06/29/26 | 5 | 3.5 | 6,382 | |
0.22 | Single-Family Home | $850,000 | 05/08/26 | 4 | 3.5 | 4,498 | |
0.22 | Single-Family Home | $950,000 | 05/22/26 | 4 | 4.5 | 6,167 | |
0.53 | Single-Family Home | $853,000 | 05/29/26 | 3 | 2 | 2,685 | |
0.41 | Single-Family Home | $799,900 | 11/05/25 | 4 | 3 | 3,542 | |
0.28 | Single-Family Home | $780,000 | 12/30/25 | 3 | 3.5 | 4,615 |
Nearby home prices
Get a sense of expected prices in the area by checking the value of nearby homes.Address | Distance | Price | Bed | Bath | Sqft | Status |
|---|---|---|---|---|---|---|
0.07 | $1,009,300 | 6 | 5.5 | 6,347 | Off Market | |
0.07 | $839,900 | 4 | 2.5 | 4,455 | Recently Sold | |
0.11 | $900,800 | 5 | 3.5 | 5,296 | Off Market | |
0.08 | $1,274,200 | 5 | 3 | 4,248 | Off Market | |
0.14 | $953,500 | 3 | 2.5 | 4,474 | Off Market | |
0.15 | $1,058,800 | 5 | 4.5 | 5,296 | Off Market | |
0.15 | $961,300 | 4 | 3 | 4,776 | Off Market | |
0.13 | $1,362,800 | 6 | 6 | 5,615 | Off Market | |
0.18 | $753,900 | 5 | 3.5 | 3,893 | Off Market | |
0.19 | $1,014,000 | 5 | 3.5 | 6,382 | For Sale | |
0.16 | $1,590,000 | 5 | 4.5 | 4,233 | For Sale |
Local Information
- Map ViewExplore the area around 21830 E Davies Circle.

- Schools1 Preschool School1 Elementary School1 Middle School1 High School

- Shop & Eat

-- mins to
Home Highlights

Property Type
Single-Family Home

Year Built
1987

Lot Size
2 acres
Living Area
3,743 sqft

Price/Sqft
$276

Parking
3 Car Garage

HOA
None
About this House
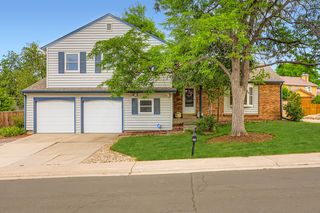
Welcome home to Arapahoe Heights! This four-bedroom, two-story home sits quietly in a cul-de-sac, sprawls over two acres and has spectacular mountain views! Offering the perfect blend of luxury and functionality, enjoy a newly remodeled kitchen with high-end appliances, gorgeous granite countertops, and an abundant of natural light. Opened up to the living areas, you'll enjoy entertaining your best guests with ease. Beautiful mountain views can be captured daily right from your kitchen table. The bay window features the best window seat for captivating panoramic views. The main floor is complete with a power bath, office, upgraded laundry room, primary suite and sunroom. The sunroom includes access to and from the kitchen, primary suite and west-facing deck. It also has electronic powered skylights - enjoy Colorado sun year round in this cozy space! The primary bathroom and laundry were also thoughtfully renovated in 2023. They both feature stunning quartz countertops, beautiful tile and modern finishes. The upstairs bedrooms are oversized and boast with an abundance of storage and closet space. The west-facing bedroom could easily be utilized as a large study room, home office, double bedroom or playroom. It has two large closets as well as a third cedar closet to accommodate your finest belongings. The basement's floorplan is spacious allowing for a large bonus room with wet bar, bedroom and bathroom, massive home gym and additional storage space. Don't miss the impressive barn, a perfect addition to this beautiful home. With four access doors - including two side-loading doors - you'll fit all your toys, cars and recreational vehicles. The barn has high ceilings and shelves for storage. It is a versatile space that can be adapted to build out your dream workshop or garage! The Brinks Home Security System is in the home and includes standard monitoring on all doors and windows as well as synchronization with the smoke detector system for only about $55/month.
21830 E Davies Circle, Centennial, CO 80016 is a 4 bedroom, 4 bathroom, 3,743 sqft single-family home built in 1987. It last sold for $1,025,000 on May 6, 2024 (3% above the $999,000 asking price). This property is not currently displayed as for sale or rent on Trulia. The Trulia Estimate is $1,031,800, with a rent estimate of $4,178/month.
Last check for updates: about 1 hour ago
Listed by Golesh Team, (303) 731-9974
Keller Williams DTC
Lydia Golesh, (303) 731-9974
Keller Williams DTC
Bought with: Kathryn Herman, (303) 884-9220, 8z Real Estate
Source: REcolorado as distributed by MLS GRID, MLS#8615710
Home Details for 21830 E Davies Circle

|
|---|
Interior Details Basement: Bath/Stubbed,Daylight,Finished,Full,Interior EntryNumber of Rooms: 16Types of Rooms: Master Bedroom, Bedroom, Master Bathroom, Bathroom, Bonus Room, Dining Room, Family Room, Kitchen, Laundry, Living Room, Office, Sun Room |
Beds & Baths Number of Bedrooms: 4Main Level Bedrooms: 1Number of Bathrooms: 4Number of Bathrooms (full): 1Number of Bathrooms (three quarters): 2Number of Bathrooms (half): 1Number of Bathrooms (main level): 2 |
Dimensions and Layout Living Area: 3743 Square Feet |
Appliances & Utilities Utilities: Cable Available, Electricity Connected, Internet Access (Wired), Phone Available, PropaneAppliances: Dishwasher, Dryer, Microwave, Oven, Range, Range Hood, Refrigerator, WasherDishwasherDryerMicrowaveRefrigeratorWasher |
Heating & Cooling Heating: Forced AirHas CoolingAir Conditioning: Central AirHas HeatingHeating Fuel: Forced Air |
Fireplace & Spa Number of Fireplaces: 1Fireplace: Family RoomHas a Fireplace |
Gas & Electric Has Electric on Property |
Windows, Doors, Floors & Walls Window: Bay Window(s), Double Pane Windows, Window Coverings, Window TreatmentsFlooring: Carpet, Tile, Wood |
Levels, Entrance, & Accessibility Stories: 2Levels: TwoFloors: Carpet, Tile, Wood |
View Has a ViewView: Meadow, Mountain(s) |
Security Security: Security System |

|
|---|
Exterior Home Features Roof: CompositionPatio / Porch: Covered, DeckFencing: PartialExterior: Dog Run, Lighting, Private Yard, Rain Gutters |
Parking & Garage Number of Garage Spaces: 3Number of Covered Spaces: 3Has a GarageHas an Attached GarageParking Spaces: 3Parking: Garage Attached |
Frontage Road Frontage: PublicResponsible for Road Maintenance: Public Maintained RoadRoad Surface Type: PavedNot on Waterfront |
Finished Area Finished Area (above surface): 2255 Square FeetFinished Area (below surface): 1040 Square Feet |

|
|---|
Year Built Year Built: 1987 |
Property Type / Style Property Type: ResidentialProperty Subtype: Single Family ResidenceStructure Type: HouseArchitecture: House |
Building Construction Materials: Brick, Wood SidingNot Attached PropertyIncludes Home Warranty |
Property Information Not Included in Sale: All Of The Following Which Is Currently Included On The Property: Ring Cameras (On Back And Front), Staging Items, And Seller`s Personal Property.Parcel Number: 031735122 |

|
|---|
Price List Price: $999,000 |
Status Change & Dates Off Market Date: Sat Apr 06 2024Possession Timing: Negotiable |

|
|---|
MLS Status: Closed |

|
|---|

|
|---|
Direction & Address City: CentennialCommunity: Arapahoe Heights |
School Information Elementary School: CreeksideElementary School District: Cherry Creek 5Jr High / Middle School: LibertyJr High / Middle School District: Cherry Creek 5High School: GrandviewHigh School District: Cherry Creek 5 |

|
|---|
Building Area Building Area: 3743 Square Feet |

|
|---|
Not Senior Community |

|
|---|
HOA Name: Arapahoe MeadowsHas an HOA |

|
|---|
Lot Area: 2 Acres |

|
|---|
Special Conditions: Standard |

|
|---|
Contingencies: None KnownListing Terms: Cash, Conventional, FHA, VA Loan |

|
|---|
Mobile Home Park Mobile Home Units: Feet |

|
|---|
Business Information Ownership: Individual |

|
|---|
BasementMls Number: 8615710Attribution Contact: Team@GoleshTeam.com, 303-731-9974Above Grade Unfinished Area: 2255Below Grade Unfinished Area: 448Showing Service Name: Showing Time |
Price and Tax history
| Date | Event | Price |
|---|---|---|
May 6, 2024 Source: REcolorado as distributed by MLS GRID #8615710 | Sold | $1,025,000 |
Apr 9, 2024 Source: REcolorado as distributed by MLS GRID #8615710 | Pending | $999,000 |
Apr 3, 2024 Source: REcolorado as distributed by MLS GRID #8615710 | Listed For Sale | $999,000 |
Mar 17, 2014 Source: N/A | Sold | $550,000 |
Nov 2, 2013 Source: Agent Provided | PriceChange | $559,000 Price decreased by 3% |
Sep 4, 2013 Source: Agent Provided | PriceChange | $579,000 Price decreased by 2% |
Jun 24, 2013 Source: Agent Provided | PriceChange | $589,000 Price decreased by 2% |
Jun 7, 2013 Source: Agent Provided | Listed For Sale | $599,000 |
Jun 15, 2007 Source: N/A | Sold | $478,522 |
| Year | Property tax | Tax assessment |
|---|---|---|
| 2025 | $5,952 | $1,021,800 |
Home facts updated by county records
Market trends in Centennial
Last updated July 2026
Avg. sale price
$675K
$15KMoM
Sale-to-List Price
100.0%
Price per sq ft
$254
$4MoM
Available listings
446
10MoM
Around this home
What Locals Say about Centennial
At least 373 Trulia users voted on each feature.

96 % Say it's dog friendly

92 % Say there are sidewalks

92 % Say car is needed

89 % Say parking is easy

79 % Say people would walk alone at night

79 % Say yards are well-kept

78 % Say there's holiday spirit

75 % Say kids play outside

69 % Say it's quiet

65 % Say streets are well-lit

64 % Say there's wildlife

60 % Say neighbors are friendly

59 % Say it's walkable to grocery stores

55 % Say they plan to stay for at least 5 years

49 % Say it's walkable to restaurants

41 % Say there are community events
Sourced by Trulia users. Learn more about our methodology.
LGBTQ Local Legal Protections
LGBTQ Local Legal Protections



© 2026 REcolorado® All rights reserved. Certain information contained herein is derived from information which is the licensed property of, and copyrighted by, REcolorado®. Some IDX listings have been excluded from this website. Click here for more information
Frequently asked questions about 21830 E Davies Circle
- What is 21830 E Davies Circle estimated to be worth?Trulia's estimated value for 21830 E Davies Circle in Centennial, CO is $1,031,800.
- What is the price history for 21830 E Davies Circle?21830 E Davies Circle in Centennial, CO last sold for $1,025,000 in May 2024.
- Is Centennial a buyer's or seller's market?Centennial is currently a balanced market, based on recent for-sale activity.
- What's the median sale price in Centennial?The median sale price in Centennial is $675K. That is up $15K from the prior month.
- Does 21830 E Davies Circle have air conditioning?Yes, 21830 E Davies Circle in Centennial, CO has air conditioning.
- Does 21830 E Davies Circle have laundry facilities?Yes, 21830 E Davies Circle in Centennial, CO has in-unit laundry.
Explore by feature - Pet Friendly
 NEW - 1 DAY AGOSPECIAL OFFERPET FRIENDLYTotal price$1,713 - $2,499/mo1-3 bd1-2 baVillas at Homestead | 6857 S Homestead Pkwy,
Englewood, CO 80112 NEW - 1 DAY AGOSPECIAL OFFERPET FRIENDLY
 SPECIAL OFFERPET FRIENDLYTotal price$1,739 - $2,110/moStudio-1 bd1 baPortola at SouthGlenn | 6851 S Gaylord St,
Littleton, CO 80122 NEW - 1 DAY AGOPET FRIENDLY
 SPECIAL OFFERPET FRIENDLY
 PET FRIENDLY$1,735 - $3,080/moStudio-2 bd1-2 baHensley at the District. | 9251 E Mineral Ave,
Englewood, CO 80112 PET FRIENDLY
 NEW - 1 DAY AGOPET FRIENDLY
 PET FRIENDLYFURNISHED
 PET FRIENDLYFURNISHED
Explore by feature - Garage
- NEW - 1 DAY AGOSPECIAL OFFERPET FRIENDLYTotal price$1,713 - $2,499/mo1-3 bd1-2 baVillas at Homestead | 6857 S Homestead Pkwy,
Englewood, CO 80112 - SPECIAL OFFERPET FRIENDLYTotal price$1,739 - $2,110/moStudio-1 bd1 baPortola at SouthGlenn | 6851 S Gaylord St,
Littleton, CO 80122 - NEW - 1 DAY AGOPET FRIENDLY
 NEW - 22 HRS AGOPET FRIENDLY
- SPECIAL OFFERPET FRIENDLY
- PET FRIENDLY$1,735 - $3,080/moStudio-2 bd1-2 baHensley at the District. | 9251 E Mineral Ave,
Englewood, CO 80112 - PET FRIENDLYFURNISHED
- PET FRIENDLYFURNISHED
 SPECIAL OFFERPET FRIENDLYTotal price$2,005 - $3,529/mo1-3 bd1-3 baTownship Residences | 901 E Phillips Ln,
Littleton, CO 80122 NEW - 1 DAY AGOSPECIAL OFFERPET FRIENDLY$1,649 - $2,534/mo1-2 bd1-2 baGriffis at Fiddler's Green | 7700 E Peakview Ave,
Centennial, CO 80111
Explore by feature - Air Conditioning
- NEW - 1 DAY AGOSPECIAL OFFERPET FRIENDLYTotal price$1,713 - $2,499/mo1-3 bd1-2 baVillas at Homestead | 6857 S Homestead Pkwy,
Englewood, CO 80112 - SPECIAL OFFERPET FRIENDLYTotal price$1,739 - $2,110/moStudio-1 bd1 baPortola at SouthGlenn | 6851 S Gaylord St,
Littleton, CO 80122 - NEW - 1 DAY AGOPET FRIENDLY
- NEW - 22 HRS AGOPET FRIENDLY
- PET FRIENDLY$1,735 - $3,080/moStudio-2 bd1-2 baHensley at the District. | 9251 E Mineral Ave,
Englewood, CO 80112 - NEW - 1 DAY AGOPET FRIENDLY
- PET FRIENDLYFURNISHED
- PET FRIENDLYFURNISHED
 SPECIAL OFFERPET FRIENDLY
 SPECIAL OFFERTotal price$1,591 - $2,497/mo1-3 bd1-2 baGrove at Cherry Creek Park | 6107 S Parker Rd,
Aurora, CO 80016
Explore by feature - Pool
- NEW - 1 DAY AGOSPECIAL OFFERPET FRIENDLYTotal price$1,713 - $2,499/mo1-3 bd1-2 baVillas at Homestead | 6857 S Homestead Pkwy,
Englewood, CO 80112 - NEW - 1 DAY AGOSPECIAL OFFERPET FRIENDLY
- SPECIAL OFFERPET FRIENDLYTotal price$1,739 - $2,110/moStudio-1 bd1 baPortola at SouthGlenn | 6851 S Gaylord St,
Littleton, CO 80122 - NEW - 1 DAY AGOPET FRIENDLY
- NEW - 22 HRS AGOPET FRIENDLY
- SPECIAL OFFERPET FRIENDLY
- PET FRIENDLY$1,735 - $3,080/moStudio-2 bd1-2 baHensley at the District. | 9251 E Mineral Ave,
Englewood, CO 80112 - PET FRIENDLY
- NEW - 1 DAY AGOPET FRIENDLY
 SPECIAL OFFERPET FRIENDLY
Explore by feature - Washer/dryer
- NEW - 1 DAY AGOSPECIAL OFFERPET FRIENDLYTotal price$1,713 - $2,499/mo1-3 bd1-2 baVillas at Homestead | 6857 S Homestead Pkwy,
Englewood, CO 80112 - NEW - 1 DAY AGOSPECIAL OFFERPET FRIENDLY
- SPECIAL OFFERPET FRIENDLYTotal price$1,739 - $2,110/moStudio-1 bd1 baPortola at SouthGlenn | 6851 S Gaylord St,
Littleton, CO 80122 - NEW - 1 DAY AGOPET FRIENDLY
- NEW - 22 HRS AGOPET FRIENDLY
- PET FRIENDLY$1,735 - $3,080/moStudio-2 bd1-2 baHensley at the District. | 9251 E Mineral Ave,
Englewood, CO 80112 - SPECIAL OFFERPET FRIENDLYTotal price$2,005 - $3,529/mo1-3 bd1-3 baTownship Residences | 901 E Phillips Ln,
Littleton, CO 80122  NEW - 1 DAY AGOSPECIAL OFFERPET FRIENDLYTotal price$1,709 - $2,218/mo1-2 bd1-2 baThe Mezz at Fiddlers Green | 6440 S Syracuse Way,
Englewood, CO 80111 NEW - 26 MIN AGOPET FRIENDLY
 NEW - 1 DAY AGOSPECIAL OFFERPET FRIENDLY
Explore by feature - Outdoor Space
 PET FRIENDLY
 NEW - 1 DAY AGOPET FRIENDLY
 APPLY INSTANTLYPET FRIENDLY
 APPLY INSTANTLYPET FRIENDLY
 APPLY INSTANTLYPET FRIENDLY
 APPLY INSTANTLY
 APPLY INSTANTLY
 APPLY INSTANTLYPET FRIENDLY
 NEW - 18 HRS AGOPET FRIENDLY
 PET FRIENDLY
Apartments for Rent
 NEW - 1 DAY AGOPET FRIENDLY
 PET FRIENDLYTotal price$1,429 - $2,704/moStudio-3 bd1-3 baThe Sanctuary at Tallyn's Reach Apartments | 23680 E Easter Dr,
Aurora, CO 80016 NEW - 1 DAY AGOPET FRIENDLY
 PET FRIENDLYTotal price$1,405 - $2,409/mo1-3 bd1-2 baShadow Ridge At Southlands | 24750 E Applewood Cir,
Aurora, CO 80016 PET FRIENDLY
 NEW - 1 DAY AGOPET FRIENDLYTotal price$2,052 - $3,248/mo1-3 bd1-2 baWaterford at Southlands | 24631 E Applewood Dr,
Aurora, CO 80016 PET FRIENDLYTotal price$1,649 - $2,933/mo1-4 bd1-2 baThe Fletcher Southlands | 22959 E Smoky Hill Rd,
Aurora, CO 80015 NEW - 1 DAY AGOPET FRIENDLY
 NEW - 1 DAY AGOPET FRIENDLY
 NEW - 1 DAY AGOPET FRIENDLYTotal price$1,466 - $2,246/mo1-2 bd1-2 baCanyons at Saddle Rock | 6850 S Versailles Way,
Aurora, CO 80016 NEW - 1 DAY AGOPET FRIENDLYTotal price$1,546 - $2,961/moStudio-3 bd1-2 baAlta Piney Creek | 7400 S Addison Ct,
Aurora, CO 80016 PET FRIENDLY
 PET FRIENDLY
 NEW - 1 DAY AGOPET FRIENDLYTotal price$1,468 - $2,326/mo1-3 bd1-2 baFive810 Southlands | 5810 S Southlands Pkwy,
Aurora, CO 80016 PET FRIENDLY
 See more homes for rent inCentennial
Off Market Homes Near 21830 E Davies Circle
 SOLDAUG 26, 2026Bullock's Realty LLC, MLS#6790118
 SOLDAUG 25, 2026Opendoor Brokerage LLC, MLS#9361457
 SOLDAUG 25, 2026RE/MAX Synergy, MLS#4426368
 SOLDAUG 25, 2026Compass - Denver, MLS#4743326
 SOLDAUG 25, 2026SH Realty, Inc., MLS#7574196
 SOLDAUG 24, 2026Realty One Group Elevations, LLC, MLS#6306633
 SOLDAUG 24, 2026RE/MAX Professionals, MLS#2421244
 SOLDAUG 21, 2026Realty One Group Five Star, MLS#3138178
 SOLDAUG 21, 2026The Impact Realty, MLS#5425127
 SOLDAUG 21, 2026eXp Realty, LLC, MLS#5060077
 See more homes for sale inCentennial
Homes for sale near 21830 E Davies Circle
 2.1 ACRESThe Resource Group LLC, MLS#6488572
 2.64 ACRESEXIT Realty DTC, Cherry Creek, Pikes Peak., MLS#7791954
 0.42 ACRESOpendoor Brokerage LLC, MLS#5052042
 Real Broker, LLC DBA Real, MLS#3843426
 OPEN SUN, 1-3PM0.31 ACRESRE/MAX Professionals, MLS#6933329
 2415 Property Solutions Inc, MLS#1758138
 2.4 ACRESBrokers Guild Real Estate, MLS#2146383
 Douglas County Real Estate LLC, MLS#3543318
 2.45 ACRESConnett Real Estate, MLS#4474807
- See more homes for sale inCentennial


- Results are loading