


$240,000
 3 Beds
 2 Baths
 1,040 sqft (on 0.36 acres)
21809 SUNSET DRIVE, Astor, FL 32102
Est. Mortgage $1,703/mo*
Get Pre-QualifiedHome Highlights

Mobile/Manufactured

Built in 2012

0.36 acre lot

$231/sqft

2 Carport Spaces
Local Information
- Map ViewExplore the area around 21809 SUNSET DRIVE.

- Schools1 Preschool School1 Elementary School1 Middle School1 High School

- Shop & Eat

-- mins to
About this House
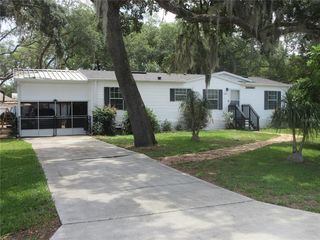
Tucked away on a spacious .71-acre double lot in the peaceful community of Astor, this well-maintained 3-bedroom, 2-bath doublewide offers the kind of laid-back Florida lifestyle that’s getting harder to find. From the moment you arrive, you’ll notice how much room you have to breathe. The oversized lot gives you space for hobbies, toys, or simply enjoying a little extra privacy. A covered carport keeps your vehicle shaded, and the additional storage sheds are perfect for tools, equipment, or weekend projects. Step inside and you’ll find a home that’s been cared for, not just lived in. The layout flows comfortably with a split-bedroom floor plan, and the indoor laundry adds everyday convenience right where you want it. The real highlight is the large screened front porch—an ideal spot for morning coffee, evening conversations, or just relaxing and enjoying the quiet surroundings. Located just minutes from the St. Johns River, you’ll have easy access to boating, fishing, and some of the best natural scenery Central Florida has to offer. Nearby Lake George State Forest provides miles of trails and outdoor recreation, while Silver Springs State Park is a short drive away, known for its crystal-clear waters and famous glass-bottom boat tours. For dining and local flavor, you’re close to well-known riverfront spots like Blackwater Inn, along with additional shopping, restaurants, and everyday conveniences in nearby DeLand. Whether you’re looking for a full-time residence, weekend getaway, or investment opportunity, this property offers comfort, space, and a relaxed Old Florida lifestyle.
Last check for updates: about 5 hours ago
Listing Provided by: Will LaValle, (407) 620-7785
RE/MAX 200 REALTY, (407) 629-6330
Originating MLS: Orlando Regional
Source: Stellar MLS, MLS#O6396344
Also Listed on Stellar MLS.
IDX information is provided exclusively for personal, non-commercial use, and may not be used for any purpose other than to identify prospective properties consumers may be interested in purchasing. Information is deemed reliable but not guaranteed. Some IDX listings have been excluded from this website.
Listing Information presented by local MLS brokerage: Zillow, Inc - (407) 904-3511
Listing Information presented by local MLS brokerage: Zillow, Inc - (407) 904-3511
Home Details for 21809 SUNSET DRIVE

|
|---|
Interior Details Number of Rooms: 3Types of Rooms: Primary Bedroom, Kitchen, Living Room |
Beds & Baths Number of Bedrooms: 3Number of Bathrooms: 2Number of Bathrooms (full): 2 |
Dimensions and Layout Living Area: 1040 Square Feet |
Appliances & Utilities Utilities: Cable Available, Electricity Connected, Public, Sewer Connected, Water ConnectedAppliances: Electric Water Heater, Range, RefrigeratorLaundry: Electric Dryer Hookup,Washer HookupRefrigerator |
Heating & Cooling Heating: CentralHas CoolingAir Conditioning: Central AirHas HeatingHeating Fuel: Central |
Fireplace & Spa No Fireplace |
Gas & Electric Has Electric on Property |
Windows, Doors, Floors & Walls Flooring: Carpet, Vinyl |
Levels, Entrance, & Accessibility Stories: 1Number of Stories: 1Levels: OneFloors: Carpet, Vinyl |
View No View |

|
|---|
Exterior Home Features Roof: ShingleExterior: Lighting, StorageFoundation: CrawlspaceNo Private Pool |
Parking & Garage Number of Carport Spaces: 2Number of Covered Spaces: 2Has a CarportNo GarageNo Attached GarageParking Spaces: 2Parking: Carport |
Frontage Road Surface Type: GravelNot on Waterfront |
Water & Sewer Sewer: Public Sewer |

|
|---|
Cumulative Days on Market: 1Days on Market: 149 |

|
|---|
Year Built Year Built: 2012 |
Property Type / Style Property Type: ResidentialProperty Subtype: Manufactured Home, Single Family Residence |
Building Construction Materials: Vinyl SidingNot a New ConstructionNot Attached PropertyHas Additional Parcels |
Property Information Parcel Number: 071527300000000400Additional Parcels Description: 07-15-27-3000-000-00500 |

|
|---|
Price List Price: $240,000Price Per Sqft: $231 |

|
|---|
MLS Status: Active |

|
|---|

|
|---|
Direction & Address City: ASTORCommunity: PEASE SUB |

|
|---|
Listing Agent Listing ID: O6396344 |

|
|---|
Building Area Building Area: 1040 Square Feet |

|
|---|
Not Senior Community |

|
|---|
Association for this Listing: Orlando RegionalNo HOAHOA Fee: No HOA Fee |

|
|---|
Lot Area: 0.36 acres |

|
|---|
Special Conditions: None |

|
|---|
Listing Terms: Conventional, VA Loan |

|
|---|
Mobile Home Park Mobile Home Type: Double Wide |

|
|---|
Business Information Ownership: Fee Simple |

|
|---|
Furnished |

|
|---|
Mls Number: O6396344Showing Requirements: Combination Lock BoxUniversal Property Id: US-12069-N-071527300000000400-R-N |
Around this home
What Locals Say about Astor
At least 11 Trulia users voted on each feature.

88 % Say yards are well-kept

87 % Say there's wildlife

86 % Say parking is easy

80 % Say car is needed

69 % Say neighbors are friendly

69 % Say there's holiday spirit

63 % Say it's dog friendly

63 % Say it's walkable to restaurants

56 % Say it's walkable to grocery stores

56 % Say it's quiet

47 % Say kids play outside

47 % Say they plan to stay for at least 5 years

27 % Say there are community events

27 % Say people would walk alone at night

21 % Say streets are well-lit

11 % Say there are sidewalks
Sourced by Trulia users. Learn more about our methodology.
Market trends in Astor
Last updated August 2026
Avg. sale price
—
Sale-to-List Price
—
Price per sq ft
—
Available listings
30
4MoM
Home Value
Trulia Estimate
$219KSince last month
Decreased$1K (-0.5%)Since last year
Increased$56K (+34.1%)Since last sale
Increased$191K (+681.8%)Learn more about this home's value by checking out its Trulia Estimate, the value of nearby homes, and how much similar homes have sold for.
Trulia Estimate
The of this home's value increased by +235% in the last 10 years
| Month | Estimated value |
|---|---|
2026 | |
| September 2026 | $219K |
| August 2026 | $220K |
| July 2026 | $221K |
| June 2026 | $221K |
| May 2026 | $225K |
| April 2026 | $235K |
| March 2026 | $179K |
| February 2026 | $169K |
| January 2026 | $164K |
2025 | |
2024 | |
2023 | |
2022 | |
2021 | |
2020 | |
2019 | |
2018 | |
2017 | |
2016 | |
Comparable sales
These are recently sold homes that have a similar location or other similar features to this home, like bedrooms, bathrooms, and square footage. Get a sense of the expected prices in the area by viewing these homes.Address | Distance | Property Type | Sold Price | Sold Date | Bed | Bath | Sqft |
|---|---|---|---|---|---|---|---|
2.47 | Mobile / Manufactured | $52,000 | 04/06/26 | 3 | 2 | 1,056 | |
2.43 | Mobile / Manufactured | $270,000 | 12/19/25 | 3 | 2 | 1,394 | |
2.41 | Mobile / Manufactured | $50,000 | 11/19/25 | 2 | 2 | 672 | |
2.37 | Mobile / Manufactured | $205,700 | 10/24/25 | 3 | 2 | 1,568 | |
2.53 | Mobile / Manufactured | $193,500 | 07/20/26 | 3 | 2 | 1,456 | |
2.37 | Mobile / Manufactured | $159,900 | 05/04/26 | 2 | 2 | 1,040 | |
2.64 | Mobile / Manufactured | $160,000 | 06/03/26 | 3 | 2 | 1,188 | |
2.29 | Mobile / Manufactured | $152,000 | 12/29/25 | 2 | 2 | 1,452 |
Nearby home prices
Get a sense of expected prices in the area by checking the value of nearby homes.Address | Distance | Price | Bed | Bath | Sqft | Status |
|---|---|---|---|---|---|---|
0.03 | $192,600 | 3 | 2 | 1,758 | Off Market | |
0.05 | $193,900 | 2 | 1 | 720 | Off Market | |
0.14 | $254,500 | 3 | 2 | 1,229 | Off Market | |
0.15 | $774,500 | 3 | 2.5 | 1,984 | Off Market | |
0.30 | $184,400 | 3 | 2 | 1,568 | Off Market | |
0.30 | $150,000 | 2 | 1 | 908 | Recently Sold | |
0.37 | $330,700 | 2 | 2 | 1,235 | Off Market | |
0.47 | $50,000 | - | - | - | For Sale | |
0.47 | $145,000 | - | - | - | For Sale | |
0.56 | $759,000 | 2 | 1.5 | 1,326 | For Sale |
Price and Tax history
| Date | Event | Price |
|---|---|---|
Apr 25, 2026 Source: Stellar MLS #O6396344 | Listed For Sale | $240,000 |
Feb 20, 2002 Source: N/A | Sold | $28,000 |
| Year | Property tax | Tax assessment |
|---|---|---|
| 2025 | $2,195 | $114,324 |
Home facts updated by county records
LGBTQ Local Legal Protections
LGBTQ Local Legal Protections



Will LaValle, RE/MAX 200 REALTY, (407) 629-6330
Agent Phone: (407) 620-7785
Similar Homes You May Like
 5.28 ACRESLAKE COUNTY HOME TEAM, INC.
 FOR SALE BY OWNER0.27 ACRES
 2 ACRESPEOPLE'S CHOICE REALTY SVC LLC
 0.97 ACRESLA ROSA REALTY HORIZONS LLC
 0.29 ACRESSUN REALTY & ASSOC
 GAILEY ENTERPRISES REAL ESTATE
 0.63 ACRESVANGIE BERRY SIGNATURE REALTY
 0.8 ACRESRE/MAX FOXFIRE - HWY 40
 5.03 ACRESCHAMPION REALTY OF FLORIDA LLC
 See more homes for sale inAstor


New Listings near 21809 SUNSET DRIVE
- 0.63 ACRESVANGIE BERRY SIGNATURE REALTY
- FOR SALE BY OWNER0.27 ACRES
 Jerri Bryant, Coldwell Banker Coast Realty
- See more homes for sale inAstor


Frequently asked questions about 21809 SUNSET DRIVE
- When was 21809 SUNSET DRIVE built?21809 SUNSET DRIVE in Astor, FL was built in 2012.
- What do residents say about Astor?Residents describe Astor, FL as well-kept, easy to park in, and neighborly. Most residents say you need a car. See homes for sale in Astor, FL.
- What are the closest schools to 21809 SUNSET DRIVE?The closest schools to 21809 SUNSET DRIVE in Astor, FL are Umatilla Elementary School (Pre-K, rated 6/10), Umatilla High School (rated 3/10), Umatilla Middle School (rated 5/10).
- Is Astor a buyer's or seller's market?Astor is currently a buyer's market, based on recent for-sale activity.
- Does 21809 SUNSET DRIVE have air conditioning?Yes, 21809 SUNSET DRIVE in Astor, FL has air conditioning.
- Does 21809 SUNSET DRIVE have laundry facilities?Yes, 21809 SUNSET DRIVE in Astor, FL has laundry facilities.
21809 SUNSET DRIVE, Astor, FL 32102 is a 3 bedroom, 2 bathroom, 1,040 sqft mobile/manufactured built in 2012. This property is currently available for sale and was listed by Stellar MLS on Apr 25, 2026. The MLS # for this home is MLS# O6396344.