


$230,000
 3 Beds
 3 Baths
 1,384 sqft (on 0.97 acres)
31032 RORY LANE, Eustis, FL 32736
Est. Mortgage $1,644/mo*
Get Pre-QualifiedHome Highlights

Mobile/Manufactured

Built in 1982

0.97 acre lot

$166/sqft

Garage
Local Information
- Map ViewExplore the area around 31032 RORY LANE.

- Schools1 Preschool School1 Elementary School1 Middle School1 High School

- Shop & Eat

-- mins to
About this House
What's unique:Metal roofLarge detached workshopBuilt-in oven and cooktopCentral airSplit floor planNearly an acre
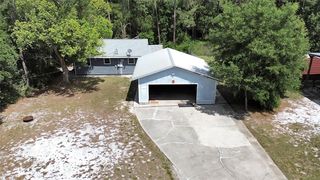
Nearly an acre with a large detached workshop and no HOA, east of Eustis toward the St. Johns River. The workshop was updated in 2025 with a new roof and new siding, and it is set up well for auto, trade or hobby work. The 3-bedroom, 3-bath manufactured home has a split floor plan, an eat-in kitchen with a built-in oven and cooktop, central air and a metal roof. Three full baths give the layout extra flexibility. The cleared 0.97-acre lot has room for a boat, an RV, trailers or a garden. Zoned agricultural. Flood zone X. Located off CR 44, with an easy drive to Eustis, DeLand and the St. Johns River for boating and fishing.
Last check for updates: about 19 hours ago
Listing Provided by: Logan Wilson, (352) 771-2560
RLW REALTY, (352) 771-2560
Originating MLS: Lake and Sumter
Source: Stellar MLS, MLS#G5113883
Also Listed on Stellar MLS.
IDX information is provided exclusively for personal, non-commercial use, and may not be used for any purpose other than to identify prospective properties consumers may be interested in purchasing. Information is deemed reliable but not guaranteed. Some IDX listings have been excluded from this website.
Listing Information presented by local MLS brokerage: Zillow, Inc - (407) 904-3511
Listing Information presented by local MLS brokerage: Zillow, Inc - (407) 904-3511
Home Details for 31032 RORY LANE

|
|---|
Interior Details Number of Rooms: 7Types of Rooms: Primary Bedroom, Bedroom 2, Bedroom 3, Dinette, Kitchen, Living Room, Utility Room |
Beds & Baths Number of Bedrooms: 3Number of Bathrooms: 3Number of Bathrooms (full): 3 |
Dimensions and Layout Living Area: 1384 Square Feet |
Appliances & Utilities Utilities: BB/HS Internet Available, Electricity ConnectedAppliances: Oven, Cooktop, RefrigeratorLaundry: InsideRefrigerator |
Heating & Cooling Heating: Central,ElectricHas CoolingAir Conditioning: Central AirHas HeatingHeating Fuel: Central |
Fireplace & Spa No Fireplace |
Gas & Electric Has Electric on Property |
Windows, Doors, Floors & Walls Flooring: Carpet, Laminate |
Levels, Entrance, & Accessibility Stories: 1Levels: OneFloors: Carpet, Laminate |
View No View |

|
|---|
Exterior Home Features Roof: MetalPatio / Porch: Covered, Deck, Rear PorchExterior: Lighting, StorageFoundation: CrawlspaceNo Private Pool |
Parking & Garage Number of Garage Spaces: 2Number of Covered Spaces: 2Other Parking: Garage Dimensions: 20x30No CarportHas a GarageNo Attached GarageParking Spaces: 2Parking: Garage |
Frontage Road Surface Type: DirtNot on Waterfront |
Water & Sewer Sewer: Septic Tank |

|
|---|
Cumulative Days on Market: 92Days on Market: 96 |

|
|---|
Year Built Year Built: 1982 |
Property Type / Style Property Type: ResidentialProperty Subtype: Manufactured Home, Single Family Residence |
Building Construction Materials: Vinyl Siding, Wood FrameNot a New ConstructionNo Additional ParcelsDoes Not Include Home Warranty |
Property Information Parcel Number: 081829000300002700 |

|
|---|
Price List Price: $230,000Price Per Sqft: $166 |
Status Change & Dates Possession Timing: Close Of Escrow |

|
|---|
MLS Status: Active |

|
|---|

|
|---|
Direction & Address City: EUSTISCommunity: ACREAGE & UNREC |
School Information Elementary School: Seminole Springs. ElemJr High / Middle School: Eustis MiddleHigh School: Eustis High School |

|
|---|
Listing Agent Listing ID: G5113883 |

|
|---|
Building Area Building Area: 1618 Square Feet |

|
|---|
Not Senior Community |

|
|---|
Association for this Listing: Lake and SumterNo HOAHOA Fee: No HOA Fee |

|
|---|
Lot Area: 0.97 acres |

|
|---|
Special Conditions: None |

|
|---|
Listing Terms: Cash, Conventional |

|
|---|
Mobile Home Park Mobile Home Type: Single Wide |

|
|---|
Business Information Ownership: Fee Simple |

|
|---|
Mls Number: G5113883Showing Requirements: ShowingTimeUniversal Property Id: US-12069-N-081829000300002700-R-N |
Around this home
What Locals Say about Eustis
This October
Trick-or-Treat Score
Built from what locals say about this neighborhood.- 70% say there's holiday spirit
- 56% say there are sidewalks
- 49% say neighbors are friendly
Trulia Trick or TreatStart Ghost Hunt
At least 214 Trulia users voted on each feature.

86 % Say car is needed

84 % Say parking is easy

79 % Say yards are well-kept

74 % Say it's dog friendly

70 % Say there's holiday spirit

66 % Say it's quiet

64 % Say kids play outside

60 % Say people would walk alone at night

56 % Say there are sidewalks

52 % Say streets are well-lit

50 % Say there's wildlife

49 % Say neighbors are friendly

47 % Say they plan to stay for at least 5 years

33 % Say there are community events

30 % Say it's walkable to restaurants

29 % Say it's walkable to grocery stores
Sourced by Trulia users. Learn more about our methodology.
Market trends in Eustis
Last updated August 2026
Avg. sale price
$351K
$23.07KMoM
Sale-to-List Price
98.0%
0.5%MoM
Price per sq ft
$198
$7MoM
Available listings
180
20MoM
Home Value
Trulia Estimate
$222KSince last month
Decreased$300 (-0.1%)Since last year
Increased$109K (+101.5%)Learn more about this home's value by checking out its Trulia Estimate, the value of nearby homes, and how much similar homes have sold for.
Trulia Estimate
The of this home's value increased by +291% in the last 10 years
| Month | Estimated value |
|---|---|
2026 | |
| October 2026 | $216K |
| September 2026 | $216K |
| August 2026 | $216K |
| July 2026 | $218K |
| June 2026 | $111K |
| May 2026 | $113K |
| April 2026 | $114K |
| March 2026 | $121K |
| February 2026 | $108K |
| January 2026 | $115K |
2025 | |
2024 | |
2023 | |
2022 | |
2021 | |
2020 | |
2019 | |
2018 | |
2017 | |
2016 | |
Comparable sales
These are recently sold homes that have a similar location or other similar features to this home, like bedrooms, bathrooms, and square footage. Get a sense of the expected prices in the area by viewing these homes.Address | Distance | Property Type | Sold Price | Sold Date | Bed | Bath | Sqft |
|---|---|---|---|---|---|---|---|
0.47 | Mobile / Manufactured | $225,000 | 08/31/26 | 3 | 2 | 1,404 | |
0.68 | Mobile / Manufactured | $125,000 | 05/08/26 | 3 | 2 | 924 | |
0.53 | Mobile / Manufactured | $185,900 | 09/09/26 | 3 | 2 | 1,248 | |
0.96 | Mobile / Manufactured | $210,000 | 09/02/26 | 3 | 2 | 1,352 | |
1.06 | Mobile / Manufactured | $60,000 | 04/08/26 | 2 | 2 | 720 | |
1.29 | Mobile / Manufactured | $410,000 | 06/15/26 | 3 | 2 | 1,120 |
Nearby home prices
Get a sense of expected prices in the area by checking the value of nearby homes.Address | Distance | Price | Bed | Bath | Sqft | Status |
|---|---|---|---|---|---|---|
0.02 | $142,700 | 3 | 2 | 1,152 | Off Market | |
0.03 | $84,800 | 2 | 1 | 728 | Off Market | |
0.05 | $169,400 | 3 | 2 | 1,568 | Off Market | |
0.05 | $131,100 | 3 | 2 | 1,152 | Off Market | |
0.05 | - | - | - | - | Off Market | |
0.06 | $228,400 | 4 | 2 | 1,664 | Off Market | |
0.06 | $94,900 | 2 | 1 | 672 | Off Market | |
0.07 | $301,100 | 3 | 2 | 1,514 | Off Market | |
0.07 | - | - | - | - | Off Market | |
0.07 | $231,300 | 3 | 2 | 1,794 | Off Market | |
0.08 | $475,000 | 4 | 2 | 1,744 | Recently Sold | |
0.08 | $153,800 | 2 | 2 | 1,144 | Off Market | |
0.08 | $306,000 | 4 | 2 | 2,072 | Off Market | |
0.09 | $405,600 | 4 | 2 | 1,800 | Off Market | |
0.10 | - | - | - | - | Off Market | |
0.10 | - | - | - | - | Off Market | |
0.10 | - | - | - | - | Off Market | |
0.10 | - | - | - | - | Off Market | |
0.10 | - | - | - | - | Off Market | |
0.10 | - | - | - | - | Off Market |
Price and Tax history
| Date | Event | Price |
|---|---|---|
Jul 6, 2026 Source: Stellar MLS #G5113883 | Listed For Sale | $230,000 |
| Year | Property tax | Tax assessment |
|---|---|---|
| 2025 | $1,110 | $86,549 |
Home facts updated by county records
LGBTQ Local Legal Protections
LGBTQ Local Legal Protections



Logan Wilson, RLW REALTY, (352) 771-2560
Agent Phone: (352) 771-2560
Similar Homes You May Like
 OPEN SUN, 12-3PMOLYMPUS EXECUTIVE REALTY INC
 0.96 ACRESLPT REALTY, LLC.
 KELLER WILLIAMS HERITAGE REALTY
 5.28 ACRESLAKE COUNTY HOME TEAM, INC.
 OPEN SUN, 1-3PM0.35 ACRESDJ & LINDSEY REAL ESTATE
 OPEN SUN, 10-1PM0.26 ACRESWATSON REALTY CORP
 HEIRLOOM REALTY INTERNATIONAL
 0.25 ACRESGREENE REALTY OF FLORIDA LLC
 ARROW REALTY & INVESTMENTS INC
 See more homes for sale inEustis


New Listings near 31032 RORY LANE
 1.21 ACRESKELLER WILLIAMS WINTER PARK
 1 ACRESTAKE YOUR LAND REALTY, INC.
 NEW CONSTRUCTION0.51 ACRESDALTON WADE INC
- See more homes for sale inEustis


Frequently asked questions about 31032 RORY LANE
- When was 31032 RORY LANE built?31032 RORY LANE in Eustis, FL was built in 1982.
- What do residents say about Eustis?Residents describe Eustis, FL as easy to park in, well-kept, and dog-friendly. Most residents say you need a car. See homes for sale in Eustis, FL.
- What are the closest schools to 31032 RORY LANE?The closest schools to 31032 RORY LANE in Eustis, FL are Eustis High School (rated 3/10), Eustis Middle School (rated 3/10), Seminole Springs Elementary School (Pre-K, rated 5/10).
- Is Eustis a buyer's or seller's market?Eustis is currently a balanced market, based on recent for-sale activity.
- Does 31032 RORY LANE have air conditioning?Yes, 31032 RORY LANE in Eustis, FL has air conditioning.
- Does 31032 RORY LANE have laundry facilities?Yes, 31032 RORY LANE in Eustis, FL has laundry facilities.
31032 RORY LANE, Eustis, FL 32736 is a 3 bedroom, 3 bathroom, 1,384 sqft mobile/manufactured built in 1982. This property is currently available for sale and was listed by Stellar MLS on Jul 6, 2026. The MLS # for this home is MLS# G5113883.