


$170,000
 3 Beds
 2 Baths
 1,848 sqft (on 0.26 acres)
218 Main St, Walton, KS 67151
Est. Mortgage $1,200/mo*
Get Pre-QualifiedHome Highlights

Single-Family Home

Built in 1915

0.26 acre lot

$92/sqft

Garage
Local Information
- Map ViewExplore the area around 218 Main St.

- Schools1 Preschool School2 Elementary Schools1 Middle School1 High School

- Shop & Eat

-- mins to
About this House
What's unique:Oversized detached garageSpacious lotGenerous lotSpacious primary bedroomConvenient main-level laundry
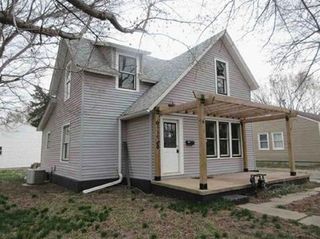
Welcome to 218 Main St. in Walton! Situated on a spacious lot, this charming 3-bedroom, 2-bathroom home offers 1,848 square feet of comfortable living space with an inviting layout designed for everyday living. The bright and welcoming living area flows into the large kitchen and dining combination, featuring ample counter space for meal prep and entertaining. Convenient main-level laundry adds functionality, while the spacious primary bedroom includes a private ensuite full bathroom. Upstairs, you'll find two additional bedrooms, providing flexibility for family, guests, or a home office. Outside, the oversized detached garage offers plenty of room for vehicles, storage, or hobbies. With its generous lot and versatile spaces, this home is ready to welcome its next owners.
Last check for updates: about 6 hours ago
Listing courtesy of Josh Roy, (316) 665-6799
Keller Williams Hometown Partners
Michael Mathews, (316) 333-5352
Keller Williams Hometown Partners
Source: SCKMLS as distributed by MLS GRID, MLS#674733
Also Listed on SCKMLS as distributed by MLS GRID.
Home Details for 218 Main St

|
|---|
Interior Details Basement: NoneNumber of Rooms: 6Types of Rooms: Master Bedroom, Bedroom, Kitchen, Living Room, Office |
Beds & Baths Number of Bedrooms: 3Number of Bathrooms: 2Number of Bathrooms (full): 2 |
Dimensions and Layout Living Area: 1848 Square Feet |
Appliances & Utilities Utilities: Sewer Available, Natural Gas Available, PublicAppliances: DisposalDisposalLaundry: Main Level |
Heating & Cooling Heating: Forced Air,Natural GasHas CoolingAir Conditioning: Central Air,ElectricHas HeatingHeating Fuel: Forced Air |
Fireplace & Spa No FireplaceNo Spa |
Gas & Electric Gas: Natural Gas Available |
Levels, Entrance, & Accessibility Stories: 1.5Levels: One and One Half |

|
|---|
Exterior Home Features Roof: CompositionExterior: Guttering - ALLFoundation: Crawl Space |
Parking & Garage Number of Garage Spaces: 2Number of Covered Spaces: 2Has a GarageParking Spaces: 2Parking: Attached |
Frontage Road Surface Type: Paved |
Finished Area Finished Area (above surface): 1848 Square Feet |

|
|---|
Cumulative Days on Market: 3Days on Market: 99 |

|
|---|
Year Built Year Built: 1915 |
Property Type / Style Property Type: ResidentialProperty Subtype: Single Family Onsite BuiltArchitecture: Ranch |
Building Construction Materials: Frame |
Property Information Parcel Number: 0400141903006005.000 |

|
|---|
Price List Price: $170,000Price Per Sqft: $92 |

|
|---|
MLS Status: Active |

|
|---|
Direction & Address City: WaltonCommunity: NONE LISTED ON TAX RECORD |
School Information Elementary School: WaltonJr High / Middle School: ChisholmHigh School: NewtonHigh School District: Newton School District (USD 373) |

|
|---|
Listing Agent Listing ID: 674733 |

|
|---|
No HOA |

|
|---|
Lot Area: 0.26 acres |

|
|---|
Business Information Ownership: Individual |

|
|---|
Mls Number: 674733Above Grade Unfinished Area: 1848 |
Around this home
The GreatSchools Rating compares schools on a variety of school quality indicators including test scores, college readiness, equity and more. Learn more.

Market trends in Walton
Last updated August 2026
Avg. sale price
—
Sale-to-List Price
—
Price per sq ft
—
Available listings
—
Home Value
Trulia Estimate
$168KSince last month
Increased$600 (+0.4%)Since last year
Increased$32K (+23.7%)Learn more about this home's value by checking out its Trulia Estimate, the value of nearby homes, and how much similar homes have sold for.
Trulia Estimate
The of this home's value increased by +97% in the last 10 years
| Month | Estimated value |
|---|---|
2026 | |
| September 2026 | $168K |
| August 2026 | $167K |
| July 2026 | $168K |
| June 2026 | $170K |
| May 2026 | $159K |
| April 2026 | $156K |
| March 2026 | $153K |
| February 2026 | $150K |
| January 2026 | $147K |
2025 | |
2024 | |
2023 | |
2022 | |
2021 | |
2020 | |
2019 | |
2018 | |
2017 | |
2016 | |
Comparable sales
These are recently sold homes that have a similar location or other similar features to this home, like bedrooms, bathrooms, and square footage. Get a sense of the expected prices in the area by viewing these homes.Address | Distance | Property Type | Sold Price | Sold Date | Bed | Bath | Sqft |
|---|---|---|---|---|---|---|---|
0.27 | Single-Family Home | - | 04/09/26 | 5 | 2 | 1,920 | |
0.36 | Single-Family Home | - | 01/29/26 | 3 | 2 | 1,143 | |
0.23 | Single-Family Home | - | 12/30/25 | 2 | 1 | 820 | |
2.76 | Single-Family Home | - | 11/06/25 | 3 | 2 | 2,248 | |
3.23 | Single-Family Home | - | 05/26/26 | 4 | 3.5 | 2,961 | |
4.35 | Single-Family Home | - | 11/19/25 | 4 | 3.5 | 3,036 | |
5.34 | Single-Family Home | - | 03/11/26 | 3 | 2 | 1,258 | |
4.78 | Single-Family Home | - | 07/15/26 | 3 | 4 | 2,806 | |
5.86 | Single-Family Home | - | 03/30/26 | 3 | 2 | 1,484 | |
5.55 | Single-Family Home | - | 06/09/26 | 3 | 1 | 1,245 |
Nearby home prices
Get a sense of expected prices in the area by checking the value of nearby homes.Address | Distance | Price | Bed | Bath | Sqft | Status |
|---|---|---|---|---|---|---|
0.05 | $204,400 | 4 | 2 | 2,240 | Off Market | |
0.15 | $15,000 | - | - | - | For Sale | |
0.12 | $123,500 | 3 | - | 1,088 | Off Market | |
0.14 | $295,000 | 3 | 2 | 1,650 | For Sale | |
0.27 | Price Unknown | 2 | 1.5 | 1,386 | Foreclosure | |
0.23 | - | 2 | 1 | 820 | Recently Sold | |
0.27 | - | 5 | 2 | 1,920 | Recently Sold | |
0.28 | $164,800 | 2 | 2 | 1,776 | Off Market | |
0.29 | $132,100 | 3 | 1 | 960 | Off Market | |
0.31 | $126,300 | 3 | 2 | 1,344 | Off Market | |
0.33 | $183,800 | 3 | 2 | 1,456 | Off Market |
Price and Tax history
| Year | Property tax | Tax assessment |
|---|---|---|
| 2025 | $2,508 | $133,300 |
Home facts updated by county records
LGBTQ Local Legal Protections
LGBTQ Local Legal Protections



Josh Roy, Keller Williams Hometown Partners
Agent Phone: (316) 665-6799
Based on information submitted to the MLS GRID as of 2026-09-25 11:37:55 PDT. All data is obtained from various sources and may not have been verified by broker or MLS GRID. Supplied Open House Information is subject to change without notice. All information should be independently reviewed and verified for accuracy. Properties may or may not be listed by the office/agent presenting the information. Some IDX listings have been excluded from this website. Click here for more information
Similar Homes You May Like
 Jorie Thompson, Coldwell Banker Plaza Real Estate
 NEWOPEN SUN, 2-4PMConnie Davis, Platinum Realty LLC
 0.27 ACRESAndrea LaFever, Keller Williams Signature Partners, LLC
 0.25 ACRESKrista Heincker, Heritage 1st Realty
 0.3 ACRESTaylor Myers, Whitetail Properties Real Estate, LLC
 0.4 ACRESRachel Burge, KSI Realty LLC
 Cynthia Thompson, COSH Real Estate Services
 0.35 ACRESLPT Realty, Mid Kansas MLS & Prairie Land Realtors as distributed by MLS GRID
 0.25 ACRESReign Real Estate, Mid Kansas MLS & Prairie Land Realtors as distributed by MLS GRID
 Mikaela Rehmert-Fira, Elite Real Estate Experts
 AUCTION0.9 ACRESRusty Riggin, Riggin and Company
 OPEN SUN, 1-2:30PM0.4 ACRESCompass Realty LLC, Mid Kansas MLS & Prairie Land Realtors as distributed by MLS GRID
 0.25 ACRESBerkshire Hathaway PenFed Realty, Mid Kansas MLS & Prairie Land Realtors as distributed by MLS GRID
 1 ACRESheets - Adams, Realtors, Mid Kansas MLS & Prairie Land Realtors as distributed by MLS GRID
 Arlan Newell, Berkshire Hathaway PenFed Realty
 0.32 ACRESBerkshire Hathaway PenFed Realty, Mid Kansas MLS & Prairie Land Realtors as distributed by MLS GRID
 0.38 ACRESBerkshire Hathaway PenFed Realty, Mid Kansas MLS & Prairie Land Realtors as distributed by MLS GRID
 Compass Realty LLC, Mid Kansas MLS & Prairie Land Realtors as distributed by MLS GRID
 Berkshire Hathaway PenFed Realty, Mid Kansas MLS & Prairie Land Realtors as distributed by MLS GRID
 0.29 ACRESKate Bremerman, Berkshire Hathaway PenFed Realty
 0.33 ACRESMatt Koontz, Berkshire Hathaway PenFed Realty
 Home Sweet Home Realty LLC, Mid Kansas MLS & Prairie Land Realtors as distributed by MLS GRID
 0.27 ACRESBerkshire Hathaway PenFed Realty, Mid Kansas MLS & Prairie Land Realtors as distributed by MLS GRID
 0.34 ACRESMichelle Farley, Real Broker, LLC
 OPEN SUN, 2-4PMRandall Flickinger, Berkshire Hathaway PenFed Realty
 0.25 ACRESBrad Elliott, Realty Connections
 AUCTION0.56 ACRES
 Joe Danler, Berkshire Hathaway PenFed Realty
 AUCTION
 See more homes for sale inWalton


New Listings near 218 Main St
- AUCTION0.9 ACRESRusty Riggin, Riggin and Company
- See more homes for sale inWalton
Frequently asked questions about 218 Main St
- What is the estimated monthly payment for 218 Main St?Based on a $170,000 list price with 20% down at today's rates, the estimated monthly payment for 218 Main St in Walton, KS is approximately $1,230 (about $950 principal & interest, $205 property taxes, and $75 homeowner's insurance). This is an estimate. Actual payment depends on your loan terms.
- What are the closest schools to 218 Main St?The closest schools to 218 Main St in Walton, KS are Chisholm Middle School (rated 3/10), Newton Senior High School (rated 4/10), Northridge Elementary School (Pre-K, rated 6/10).
- What is 218 Main St estimated to be worth?Trulia's estimated value for 218 Main St in Walton, KS is $167,800.
- Does 218 Main St have air conditioning?Yes, 218 Main St in Walton, KS has air conditioning.
- Does 218 Main St have laundry facilities?Yes, 218 Main St in Walton, KS has laundry facilities.
- How big is the lot at 218 Main St?The lot at 218 Main St in Walton, KS is about 0.26 acres (11,326 sq ft).
218 Main St, Walton, KS 67151 is a 3 bedroom, 2 bathroom, 1,848 sqft single-family home built in 1915. This property is currently available for sale and was listed by SCKMLS as distributed by MLS GRID on Jun 18, 2026. The MLS # for this home is MLS# 674733.