


$237,900
 4 Beds
 3 Baths
 2,316 sqft
840 Trinity Ct, Newton, KS 67114
Est. Mortgage $1,624/mo*
Get Pre-QualifiedHome Highlights

Single-Family Home

Built in 1981

$103/sqft

Garage
Local Information
- Map ViewExplore the area around 840 Trinity Ct.

- Schools2 Elementary Schools1 Middle School1 High School

- Shop & Eat

-- mins to
About this House
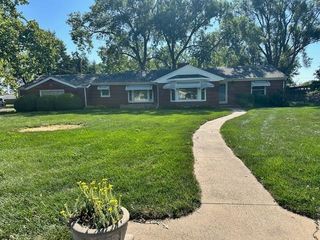
This won't last long! Let's go see this wonderful 4 bedroom, 3 bath home located in a quiet, tree-lined cul-de-sac near Newton High School and several parks. Gas fireplace in LR, eat-in area in kitchen or in a bigger formal way right bedside the kitchen! 2-car garage, main floor utility and a huge family room for entertaining make this a hit all around! Quiet tree-shaded deck right off of the dining area to just sit and relax after a perfect meal. Ideal for those slowing down, or worried about protecting little ones as they play. Easier yard maintenance with the full yard sprinkler system on it's own private well. This home has received immaculate care from it's owner, and you can be the one who benefits from their care. New roof being installed as soon as roofer can get there! New roof has been installed as of 8/15/26! Looks great!
Last check for updates: about 20 hours ago
Listing courtesy of Randall Flickinger, (620) 245-8401
Berkshire Hathaway PenFed Realty
Source: SCKMLS as distributed by MLS GRID, MLS#675449
Also Listed on BHHS broker feed, SCKMLS as distributed by MLS GRID.
Home Details for 840 Trinity Ct

|
|---|
MLS Status: Active |

|
|---|
Interior Details Basement: Partially FinishedNumber of Rooms: 10Types of Rooms: Master Bedroom, Bedroom, Bonus Room, Dining Room, Family Room, Kitchen, Living Room |
Beds & Baths Number of Bedrooms: 4Number of Bathrooms: 3Number of Bathrooms (full): 3 |
Dimensions and Layout Living Area: 2316 Square Feet |
Appliances & Utilities Utilities: Sewer Available, Natural Gas Available, PublicAppliances: Dishwasher, Disposal, Refrigerator, RangeDishwasherDisposalLaundry: Main Level,Laundry Room,220 equipmentRefrigerator |
Heating & Cooling Heating: Forced Air,Natural GasHas CoolingAir Conditioning: Central Air,ElectricHas HeatingHeating Fuel: Forced Air |
Fireplace & Spa Number of Fireplaces: 1Fireplace: One, GasHas a FireplaceNo Spa |
Gas & Electric Gas: Natural Gas Available |
Windows, Doors, Floors & Walls Window: Window Coverings-AllDoor: Storm Door(s) |
Levels, Entrance, & Accessibility Stories: 1Levels: One |
Security Security: Smoke Detector(s) |

|
|---|
Exterior Home Features Roof: ShakePatio / Porch: DeckExterior: Guttering - ALL, Irrigation Well, Sprinkler SystemFoundation: Full, View OutSprinkler System |
Parking & Garage Number of Garage Spaces: 2Number of Covered Spaces: 2Has a GarageParking Spaces: 2Parking: Attached,Garage Door Opener |
Frontage Road Surface Type: Paved |
Finished Area Finished Area (above surface): 1316 Square FeetFinished Area (below surface): 1000 Square Feet |

|
|---|
Cumulative Days on Market: 52Days on Market: 67 |

|
|---|
Year Built Year Built: 1981 |
Property Type / Style Property Type: ResidentialProperty Subtype: Single Family Onsite BuiltArchitecture: Ranch |
Building Construction Materials: Frame |
Property Information Parcel Number: 0400941801004023.000 |

|
|---|
Price List Price: $237,900Price Per Sqft: $103 |

|
|---|
Direction & Address City: NewtonCommunity: GRANDVIEW HEIGHTS |
School Information Elementary School: SunsetJr High / Middle School: Santa FeHigh School: NewtonHigh School District: Newton School District (USD 373) |

|
|---|
Listing Agent Listing ID: 675449 |

|
|---|
No HOA |

|
|---|
Lot Area: 10454.4 sqft |

|
|---|
Business Information Ownership: Individual |

|
|---|
BasementMls Number: 675449Above Grade Unfinished Area: 1316 |
Around this home
- Santa Fe 5/6 Center
- 5-6
- Public
- 440 Students
5/10GreatSchools RatingParent Rating AverageNewton School District has been a great experience for our family. Our oldest graduated with honors, and our younger children, who have IEPs, continue to receive amazing support. Every teacher we’ve worked with truly puts students first. Newton offers more clubs and activities than any other school in the state—there’s something for everyone! Starting as a freshman, students can follow a path that aligns with their goals. Our oldest wanted to study business in college, and her high school curriculum supported that. Newton truly helps students succeed!Parent Review1y ago - Sunset Elementary School
- K-4
- Public
- 199 Students
5/10GreatSchools RatingParent Rating Average No reviews available for this school.
What Locals Say about Newton
At least 68 Trulia users voted on each feature.

89 % Say yards are well-kept

85 % Say car is needed

80 % Say parking is easy

79 % Say it's dog friendly

73 % Say kids play outside

67 % Say there's holiday spirit

62 % Say it's quiet

59 % Say people would walk alone at night

52 % Say neighbors are friendly

44 % Say there are sidewalks

42 % Say streets are well-lit

41 % Say there's wildlife

41 % Say they plan to stay for at least 5 years

36 % Say it's walkable to grocery stores

34 % Say it's walkable to restaurants

25 % Say there are community events
Sourced by Trulia users. Learn more about our methodology.
Market trends in Newton
Last updated July 2026
Avg. sale price
$189K
Sale-to-List Price
99.8%
Price per sq ft
$94
Available listings
82
4MoM
Home Value
Trulia Estimate
$235KSince last month
Decreased$2K (-0.8%)Since last year
Increased$19K (+8.8%)Learn more about this home's value by checking out its Trulia Estimate, the value of nearby homes, and how much similar homes have sold for.
Trulia Estimate
The of this home's value increased by +49% in the last 10 years
| Month | Estimated value |
|---|---|
2026 | |
| August 2026 | $235K |
| August 2026 | $235K |
| July 2026 | $237K |
| June 2026 | $234K |
| May 2026 | $235K |
| April 2026 | $227K |
| March 2026 | $225K |
| February 2026 | $221K |
| January 2026 | $214K |
2025 | |
2024 | |
2023 | |
2022 | |
2021 | |
2020 | |
2019 | |
2018 | |
2017 | |
2016 | |
Comparable sales
These are recently sold homes that have a similar location or other similar features to this home, like bedrooms, bathrooms, and square footage. Get a sense of the expected prices in the area by viewing these homes.Address | Distance | Property Type | Sold Price | Sold Date | Bed | Bath | Sqft |
|---|---|---|---|---|---|---|---|
0.13 | Single-Family Home | - | 03/25/26 | 4 | 3 | 2,274 | |
0.12 | Single-Family Home | - | 07/15/26 | 4 | 2.5 | 2,152 | |
0.02 | Single-Family Home | - | 07/20/26 | 3 | 2.5 | 2,302 | |
0.05 | Single-Family Home | - | 03/03/26 | 4 | 3 | 2,888 | |
0.07 | Single-Family Home | - | 11/12/25 | 3 | 3 | 3,030 | |
0.12 | Single-Family Home | - | 12/31/25 | 3 | 2.5 | 1,804 | |
0.12 | Single-Family Home | - | 04/08/26 | 3 | 2 | 2,328 | |
0.20 | Single-Family Home | - | 04/17/26 | 4 | 2 | 2,118 | |
0.23 | Single-Family Home | - | 07/06/26 | 3 | 3 | 2,516 | |
0.15 | Single-Family Home | - | 10/20/25 | 3 | 2 | 2,436 |
Nearby home prices
Get a sense of expected prices in the area by checking the value of nearby homes.Address | Distance | Price | Bed | Bath | Sqft | Status |
|---|---|---|---|---|---|---|
0.03 | $289,400 | 5 | 3 | 2,672 | Off Market | |
0.05 | - | 4 | 3 | 2,888 | Recently Sold | |
0.02 | - | 3 | 2.5 | 2,302 | Recently Sold | |
0.10 | $165,500 | 3 | 1.5 | 1,578 | Off Market | |
0.08 | $165,000 | 3 | 1 | 1,456 | For Sale | |
0.11 | $133,800 | 2 | 1 | 1,003 | Off Market | |
0.12 | - | 3 | 2.5 | 1,804 | Recently Sold | |
0.12 | - | 3 | 2 | 2,328 | Recently Sold | |
0.13 | - | 4 | 3 | 2,274 | Recently Sold | |
0.06 | $186,100 | 3 | 2 | 1,632 | Off Market | |
0.07 | - | 3 | 3 | 3,030 | Recently Sold |
Price and Tax history
| Year | Property tax | Tax assessment |
|---|---|---|
| 2025 | $4,276 | $212,800 |
Home facts updated by county records
LGBTQ Local Legal Protections
LGBTQ Local Legal Protections



Randall Flickinger, Berkshire Hathaway PenFed Realty
Agent Phone: (620) 245-8401
Based on information submitted to the MLS GRID as of 2026-09-07 16:47:46 PDT. All data is obtained from various sources and may not have been verified by broker or MLS GRID. Supplied Open House Information is subject to change without notice. All information should be independently reviewed and verified for accuracy. Properties may or may not be listed by the office/agent presenting the information. Some IDX listings have been excluded from this website. Click here for more information
Similar Homes You May Like
 Cynthia Thompson, COSH Real Estate Services
 0.38 ACRESBerkshire Hathaway PenFed Realty, Mid Kansas MLS & Prairie Land Realtors as distributed by MLS GRID
 3.99 ACRESKathy Inlow, Crown III Realty LLC
 Arlan Newell, Berkshire Hathaway PenFed Realty
 0.33 ACRESMatt Koontz, Berkshire Hathaway PenFed Realty
 0.35 ACRESLPT Realty, Mid Kansas MLS & Prairie Land Realtors as distributed by MLS GRID
 0.34 ACRESAndrea LaFever, Keller Williams Signature Partners, LLC
 0.25 ACRESBerkshire Hathaway PenFed Realty, Mid Kansas MLS & Prairie Land Realtors as distributed by MLS GRID
 0.93 ACRESTammy Knowlton, Knowlton Group
 Kylie Dillon, Berkshire Hathaway PenFed Realty
 0.3 ACRESTaylor Myers, Whitetail Properties Real Estate, LLC
 0.62 ACRESTimothy Page, GLC Real Estate Services
 0.34 ACRESSusan Evans Bessey, Keller Williams Hometown Partners
 0.4 ACRESRachel Burge, KSI Realty LLC
 FOR SALE BY OWNER
 Home Sweet Home Realty LLC, Mid Kansas MLS & Prairie Land Realtors as distributed by MLS GRID
 Basem Krichati, Superior Realty
 0.63 ACRESPatrick Dreiling, Dreiling Realty & Auction, LLC
 0.48 ACRESRobin Metzler, Berkshire Hathaway PenFed Realty
 Josh Roy, Keller Williams Hometown Partners
 1 ACRESheets - Adams, Realtors, Mid Kansas MLS & Prairie Land Realtors as distributed by MLS GRID
 4.7 ACRESBlair Hamilton, Berkshire Hathaway PenFed Realty
 Basem Krichati, Superior Realty
 0.92 ACRESTanner Ternes, Keller Williams Hometown Partners
 0.92 ACRESTanner Ternes, Keller Williams Hometown Partners
 0.27 ACRESAndrea LaFever, Keller Williams Signature Partners, LLC
 0.25 ACRESReign Real Estate, Mid Kansas MLS & Prairie Land Realtors as distributed by MLS GRID
 Basem Krichati, Superior Realty
 0.4 ACRESCompass Realty LLC, Mid Kansas MLS & Prairie Land Realtors as distributed by MLS GRID
 0.34 ACRESMichelle Farley, Real Broker, LLC
 OPEN SUN, 1-5PMAngela Morris, Berkshire Hathaway PenFed Realty
 Compass Realty LLC, Mid Kansas MLS & Prairie Land Realtors as distributed by MLS GRID
 See more homes for sale inNewton


New Listings near 840 Trinity Ct
 Mikaela Rehmert-Fira, Elite Real Estate Experts
 0.26 ACRESIan Van der Weg, Berkshire Hathaway PenFed Realty
 NEW - 2 DAYS AGOBobbie Lane, Real Broker, LLC
- 0.48 ACRESRobin Metzler, Berkshire Hathaway PenFed Realty
 0.3 ACRESBerkshire Hathaway PenFed Realty, Mid Kansas MLS & Prairie Land Realtors as distributed by MLS GRID
 0.27 ACRESBreana Thimmesch, Bricktown ICT Realty
- 0.62 ACRESTimothy Page, GLC Real Estate Services
- 4.7 ACRESBlair Hamilton, Berkshire Hathaway PenFed Realty
- 0.4 ACRESCompass Realty LLC, Mid Kansas MLS & Prairie Land Realtors as distributed by MLS GRID
- 0.38 ACRESBerkshire Hathaway PenFed Realty, Mid Kansas MLS & Prairie Land Realtors as distributed by MLS GRID
 NEW - 1 DAY AGOEmily Kepley, Berkshire Hathaway PenFed Realty
- See more homes for sale inNewton


Frequently asked questions about 840 Trinity Ct
- What is the estimated monthly payment for 840 Trinity Ct?Based on a $237,900 list price with 20% down at today's rates, the estimated monthly payment for 840 Trinity Ct in Newton, KS is approximately $1,638 (about $1,256 principal & interest, $307 property taxes, and $75 homeowner's insurance). This is an estimate. Actual payment depends on your loan terms.
- How does the list price for 840 Trinity Ct compare to homes in Newton?840 Trinity Ct in Newton, KS is listed at $237,900, about 26% above the $189K median sale price in Newton.
- What do residents say about Newton?Residents describe Newton, KS as well-kept, easy to park in, and dog-friendly. Most residents say you need a car. See homes for sale in Newton, KS.
- What are the closest schools to 840 Trinity Ct?The closest schools to 840 Trinity Ct in Newton, KS are Chisholm Middle School (rated 3/10), Newton Senior High School (rated 4/10), Santa Fe 5/6 Center (Elementary, rated 5/10).
- Does 840 Trinity Ct have air conditioning?Yes, 840 Trinity Ct in Newton, KS has air conditioning.
- Does 840 Trinity Ct have laundry facilities?Yes, 840 Trinity Ct in Newton, KS has laundry facilities.
840 Trinity Ct, Newton, KS 67114 is a 4 bedroom, 3 bathroom, 2,316 sqft single-family home built in 1981. This property is currently available for sale and was listed by SCKMLS as distributed by MLS GRID on Jul 3, 2026. The MLS # for this home is MLS# 675449.