


$460,000
Original price: $490,000
 3 Beds
 2.5 Baths
 2,322 sqft
218 Buckingham Ave, Euless, TX 76040
Est. Mortgage $3,370/mo*
Get Pre-QualifiedHome Highlights

Single-Family Home

Built in 2010

$198/sqft

2 Car Garage

HOA $110/mo
Local Information
- Map ViewExplore the area around 218 Buckingham Ave.

- Schools1 Preschool School1 Elementary School1 Middle School1 High School

- Shop & Eat

-- mins to
About this House
What's unique:Stainless-steel appliancesBeautiful hardwood flooringAbundant natural lightGranite countertopsMaintained surroundingsInviting interior
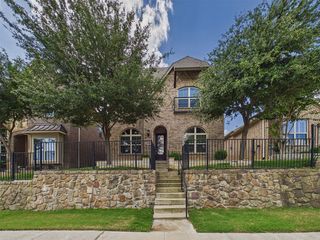
Welcome to elevated living in the gated Enclave at Wilshire Park! This beautifully maintained David Weekley home offers an exceptional combination of thoughtful updates, comfortable living spaces and desirable Euless location. Numerous improvements make this home truly move-in ready, including NEW WINDOWS, NEW 2026 ROOF, NEW 2026 CARPET and NEW 2024 FENCE. Additional updates and improvements throughout the home enhance both comfort and everyday functionality.The inviting interior features an open-concept design with spacious living areas, a well-appointed kitchen, abundant natural light and flexible spaces ideal for entertaining, working from home or relaxing. Beautiful hardwood flooring, stainless-steel appliances, granite countertops and a large kitchen island add to the home’s appeal. The home also offers multiple living areas and a dedicated office with French doors and built-in workspace.Enjoy the lifestyle of a gated Euless community with maintained surroundings and convenient access to outdoor recreation. Nearby Wilshire Park features a scenic pond, fishing pier, walking trail, picnic areas and playground, providing an appealing outdoor destination close to home.Conveniently located near Highway 183, DFW International Airport, shopping, dining, parks and major Mid-Cities employment centers, this home offers an ideal location for commuters and those seeking convenient Euless living. With its extensive updates, desirable gated-community setting, outdoor recreation nearby and easy access to the greater Dallas-Fort Worth area, this is a standout opportunity to own an updated home in Enclave at Wilshire Park.
Last check for updates: about 2 hours ago
Listing courtesy of Cathy Derstein 0639228
Beem Realty, LLC, (817) 903-9577
Ray Derstein 0800153, (817) 903-9577
Beem Realty, LLC, (817) 903-9577
Source: NTREIS, MLS#21405958
Open House
Sunday, November 22
1:00 PM to 3:00 PM
Home Details for 218 Buckingham Ave

|
|---|
Interior Details Number of Rooms: 12Types of Rooms: Master Bedroom, Bedroom, Master Bathroom, Dining Room, Full Bath, Half Bath, Kitchen, Laundry, Living Room, Office |
Beds & Baths Number of Bedrooms: 3Number of Bathrooms: 3Number of Bathrooms (full): 2Number of Bathrooms (half): 1 |
Dimensions and Layout Living Area: 2322 Square Feet |
Appliances & Utilities Utilities: Sewer Available, Water AvailableAppliances: Some Gas Appliances, Dishwasher, Gas Oven, Gas Water Heater, Microwave, Plumbed For GasDishwasherLaundry: Washer Hookup,Dryer Hookup,Laundry in Utility RoomMicrowave |
Heating & Cooling Heating: CentralHas CoolingAir Conditioning: Central AirHas HeatingHeating Fuel: Central |
Fireplace & Spa No Fireplace |
Windows, Doors, Floors & Walls Flooring: Carpet, Ceramic Tile, Engineered Hardwood |
Levels, Entrance, & Accessibility Stories: 2Levels: TwoFloors: Carpet, Ceramic Tile, Engineered Hardwood |
Security Security: Smoke Detector(s) |

|
|---|
Exterior Home Features Roof: CompositionPatio / Porch: Side PorchFencing: Metal, WoodExterior: Rain GuttersFoundation: Slab |
Parking & Garage Number of Garage Spaces: 2Number of Covered Spaces: 2No CarportHas a GarageHas an Attached GarageHas Open ParkingParking Spaces: 2Parking: Door-Single,Driveway,Garage,Garage Door Opener,Gated,Garage Faces Rear |
Pool Pool: None |
Frontage Not on Waterfront |
Water & Sewer Sewer: Public Sewer |

|
|---|
Cumulative Days on Market: 41Days on Market: 40 |

|
|---|
Year Built Year Built: 2010 |
Property Type / Style Property Type: ResidentialProperty Subtype: Single Family ResidenceStructure Type: HouseArchitecture: Traditional,Detached |
Building Attached To Another StructureNo Additional Parcels |
Property Information Condition: ResaleParcel Number: 41337131 |

|
|---|
Price List Price: $460,000Price Per Sqft: $198 |
Status Change & Dates Possession Timing: Close Of Escrow |

|
|---|
MLS Status: Active |

|
|---|

|
|---|
Direction & Address City: EulessCommunity: Enclave At Wilshire Park |
School Information Elementary School: WilshireElementary School District: Hurst-Euless-Bedford ISDJr High / Middle School: HarwoodJr High / Middle School District: Hurst-Euless-Bedford ISDHigh School: TrinityHigh School District: Hurst-Euless-Bedford ISD |

|
|---|
Listing Agent Listing ID: 21405958 |

|
|---|
Community Features: Other |

|
|---|
HOA Fee Includes: Maintenance GroundsHOA Name: Enclave At Wilshire ParkHOA Phone: 855-289-6007Has an HOAHOA Fee: $660/Semi-Annually |

|
|---|
Lot Area: 3223.44 sqft |

|
|---|
Listing Terms: Cash, Conventional, FHA, VA Loan |

|
|---|
Mls Number: 21405958Living Area Range Units: Square FeetAbove Grade Unfinished Area Units: Square FeetBelow Grade Unfinished Area Units: Square FeetUniversal Property Id: US-48439-N-41337131-R-N |

|
|---|
HOA Amenities: Maintenance Front Yard |
Price and Tax history
| Date | Event | Price |
|---|---|---|
Nov 3, 2026 Source: NTREIS #21405958 | PriceChange | $460,000 Price decreased by 6% |
Oct 7, 2026 Source: NTREIS #21405958 | Listed For Sale | $490,000 |
Aug 3, 2019 Source: Agent Provided | ListingRemoved | $2,400 |
Aug 2, 2019 Source: Agent Provided | Listed For Rent | $2,400 |
Mar 5, 2019 Source: Agent Provided | ListingRemoved | $2,200 |
Feb 19, 2019 Source: Agent Provided | Listed For Rent | $2,200 |
Jul 29, 2018 Source: Agent Provided | ListingRemoved | $340,000 |
Jul 6, 2018 Source: Agent Provided | Listed For Sale | $340,000 |
Aug 26, 2014 Source: Agent Provided | ListingRemoved | $243,500 |
Aug 3, 2014 Source: Agent Provided | PriceChange | $243,500 Price decreased by 11% |
Jun 24, 2014 Source: Agent Provided | Listed For Sale | $274,000 |
Dec 20, 2013 Source: Agent Provided | ListingRemoved | $260,000 |
Nov 2, 2013 Source: Agent Provided | PriceChange | $260,000 Price decreased by 5% |
Aug 21, 2013 Source: Agent Provided | Listed For Sale | $274,000 |
Mar 2, 2011 Source: Agent Provided | ListingRemoved | $244,123 |
Oct 23, 2010 Source: Agent Provided | PriceChange | $244,123 Price increased by 1% |
Sep 15, 2010 Source: Agent Provided | Listed For Sale | $242,199 |
| Year | Property tax | Tax assessment |
|---|---|---|
| 2025 | $4,399 | $435,691 |
Home facts updated by county records
Around this home
What Locals Say about Euless
At least 558 Trulia users voted on each feature.

89 % Say it's dog friendly

88 % Say car is needed

79 % Say there are sidewalks

78 % Say parking is easy

69 % Say there's holiday spirit

68 % Say it's quiet

67 % Say yards are well-kept

66 % Say kids play outside

63 % Say people would walk alone at night

60 % Say streets are well-lit

56 % Say they plan to stay for at least 5 years

46 % Say it's walkable to grocery stores

45 % Say neighbors are friendly

38 % Say there's wildlife

34 % Say it's walkable to restaurants

24 % Say there are community events
Sourced by Trulia users. Learn more about our methodology.
Market trends in Euless
Last updated October 2026
Avg. sale price
$364K
$14.17KMoM
Sale-to-List Price
99.0%
0.5%MoM
Price per sq ft
$211
$2MoM
Available listings
131
26MoM
Sourced by Trulia Market Trends
Home Value
Trulia Estimate
$451KSince last month
Decreased$27K (-5.7%)Since last year
Increased$51K (+12.8%)Learn more about this home's value by checking out its Trulia Estimate, the value of nearby homes, and how much similar homes have sold for.
Trulia Estimate
The of this home's value increased by +55% in the last 10 years
| Month | Estimated value |
|---|---|
2026 | |
| November 2026 | $451K |
| October 2026 | $479K |
| September 2026 | $403K |
| August 2026 | $406K |
| July 2026 | $410K |
| June 2026 | $410K |
| May 2026 | $412K |
| April 2026 | $413K |
| March 2026 | $410K |
| February 2026 | $406K |
| January 2026 | $398K |
2025 | |
2024 | |
2023 | |
2022 | |
2021 | |
2020 | |
2019 | |
2018 | |
2017 | |
2016 | |
Comparable sales
These are recently sold homes that have a similar location or other similar features to this home, like bedrooms, bathrooms, and square footage. Get a sense of the expected prices in the area by viewing these homes.Address | Distance | Property Type | Sold Price | Sold Date | Bed | Bath | Sqft |
|---|---|---|---|---|---|---|---|
0.04 | Single-Family Home | - | 03/27/26 | 3 | 2.5 | 2,242 | |
0.28 | Single-Family Home | - | 01/06/26 | 3 | 2.5 | 1,779 | |
0.18 | Single-Family Home | - | 08/10/26 | 3 | 2 | 1,190 | |
0.29 | Single-Family Home | - | 09/04/26 | 3 | 2 | 1,518 | |
0.10 | Single-Family Home | - | 11/10/26 | 3 | 2 | 1,870 | |
0.32 | Single-Family Home | - | 01/30/26 | 3 | 2 | 2,133 | |
0.20 | Single-Family Home | - | 05/26/26 | 3 | 2 | 1,532 | |
0.23 | Single-Family Home | - | 11/24/25 | 3 | 2 | 1,616 | |
0.27 | Single-Family Home | - | 01/05/26 | 3 | 2 | 1,986 | |
0.43 | Single-Family Home | - | 05/08/26 | 4 | 2.5 | 2,409 |
Nearby home prices
Get a sense of expected prices in the area by checking the value of nearby homes.Address | Distance | Price | Bed | Bath | Sqft | Status |
|---|---|---|---|---|---|---|
0.01 | $420,500 | 3 | 2.5 | 2,591 | Off Market | |
0.01 | $445,200 | 3 | 2.5 | 2,582 | Off Market | |
0.01 | $428,700 | 3 | 3 | 2,721 | Off Market | |
0.01 | $413,600 | 3 | 2 | 2,379 | Off Market | |
0.02 | $431,100 | 3 | 2 | 2,545 | Off Market | |
0.02 | $370,400 | 3 | 2.5 | 1,881 | Off Market | |
0.02 | $422,300 | 3 | 2.5 | 2,431 | Off Market | |
0.02 | $428,900 | 3 | 2 | 2,591 | Off Market | |
0.02 | $414,000 | 3 | 2.5 | 2,618 | Off Market | |
0.02 | $448,800 | 3 | 2.5 | 2,487 | Off Market | |
0.02 | $394,400 | 3 | 2.5 | 2,175 | Off Market | |
0.02 | $417,100 | 3 | 2.5 | 2,318 | Off Market | |
0.03 | $447,700 | 3 | 2.5 | 2,754 | Off Market | |
0.03 | $441,400 | 3 | 2.5 | 2,400 | Off Market | |
0.03 | $437,600 | 4 | 3 | 2,543 | Off Market | |
0.03 | $384,000 | 3 | 3 | 2,036 | Off Market | |
0.03 | $445,800 | 3 | 2.5 | 2,621 | Off Market | |
0.03 | $413,100 | 3 | 2 | 2,446 | Off Market | |
0.03 | $421,500 | 3 | 2.5 | 2,486 | Off Market | |
0.03 | $432,600 | 3 | 2 | 2,653 | Off Market |
LGBTQ Local Legal Protections
LGBTQ Local Legal Protections


Cathy Derstein, Beem Realty, LLC, (817) 903-9577
IDX information is provided exclusively for personal, non-commercial use, and may not be used for any purpose other than to identify prospective properties consumers may be interested in purchasing. Information is deemed reliable but not guaranteed.
Similar Homes You May Like




New Listings near 218 Buckingham Ave
 0.39 ACRES

 NEW - 2 DAYS AGO


 0.25 ACRES
 NEW - 9 HRS AGO
 0.26 ACRES


 NEW - 23 HRS AGO0.35 ACRES
 0.25 ACRES
 0.25 ACRES
 See more homes for sale inEuless
Frequently asked questions about 218 Buckingham Ave
- What is the estimated monthly payment for 218 Buckingham Ave?Based on a $460,000 list price with 20% down at today's rates, the estimated monthly payment for 218 Buckingham Ave in Euless, TX is approximately $3,292 (about $2,565 principal & interest, $652 property taxes, and $75 homeowner's insurance). This is an estimate. Actual payment depends on your loan terms.
- How does the list price for 218 Buckingham Ave compare to homes in Euless?218 Buckingham Ave in Euless, TX is listed at $460,000, about 26% above the $364K median sale price in Euless.
- What do residents say about Euless?Residents describe Euless, TX as dog-friendly, pedestrian-friendly, and easy to park in. See homes for sale in Euless, TX.
- What are the closest schools to 218 Buckingham Ave?The closest schools to 218 Buckingham Ave in Euless, TX are Harwood Junior High School (rated 9/10), Trinity High School (rated 6/10), Wilshire Elementary School (Pre-K, rated 8/10).
- Does 218 Buckingham Ave have air conditioning?Yes, 218 Buckingham Ave in Euless, TX has air conditioning.
- Does 218 Buckingham Ave have laundry facilities?Yes, 218 Buckingham Ave in Euless, TX has laundry facilities.
218 Buckingham Ave, Euless, TX 76040 is a 3 bedroom, 3 bathroom, 2,322 sqft single-family home built in 2010. This property is currently available for sale and was listed by NTREIS on Oct 7, 2026. The MLS # for this home is MLS# 21405958.