

2452 Open Range Dr
Fort Worth, TX 76177
 3 Beds
 3 Baths
 2,001 sqft
3 Beds
3 Baths
2,001 sqft
Local Information
- Map ViewExplore the area around 2452 Open Range Dr.

- Schools1 Preschool School1 Elementary School1 Middle School1 High School

- Shop & Eat

-- mins to
Home Highlights

Property Type
Single-Family Home

Year Built
2017
Living Area
2,001 sqft

Price/Sqft
$184

Parking
Garage
About this House
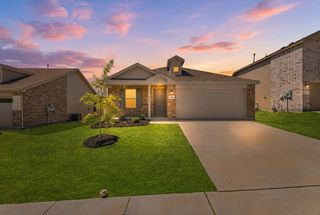
This single-family home is located at 2452 Open Range Dr, Fort Worth, TX. 2452 Open Range Dr is in Fort Worth, TX and in ZIP code 76177. This property has 3 bedrooms, 3 bathrooms and approximately 2,001 sqft of floor space. This property has a lot size of 5488 sqft and was built in 2017.
2452 Open Range Dr, Fort Worth, TX 76177 is a 3 bedroom, 3 bathroom, 2,001 sqft single-family home built in 2017. It is currently off market. The Trulia Estimate is $368,400, with a rent estimate of $2,562/month.
Home Details for 2452 Open Range Dr

|
|---|
Heating & Cooling Heating: OtherAir ConditioningCooling System: CentralHeating Fuel: Other |
Levels, Entrance, & Accessibility Stories: 1 |
Fireplace & Spa Fireplace |

|
|---|
Exterior Home Features Roof: CompositionExterior: BrickFoundation Type: Slab |
Parking & Garage GarageParking: Garage Attached |

|
|---|
Year Built Year Built: 2017 |
Property Type / Style Property Type: Single Family Home |

|
|---|
Lot Area: 5488 sqft |
Price History for 2452 Open Range Dr
| Date | Price | Event | Source |
|---|---|---|---|
| 06/26/2026 | $375,000 | ListingRemoved | NTREIS #21177203 |
| 05/20/2026 | $375,000 | PriceChange | NTREIS #21177203 |
| 05/06/2026 | $378,000 | PendingToActive | NTREIS #21177203 |
| 04/09/2026 | $378,000 | Pending | NTREIS #21177203 |
| 04/02/2026 | $378,000 | Contingent | NTREIS #21177203 |
| 03/25/2026 | $378,000 | PriceChange | NTREIS #21177203 |
| 03/05/2026 | $385,000 | Listed For Sale | NTREIS #21177203 |
| 11/12/2025 | $381,000 | ListingRemoved | NTREIS #21066714 |
| 08/28/2025 | $381,000 | PriceChange | NTREIS #20912317 |
| 08/09/2025 | $386,000 | PriceChange | NTREIS #20912317 |
| 07/11/2025 | $387,000 | PriceChange | NTREIS #20912317 |
| 05/13/2025 | $388,000 | Listed For Sale | NTREIS #20912317 |
| 01/05/2025 | $395,000 | ListingRemoved | NTREIS #20757211 |
| 12/20/2024 | $395,000 | PriceChange | NTREIS #20757211 |
| 12/04/2024 | $397,000 | PriceChange | NTREIS #20757211 |
| 11/04/2024 | $399,900 | Listed For Sale | NTREIS #20757211 |
Market trends in Fort Worth
Last updated June 2026
Avg. sale price
$325K
$2.33KMoM
Sale-to-List Price
99.0%
0.2%MoM
Price per sq ft
$174
$3MoM
Available listings
3358
16MoM

- Results are loading
Property Tax and Assessment
| Year | 2025 |
|---|---|
| Tax | |
| Assessment | $383,590 |
Home facts updated by county records
Comparable Sales for 2452 Open Range Dr
Address | Distance | Property Type | Sold Price | Sold Date | Bed | Bath | Sqft |
|---|---|---|---|---|---|---|---|
0.04 | Single-Family Home | - | 04/23/26 | 3 | 2.5 | 1,970 | |
0.07 | Single-Family Home | - | 09/29/25 | 3 | 2 | 2,203 | |
0.11 | Single-Family Home | - | 05/04/26 | 3 | 2 | 2,088 | |
0.14 | Single-Family Home | - | 02/27/26 | 3 | 2 | 1,966 | |
0.11 | Single-Family Home | - | 11/04/25 | 3 | 2 | 1,779 | |
0.11 | Single-Family Home | - | 06/26/26 | 3 | 2 | 2,342 | |
0.02 | Single-Family Home | - | 10/06/25 | 4 | 3.5 | 3,144 | |
0.18 | Single-Family Home | - | 12/03/25 | 3 | 2 | 1,698 | |
0.30 | Single-Family Home | - | 04/15/26 | 4 | 3 | 2,269 | |
0.29 | Single-Family Home | - | 07/30/25 | 3 | 2 | 1,872 |
Nearby homes
Get a sense of prices in the area by checking nearby homes. SOLDOCT 6, 2025
 OFF MARKET
 OFF MARKET
 SOLDSEP 29, 2025
 OFF MARKET
 OFF MARKET
 SOLDAPR 23, 2026
 SOLDJUN 26, 2026
 OFF MARKET
 OFF MARKET
 OFF MARKET
 SOLDFEB 27, 2026
Assigned Schools
These are the assigned schools for 2452 Open Range Dr.
- Northwest High School
- 9-12
- Public
- 2672 Students
5/10GreatSchools RatingParent Rating AverageDisappointing Program Direction and Coaching PerformanceThe wrestling program has been frustrating to watch due to what appears to be a lack of leadership, limited coaching knowledge, and a consistently poor competitive record. There seems to be little development of athletes, questionable match strategies, and minimal progress from season to season.A successful program requires a coach who can motivate athletes, teach sound fundamentals, and build a winning culture. Unfortunately, those elements have been missing, and the team continues to struggle as a result.At some point, changes need to be considered. The wrestlers deserve stronger leadership, better instruction, and a coach who can move the programParent Review5mo ago - Gene Pike Middle School
- 6-8
- Public
- 1137 Students
7/10GreatSchools RatingParent Rating AverageWORST SCHOOL EVER!!! It feels like a prison here. School doesn't end until 4:15. Teachers are rude, controlling and do not teach!! We don't have lessons at all. We just sit silently on our computers. There are fights and the school has been threatened. I do not feel safe or happy here. Our lunch, which is our only break, is barely 20 minutes. The food is disgusting. We NEVER go outside at all. I've been here for over a year and have only gone outside maybe 2 or 3 times. The sports teams require extremely long hours. The school cares more about our test scores than what we learn. We have an EXTREME amount of tests and district tests. Everything here is for a grade. Every day we have a test in almost every class. The buses are terrible. They cram like 80 kids into the bus. Everyone sits 3 to a seat and it is miserable and gross. We have the same classes everyday, and everything is so repetitive. We aren't allowed to talk at all in class. It's like the teachers hate the students. This is the worst school I have ever been to in my life. Do NOT come here, you will deeply regret it. Sending your kid here would be cruel.Student Review1y ago - W R Hatfield Elementary School
- PK-5
- Public
- 753 Students
5/10GreatSchools RatingParent Rating AverageJust awesome. It is perfect. The best elementary school. Hands down.Student Review9y ago  Check out schools near 2452 Open Range Dr.
What Locals Say about Fort Worth
At least 7146 Trulia users voted on each feature.

85 % Say car is needed

80 % Say yards are well-kept

80 % Say it's dog friendly

78 % Say parking is easy

72 % Say there's holiday spirit

67 % Say there are sidewalks

66 % Say kids play outside

59 % Say it's quiet

53 % Say streets are well-lit

52 % Say people would walk alone at night

49 % Say they plan to stay for at least 5 years

48 % Say neighbors are friendly

41 % Say it's walkable to grocery stores

39 % Say it's walkable to restaurants

39 % Say there's wildlife

27 % Say there are community events
Sourced by Trulia users. Learn more about our methodology.
LGBTQ Local Legal Protections
LGBTQ Local Legal Protections



Apartments for Rent
 NEW - 1 DAY AGOPET FRIENDLYTotal price$2,680 - $3,150/mo3-4 bd2-3 baMeadowlark at Wildflower Ranch | 1309 Water Canna Dr,
Justin, TX 76247 PET FRIENDLY$1,109 - $2,279/mo1-3 bd1-3 baBexley Champions Circle | 15848 Championship Pkwy,
Fort Worth, TX 76177 NEW - 2 DAYS AGOPET FRIENDLY
 PET FRIENDLY$1,492 - $2,354/mo1-3 bd1-2 baChristopher Todd Communities Elizabeth Creek | 1104 Highway 114,
Justin, TX 76247 PET FRIENDLYFURNISHED
 PET FRIENDLY$1,097 - $1,902/mo1-3 bd1-2 ba35 West at Champions Circle Apartments | 3650 Outlet Blvd,
Fort Worth, TX 76177 PET FRIENDLYTotal price$2,015 - $2,827/mo2-3 bd2-3 baCovey Homes Litsey Creek | 15101 Litsey Creek Dr,
Roanoke, TX 76262 PET FRIENDLY$1,258 - $2,866/mo1-3 bd1-2 baThe Ruby at Chadwick Commons | 5001 State Highway 114,
Roanoke, TX 76262 PET FRIENDLY
 See more homes for rent inFort Worth
Explore by feature - Pet Friendly
 SPECIAL OFFERPET FRIENDLY
 SPECIAL OFFERPET FRIENDLY
 NEW - 1 DAY AGOSPECIAL OFFERPET FRIENDLYTotal price$1,457 - $2,352/mo1-3 bd1-2 baForena Revelstoke | 950 Spanish Needle Trl,
Fort Worth, TX 76177 SPECIAL OFFERPET FRIENDLYTotal price$1,444 - $2,564/mo1-3 bd1-3 baAlta Marine Creek | 5400 Huffines Blvd,
Fort Worth, TX 76179 SPECIAL OFFERPET FRIENDLY
 SPECIAL OFFERPET FRIENDLYTotal price$1,414 - $2,895/mo1-2 bd1-2 baHarden at Public Market | 1440 Henderson St,
Fort Worth, TX 76102 PET FRIENDLY
 SPECIAL OFFERPET FRIENDLYTotal price$1,369 - $2,748/mo1-3 bd1-3 baThe Kelley at Samuels Ave | 769 Samuels Ave,
Fort Worth, TX 76102 NEW - 1 DAY AGOSPECIAL OFFERPET FRIENDLY
 SPECIAL OFFERPET FRIENDLYTotal price$1,816 - $2,829/mo1-3 bd1-2 baCanopy Homes at Ventana | 10449 Orchard Way,
Fort Worth, TX 76126
Explore by feature - Garage
- SPECIAL OFFERPET FRIENDLYTotal price$1,414 - $2,895/mo1-2 bd1-2 baHarden at Public Market | 1440 Henderson St,
Fort Worth, TX 76102 - SPECIAL OFFERPET FRIENDLYTotal price$1,369 - $2,748/mo1-3 bd1-3 baThe Kelley at Samuels Ave | 769 Samuels Ave,
Fort Worth, TX 76102  SPECIAL OFFERPET FRIENDLY
 SPECIAL OFFERPET FRIENDLY$1,640 - $2,724/mo1-3 bd1-3 baAvendale Chisholm Trail Ranch | 8901 Brewer Blvd,
Fort Worth, TX 76123 NEW - 1 DAY AGOSPECIAL OFFERPET FRIENDLY
 NEW - 1 DAY AGOSPECIAL OFFERPET FRIENDLY
- SPECIAL OFFERPET FRIENDLY
 SPECIAL OFFERPET FRIENDLY
 SPECIAL OFFERPET FRIENDLYINCOME RESTRICTED
 SPECIAL OFFERPET FRIENDLY$1,375 - $1,882/mo1-3 bd1-2 baThe Legends at Eagle Mountain Lake | 9685 Boat Club Rd,
Fort Worth, TX 76179
Explore by feature - Air Conditioning
- SPECIAL OFFERPET FRIENDLY
- PET FRIENDLY
- SPECIAL OFFERPET FRIENDLYTotal price$1,369 - $2,748/mo1-3 bd1-3 baThe Kelley at Samuels Ave | 769 Samuels Ave,
Fort Worth, TX 76102 - SPECIAL OFFERPET FRIENDLYTotal price$1,816 - $2,829/mo1-3 bd1-2 baCanopy Homes at Ventana | 10449 Orchard Way,
Fort Worth, TX 76126  SPECIAL OFFERPET FRIENDLY
- SPECIAL OFFERPET FRIENDLY
- NEW - 1 DAY AGOSPECIAL OFFERPET FRIENDLY
- NEW - 1 DAY AGOSPECIAL OFFERPET FRIENDLY
- SPECIAL OFFERPET FRIENDLY
- SPECIAL OFFERPET FRIENDLY$1,375 - $1,882/mo1-3 bd1-2 baThe Legends at Eagle Mountain Lake | 9685 Boat Club Rd,
Fort Worth, TX 76179
Explore by feature - Pool
- SPECIAL OFFERPET FRIENDLY
- SPECIAL OFFERPET FRIENDLY
- NEW - 1 DAY AGOSPECIAL OFFERPET FRIENDLYTotal price$1,457 - $2,352/mo1-3 bd1-2 baForena Revelstoke | 950 Spanish Needle Trl,
Fort Worth, TX 76177  SPECIAL OFFERTotal price$1,306 - $2,550/mo1-3 bd1-2 baAlleia at Presidio | 2028 Presidio Vista Dr,
Fort Worth, TX 76177- SPECIAL OFFERPET FRIENDLY
- SPECIAL OFFERPET FRIENDLYTotal price$1,414 - $2,895/mo1-2 bd1-2 baHarden at Public Market | 1440 Henderson St,
Fort Worth, TX 76102 - PET FRIENDLY
- NEW - 1 DAY AGOSPECIAL OFFERPET FRIENDLY
- SPECIAL OFFERPET FRIENDLYTotal price$1,816 - $2,829/mo1-3 bd1-2 baCanopy Homes at Ventana | 10449 Orchard Way,
Fort Worth, TX 76126  SPECIAL OFFERPET FRIENDLYTotal price$1,222 - $2,881/moStudio-2 bd1-3 baThe Scenic at River East | 999 Scenic Hill Dr,
Fort Worth, TX 76111
Explore by feature - Washer/dryer
- SPECIAL OFFERPET FRIENDLYTotal price$1,369 - $2,748/mo1-3 bd1-3 baThe Kelley at Samuels Ave | 769 Samuels Ave,
Fort Worth, TX 76102 - SPECIAL OFFERPET FRIENDLY
- SPECIAL OFFERPET FRIENDLY
- NEW - 1 DAY AGOSPECIAL OFFERPET FRIENDLY
- NEW - 1 DAY AGOSPECIAL OFFERPET FRIENDLY
- SPECIAL OFFERPET FRIENDLY
- SPECIAL OFFERPET FRIENDLYINCOME RESTRICTED
 SPECIAL OFFERPET FRIENDLY
 SPECIAL OFFERPET FRIENDLY
 PET FRIENDLY
Explore by feature - Outdoor Space
 SPECIAL OFFERPET FRIENDLY$1,705 - $2,664/mo1-3 bd1-2 baThe Village at Golden Triangle | 3820 Golden Triangle Blvd,
Keller, TX 76244 NEW - 1 DAY AGOSPECIAL OFFERPET FRIENDLY
 SPECIAL OFFERPET FRIENDLY
 SPECIAL OFFERPET FRIENDLY
 PET FRIENDLY
 ROOM FOR RENT
 PET FRIENDLY
 PET FRIENDLY
 PET FRIENDLY

Homes for sale near 2452 Open Range Dr


Off Market Homes Near 2452 Open Range Dr
 SOLDJUN 22, 2026
 SOLDJUN 2, 2026
 SOLDMAR 17, 2026
 SOLDFEB 24, 2026
 SOLDDEC 29, 2025
 OFF MARKET
- OFF MARKET
 See more homes for sale inFort Worth