


$990,000
Original price: $1,100,000
 4 Beds
 3 Baths
 2,272 sqft (on 7.24 acres)
2175 E Backwoods Rd, Paulden, AZ 86334
Est. Mortgage $5,693/mo*
Get Pre-QualifiedHome Highlights

Single-Family Home

Built in 2012

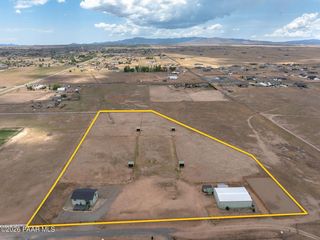
7.24 acre lot

$436/sqft

6 Car Garage

HOA $40/mo
Local Information
- Map ViewExplore the area around 2175 E Backwoods Rd.

- Schools2 Preschool Schools2 Elementary Schools1 Middle School1 High School

- Shop & Eat

-- mins to
About this House
Peaceful 4-bedroom Move In Ready home with full finished basement (2,272 sq ft main + 1,600 sq ft basement) on 7.24 acres in a quiet HOA. Spectacular mountain views.Main floor features the master suite and laundry. Basement offers two access points (from garage and main floor) plus a finished man cave/game room that can serve as an additional living space or bedroom. Quality construction includes 2x6 framing, high R-value insulation, triple-pane E-glass windows, red concrete tile roof, two covered porches, attached 2-car garage, granite counters, solid oak cabinets & flooring, jetted tub, gas fireplace, hybrid water heater, dual HVAC, water purification, and well water.40x50 steel barn with concrete floor, restroom, workbench, Backup Generac generator that serves both home and RV Garage, and 2 underground propane tanks (one for the home, one for backup power). Use the Steel Barn for RV/5th wheel storage, mechanics area or even Pickle Ball! Horses are welcome in this HOA.
Last check for updates: about 3 hours ago
Listing courtesy of Marshall Lee Edwards, (928) 925-5777
Superlative Realty
Source: PAAR as distributed by MLS GRID, MLS#1084032
Also Listed on PAAR as distributed by MLS GRID.
Home Details for 2175 E Backwoods Rd

|
|---|
Interior Details Basement: Finished,Interior Entry,Stem Wall |
Beds & Baths Number of Bedrooms: 4Number of Bathrooms: 4Number of Bathrooms (full): 2Number of Bathrooms (half): 2 |
Dimensions and Layout Living Area: 2272 Square Feet |
Appliances & Utilities Utilities: Electricity Available, Propane - Rent, PropaneAppliances: Dishwasher, Dryer, Gas Range, Range, Refrigerator, Washer, Water Softener OwnedDishwasherDryerLaundry: Wash/Dry Connection,SinkRefrigeratorWasher |
Heating & Cooling Heating: Forced - Gas,PropaneHas CoolingAir Conditioning: Central AirHas HeatingHeating Fuel: Forced Gas |
Fireplace & Spa Fireplace: GasHas a Fireplace |
Gas & Electric Electric: 220 VoltsHas Electric on Property |
Windows, Doors, Floors & Walls Window: Insulated Cover, Pleated Shades, Screens, Triple Pane WindowsFlooring: Carpet, Tile, Wood |
Levels, Entrance, & Accessibility Number of Stories: 1Levels: Multi/Split, TraditionalFloors: Carpet, Tile, Wood |
View Has a ViewView: Mingus Mountain, Panoramic, SF Peaks, Trees/Woods, Valley |
Security Security: Smoke Detector(s) |

|
|---|
Exterior Home Features Roof: ConcretePatio / Porch: CoveredOther Structures: WorkshopExterior: Native Species, Storm Gutters |
Parking & Garage Number of Garage Spaces: 6Number of Covered Spaces: 6No CarportHas a GarageHas an Attached GarageHas Open ParkingParking Spaces: 6Parking: Driveway Gravel |
Frontage Road Frontage: Private RoadResponsible for Road Maintenance: Subdivision Maintained RoadRoad Surface Type: Paved |
Water & Sewer Sewer: Septic Conv |
Surface & Elevation Topography: Juniper/Pinon, Rolling, Views |

|
|---|
Cumulative Days on Market: 44Days on Market: 48 |

|
|---|
Year Built Year Built: 2012 |
Property Type / Style Property Type: ResidentialProperty Subtype: Single Family ResidenceArchitecture: Ranch |
Building Construction Materials: Frame, StuccoNo Additional Parcels |
Property Information Not Included in Sale: NoParcel Number: 8 |

|
|---|
Price List Price: $990,000Price Per Sqft: $436 |
Status Change & Dates Possession Timing: At Recordation |

|
|---|
MLS Status: Active |

|
|---|
Direction & Address City: PauldenCommunity: Verde Ranch Estates |

|
|---|
Listing Agent Listing ID: 1084032 |

|
|---|
Building Area Building Area: 2272 Square Feet |

|
|---|
HOA Phone: 530-338-4716Has an HOAHOA Fee: $476/Annually |

|
|---|
Lot Area: 7.24 Acres |

|
|---|
BasementMls Number: 1084032 |
Around this home
What Locals Say about Paulden
At least 20 Trulia users voted on each feature.

90 % Say car is needed

86 % Say yards are well-kept

80 % Say parking is easy

74 % Say it's quiet

73 % Say there's wildlife

73 % Say there's holiday spirit

73 % Say kids play outside

61 % Say people would walk alone at night

55 % Say it's dog friendly

55 % Say they plan to stay for at least 5 years

54 % Say neighbors are friendly

40 % Say there are community events
Sourced by Trulia users. Learn more about our methodology.
Market trends in Paulden
Last updated August 2026
Avg. sale price
—
Sale-to-List Price
—
Price per sq ft
—
Available listings
29
3MoM
Home Value
Trulia Estimate
$958KSince last month
Decreased$97K (-9.2%)Since last year
Decreased$97K (-9.2%)Learn more about this home's value by checking out its Trulia Estimate, the value of nearby homes, and how much similar homes have sold for.
Trulia Estimate
The of this home's value decreased by -9% in the last 10 years
| Month | Estimated value |
|---|---|
2026 | |
| September 2026 | $958K |
| August 2026 | $1.05M |
Comparable sales
These are recently sold homes that have a similar location or other similar features to this home, like bedrooms, bathrooms, and square footage. Get a sense of the expected prices in the area by viewing these homes.Address | Distance | Property Type | Sold Price | Sold Date | Bed | Bath | Sqft |
|---|---|---|---|---|---|---|---|
0.72 | Single-Family Home | $575,000 | 04/27/26 | 3 | 2 | 1,843 | |
1.18 | Single-Family Home | $510,000 | 11/25/25 | 3 | 2 | 2,032 | |
1.14 | Single-Family Home | $575,000 | 07/10/26 | 3 | 2 | 1,731 | |
1.53 | Single-Family Home | $486,250 | 08/31/26 | 3 | 2 | 1,746 | |
1.67 | Single-Family Home | $420,000 | 11/25/25 | 3 | 2 | 1,694 | |
1.92 | Single-Family Home | $401,000 | 11/18/25 | 3 | 2 | 1,613 | |
1.98 | Single-Family Home | $383,000 | 08/07/26 | 3 | 2 | 1,613 | |
2.34 | Single-Family Home | $496,000 | 12/02/25 | 3 | 2 | 2,358 | |
2.39 | Single-Family Home | $465,000 | 10/01/25 | 3 | 2 | 2,152 |
Nearby home prices
Get a sense of expected prices in the area by checking the value of nearby homes.Address | Distance | Price | Bed | Bath | Sqft | Status |
|---|---|---|---|---|---|---|
0.10 | - | - | - | - | Off Market | |
0.17 | - | - | - | - | Off Market | |
0.23 | - | - | - | - | Off Market | |
0.25 | - | - | - | - | Off Market | |
0.29 | - | - | - | - | Off Market | |
0.42 | $953,100 | 3 | 3.5 | 2,732 | Off Market | |
0.52 | $140,000 | - | - | - | For Sale | |
0.53 | $1,391,500 | 4 | 4 | 5,753 | Off Market | |
0.61 | $580,500 | 3 | 2 | 1,650 | Off Market | |
0.60 | $671,800 | 3 | 2 | 1,767 | Off Market | |
0.64 | $218,100 | - | - | - | Off Market |
Price and Tax history
| Date | Event | Price |
|---|---|---|
Sep 12, 2026 Source: PAAR as distributed by MLS GRID #1084032 | PriceChange | $990,000 Price decreased by 10% |
Jul 31, 2026 Source: PAAR as distributed by MLS GRID #1084032 | Listed For Sale | $1,100,000 |
LGBTQ Local Legal Protections
LGBTQ Local Legal Protections



Marshall Lee Edwards, Superlative Realty
Agent Phone: (928) 925-5777
Based on information submitted to the MLS GRID as of 2026-09-15 14:42:26 PDT. All data is obtained from various sources and may not have been verified by broker or MLS GRID. Supplied Open House Information is subject to change without notice. All information should be independently reviewed and verified for accuracy. Properties may or may not be listed by the office/agent presenting the information. Some IDX listings have been excluded from this website. Click here for more information
Similar Homes You May Like
 4.02 ACRESRealty Executives Arizona Territory
 3.05 ACRESRealty ONE Group Mountain Desert
 2 ACRESCode of the West, ARMLS
 1 ACREKeller Williams Arizona Realty
 1.23 ACRESRuss Lyon Sotheby's International Realty, ARMLS
 3.78 ACRESColdwell Banker Northland
 1.91 ACRESKeller Williams Arizona Realty, ARMLS
 2.12 ACRESRuss Lyon Sotheby's International Realty
 OPEN SAT, 10-2PM1.61 ACRESBetter Homes And Gardens Real Estate Bloomtree Realty
 2 ACRESRuss Lyon Sotheby's International Realty, ARMLS
 3.43 ACRESHomeSmart Fine Homes and Land, ARMLS
 5 ACRESClark Realty Homes and Land
 4.02 ACRESWest USA Realty of Prescott
 5.48 ACRESBerkshire Hathaway HomeService AZ Properties
 1.95 ACRESRealty ONE Group Mountain Desert
 Better Homes & Gardens Real Estate Bloomtree Realty
 0.39 ACRESRealty ONE Group Mountain Desert
 0.63 ACRESRealty ONE Group, ARMLS
 NEW CONSTRUCTION2 ACRESW and Partners
 1.05 ACRESRuss Lyon Sotheby's International Realty, ARMLS
 7.02 ACRESSouthwest Property Sales Leasing
 2 ACRESBetter Homes And Gardens Real Estate Bloomtree Realty
 1.01 ACRESKeller Williams Arizona Realty
 10.27 ACRESRealty ONE Group Mountain Desert
 2.33 ACRESBetter Homes And Gardens Real Estate Bloomtree Realty
 6 ACRESBetter Homes And Gardens Real Estate Bloomtree Realty
 2 ACRESRealty One Group Mountain Desert, ARMLS
 OPEN SAT, 11-2PM2.01 ACRESNational Realty of Arizona
 21.48 ACRESRealtyONEGroup Mountain Desert, ARMLS
 2.47 ACRESBetter Homes And Gardens Real Estate Bloomtree Realty
 14 ACRESRealty ONE Group Mountain Desert
 2.57 ACRESBetter Homes and Gardens Real Estate BloomTree Realty, ARMLS
 See more homes for sale inPaulden


New Listings near 2175 E Backwoods Rd
 2.48 ACRESIannelli and Associates Real Estate
- 1.91 ACRESKeller Williams Arizona Realty, ARMLS
- 2.57 ACRESBetter Homes and Gardens Real Estate BloomTree Realty, ARMLS
 NEW CONSTRUCTION2.02 ACRESIannelli and Associates Real Estate
 5.29 ACRESHomeSmart Fine Homes and Land
- 3.05 ACRESRealty ONE Group Mountain Desert
 2.45 ACRESRealty Executives Arizona Territory, ARMLS
- 2.33 ACRESBetter Homes And Gardens Real Estate Bloomtree Realty
 4 ACRESRealty Executives Arizona Territory, ARMLS
 2.5 ACRESUSA Real Estate & Prop Mgt LLC
- See more homes for sale inPaulden


Frequently asked questions about 2175 E Backwoods Rd
- What is the estimated monthly payment for 2175 E Backwoods Rd?Based on a $990,000 list price with 20% down at today's rates, the estimated monthly payment for 2175 E Backwoods Rd in Paulden, AZ is approximately $5,803 (about $5,414 principal & interest, $314 property taxes, and $75 homeowner's insurance). This is an estimate. Actual payment depends on your loan terms.
- What do residents say about Paulden?Residents describe Paulden, AZ as well-kept, easy to park in, and quiet. Most residents say you need a car. See homes for sale in Paulden, AZ.
- What are the closest schools to 2175 E Backwoods Rd?The closest schools to 2175 E Backwoods Rd in Paulden, AZ are Chino Valley High School (Pre-K, rated 5/10), Del Rio Elementary School (rated 4/10), Heritage Middle School (rated 2/10).
- What is 2175 E Backwoods Rd estimated to be worth?Trulia's estimated value for 2175 E Backwoods Rd in Paulden, AZ is $958,200.
- Does 2175 E Backwoods Rd have air conditioning?Yes, 2175 E Backwoods Rd in Paulden, AZ has air conditioning.
- Does 2175 E Backwoods Rd have laundry facilities?Yes, 2175 E Backwoods Rd in Paulden, AZ has in-unit laundry.
2175 E Backwoods Rd, Paulden, AZ 86334 is a 4 bedroom, 4 bathroom, 2,272 sqft single-family home built in 2012. This property is currently available for sale and was listed by PAAR as distributed by MLS GRID on Jul 31, 2026. The MLS # for this home is MLS# 1084032.