


$399,900
 3 Beds
 2 Baths
 2,358 sqft (on 2.34 acres)
125 E HARPSON Trail, Paulden, AZ 86334
Est. Mortgage $2,249/mo*
Get Pre-QualifiedHome Highlights

Parking
3 Car Garage

Outdoor
Patio

Price/Sqft
$170

Listed
146 days ago

Climate Control
Propane & Central Air, Ceiling Fans
Local Information
- Map ViewExplore the area around 125 E HARPSON Trail.

- Schools2 Preschool Schools2 Elementary Schools1 Middle School1 High School

- Shop & Eat

-- mins to
About this House
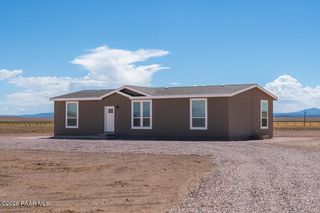
Spacious 3 bedroom home on 2.36 level acres in Paulden with plenty of room for hobbies, equipment, or recreational use. The home offers a generous kitchen with granite counters, island, and ample cabinetry. The primary bedroom is on the main level, along with a bathroom, office or flex room, and multiple living areas. Wood burning fireplace in the family room provides a warm central hub, and a separate upstairs area offers two bedrooms, a bonus space, and walk-in storage. Flooring includes tile and concrete in most areas. The yard features a large covered front porch, iron fenced backyard, mature trees, and a ramada with built in pizza oven. A perimeter fence encloses the entire property. Metal roof and private well. No HOA and RV parking allowed. Country living with easy access to Highway 89.
Contact this Building
Last check for updates: about 7 hours ago
Listing courtesy of Stephanie Woods, (928) 308-8565
Woods Hometown Realty
Source: ARMLS, MLS#6957010
Also Listed on NAZMLS.
All information should be verified by the recipient and none is guaranteed as accurate by ARMLS.
Home Details for 125 E HARPSON Trail

|
|---|
Beds & Baths Number of Bedrooms: 3Number of Bathrooms: 2Number of Bathrooms (full): 2 |
Dimensions and Layout Living Area: 2358 Square Feet |
Appliances & Utilities Utilities: PropaneAppliances: Refrigerator, Dishwasher, Gas Range, Electric Cooktop, Built-In Electric OvenDishwasherLaundry: InsideRefrigerator |
Heating & Cooling Heating: PropaneHas CoolingAir Conditioning: Gas,Central Air,Ceiling Fan(s)Has HeatingHeating Fuel: Propane |
Fireplace & Spa Number of Fireplaces: 1Fireplace: Wood Burning StoveSpa: NoneHas a Fireplace |
Windows, Doors, Floors & Walls Window: Double Pane WindowsFlooring: Carpet, Laminate, Tile, Concrete |
Levels, Entrance, & Accessibility Stories: 1Number of Stories: 1Floors: Carpet, Laminate, Tile, Concrete |
View Has a ViewView: Panoramic, Mountain(s) |

|
|---|
Exterior Home Features Roof: MetalPatio / Porch: Covered, PatioFencing: Perimeter, Back YardOther Structures: Shed(s)Exterior: StorageFoundation: Slab |
Parking & Garage Number of Garage Spaces: 3Number of Covered Spaces: 3Open Parking Spaces: 4No CarportHas a GarageHas an Attached GarageHas Open ParkingParking Spaces: 7Parking: Attached,Detached Garage |
Frontage Responsible for Road Maintenance: County Maintained RoadRoad Surface Type: DirtNot on Waterfront |
Farm & Range Allowed to Raise Horses |

|
|---|
Cumulative Days on Market: 140Days on Market: 146 |

|
|---|
Year Built Year Built: 1996 |
Property Type / Style Property Type: ResidentialProperty Subtype: Single Family ResidenceArchitecture: Ranch |
Building Construction Materials: Wood Frame, PaintedNot Attached Property |
Property Information Parcel Number: 30401041N |

|
|---|
Price List Price: $399,900Price Per Sqft: $170 |
Status Change & Dates Off Market Date: Mon Jun 08 2026Possession Timing: Close Of Escrow |

|
|---|
MLS Status: Pending |

|
|---|

|
|---|
Direction & Address City: Paulden |
School Information Elementary School: Del Rio Elementary SchoolElementary School District: Chino Valley Unified DistrictJr High / Middle School: Heritage Middle SchoolHigh School: Chino Valley High SchoolHigh School District: Chino Valley Unified District |

|
|---|
Listing Agent Listing ID: 6957010 |

|
|---|
Building Area Building Area: 2358 Square Feet |

|
|---|
HOA Fee Includes: No FeesNo HOA |

|
|---|
Lot Area: 2.34 Acres |

|
|---|
Special Conditions: Real Estate Owned |

|
|---|
Listing Terms: Cash, Conventional |

|
|---|
Business Information Ownership: Fee Simple |

|
|---|
Mls Number: 6957010 |
Around this home
What Locals Say about Paulden
At least 20 Trulia users voted on each feature.

90 % Say car is needed

86 % Say yards are well-kept

80 % Say parking is easy

74 % Say it's quiet

73 % Say there's wildlife

73 % Say there's holiday spirit

73 % Say kids play outside

61 % Say people would walk alone at night

55 % Say it's dog friendly

55 % Say they plan to stay for at least 5 years

54 % Say neighbors are friendly

40 % Say there are community events
Sourced by Trulia users. Learn more about our methodology.
Market trends in Paulden
Last updated July 2026
Avg. sale price
—
Sale-to-List Price
—
Price per sq ft
—
Available listings
32
8MoM
Home Value
Learn more about this home's value by checking out the value of nearby homes.
Nearby home prices
Get a sense of expected prices in the area by checking the value of nearby homes.Address | Distance | Price | Bed | Bath | Sqft | Status |
|---|---|---|---|---|---|---|
0.06 | $254,200 | 3 | 1 | 1,224 | Off Market | |
0.10 | - | - | - | - | Off Market | |
0.11 | - | - | - | - | Off Market | |
0.09 | $279,600 | 3 | 2 | 1,568 | Off Market | |
0.11 | $30,000 | - | - | - | Recently Sold | |
0.12 | $427,200 | 3 | 2 | 1,456 | Off Market | |
0.12 | $461,400 | 3 | 2 | 2,152 | Off Market | |
0.17 | - | - | - | - | Off Market | |
0.18 | - | - | - | - | Off Market | |
0.23 | $223,900 | 3 | 2 | 1,245 | Off Market | |
0.25 | $179,300 | 2 | 1.5 | 840 | Off Market | |
0.23 | $298,700 | 3 | 2 | 1,180 | Off Market |
Price and Tax history
| Date | Event | Price |
|---|---|---|
Apr 28, 2026 Source: NAZMLS #202878 | ListingRemoved | $399,900 |
Mar 2, 2026 Source: NAZMLS #202878 | PriceChange | $399,900 Price decreased by 4% |
Jan 21, 2026 Source: NAZMLS #202878 | PriceChange | $414,950 Price decreased by 3% |
Dec 12, 2025 Source: NAZMLS #202878 | Listed For Sale | $429,950 |
Dec 2, 2025 Source: N/A | Sold | $496,000 |
May 7, 2025 Source: N/A | ListingRemoved | |
Feb 6, 2025 Source: N/A | PriceChange | $690,000 Price decreased by 7% |
Jan 27, 2025 Source: N/A | Listed For Sale | $745,000 |
May 31, 2024 Source: Zillow Rentals | ListingRemoved | |
May 20, 2024 Source: Zillow Rentals | PriceChange | $1,100 Price decreased by 19% |
May 8, 2024 Source: Zillow Rentals | Listed For Rent | $1,350 |
Mar 14, 2022 Source: PAAR as distributed by MLS GRID #1042607 | Sold | $565,000 |
Feb 1, 2022 Source: PAAR as distributed by MLS GRID #1042607 | Contingent | $575,000 |
Nov 10, 2021 Source: PAAR as distributed by MLS GRID #1042607 | PriceChange | $575,000 Price decreased by 4% |
Oct 6, 2021 Source: PAAR as distributed by MLS GRID #1042607 | Listed For Sale | $599,900 |
Jan 2, 2019 Source: ARMLS #5826224 | Sold | $320,000 |
Jan 2, 2019 Source: Agent Provided | PendingToActive | $325,000 |
Nov 15, 2018 Source: Agent Provided | Pending | $325,000 |
Sep 27, 2018 Source: Agent Provided | Listed For Sale | $325,000 |
Sep 7, 2005 Source: N/A | Sold | $20,000 |
Jun 3, 2005 Source: N/A | Sold | $130,000 |
| Year | Property tax | Tax assessment |
|---|---|---|
| 2026 | $2,837 | $474,311 |
Home facts updated by county records
LGBTQ Local Legal Protections
LGBTQ Local Legal Protections



Stephanie Woods, Woods Hometown Realty
Agent Phone: (928) 308-8565
Similar Homes You May Like
 1.97 ACRESBarrett Real Estate, ARMLS
 2.57 ACRESBetter Homes and Gardens Real Estate BloomTree Realty, ARMLS
 0.49 ACRESColdwell Banker Northland
 5 ACRESRealty Executives Arizona Territory
 2.33 ACRESBetter Homes And Gardens Real Estate Bloomtree Realty
 6.82 ACRESRealty Executives Arizona Territory, ARMLS
 2.56 ACRESWest USA Realty of Prescott, ARMLS
 1.05 ACRESRealty ONE Group Mountain Desert
 0.92 ACRESRealty One Group Mountain Desert
 2.58 ACRESKooiman Realty, LLC
 6 ACRESBetter Homes And Gardens Real Estate Bloomtree Realty
 NEW CONSTRUCTIONDH AZ Realty, LLC
 NEW - 1 HR AGO1.79 ACRESRealty One Group Mountain Desert
 2.5 ACRESBetter Homes And Gardens Real Estate Bloomtree Realty
 0.37 ACRESNational Realty of Arizona
 2.67 ACRESMy Home Group Real Estate
 NEW CONSTRUCTION2 ACRESSouthwest Homes Realty
 0.63 ACRESNational Realty of Arizona, ARMLS
 OPEN SAT, 10-2PM0.28 ACRESSuperlative Realty, ARMLS
 0.91 ACRESRealty One Group Mountain Desert
 1.08 ACRESRuss Lyon Sotheby's International Realty, ARMLS
 NEW CONSTRUCTION0.27 ACRESDH AZ Realty, LLC
 1.01 ACRESKeller Williams Arizona Realty
 NEW CONSTRUCTIONDH AZ Realty, LLC
 NEW CONSTRUCTION0.29 ACRESDH AZ Realty, LLC
 Berkshire Hathaway HomeService AZ Properties
 1.01 ACRESCode of the West, ARMLS
 3.28 ACRESColdwell Banker Northland
 See more homes for sale inPaulden


New Listings near 125 E HARPSON Trail
 2.48 ACRESIannelli and Associates Real Estate
 5 ACRESRealty One Group Mountain Desert
 5.03 ACRESBetter Homes and Gardens Real Estate BloomTree Realty, ARMLS
 3 ACRESKeller Williams Arizona Realty, ARMLS
 NEW - 2 DAYS AGOClark Realty Homes and Land
 2 ACRESRealtyONEGroup Mountain Desert, ARMLS
 5.29 ACRESHomeSmart Fine Homes and Land
 NEW CONSTRUCTION2 ACRESBerkshire Hathaway HomeService AZ Properties
- See more homes for sale inPaulden


Frequently asked questions about 125 E HARPSON Trail
- What is the estimated monthly payment for 125 E HARPSON Trail?Based on a $399,900 list price with 20% down at today's rates, the estimated monthly payment for 125 E HARPSON Trail in Paulden, AZ is approximately $2,295 (about $2,093 principal & interest, $127 property taxes, and $75 homeowner's insurance). This is an estimate. Actual payment depends on your loan terms.
- What do residents say about Paulden?Residents describe Paulden, AZ as well-kept, easy to park in, and quiet. Most residents say you need a car. See homes for sale in Paulden, AZ.
- What are the closest schools to 125 E HARPSON Trail?The closest schools to 125 E HARPSON Trail in Paulden, AZ are Chino Valley High School (Pre-K, rated 5/10), Del Rio Elementary School (rated 4/10), Heritage Middle School (rated 2/10).
- Does 125 E HARPSON Trail have air conditioning?Yes, 125 E HARPSON Trail in Paulden, AZ has air conditioning.
- Does 125 E HARPSON Trail have laundry facilities?Yes, 125 E HARPSON Trail in Paulden, AZ has laundry facilities.
- Does 125 E HARPSON Trail have a yard?Yes, 125 E HARPSON Trail in Paulden, AZ has a yard.
125 E HARPSON Trail, Paulden, AZ 86334 is a 3 bedroom, 2 bathroom, 2,358 sqft single-family home built in 1996. This property is currently available for sale and was listed by ARMLS on Dec 12, 2025. The MLS # for this home is MLS# 6957010.