


$840,000
 4 Beds
 3 Baths
 2,266 sqft (on 2.45 acres)
1399 E Western Way, Paulden, AZ 86334
Est. Mortgage $4,704/mo*
Get Pre-QualifiedHome Highlights

Single-Family Home

Built in 2023

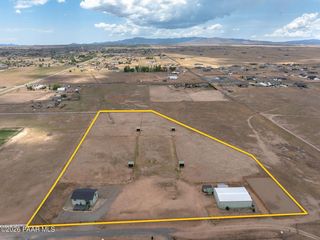
2.45 acre lot

$371/sqft

3 Car Garage
Local Information
- Map ViewExplore the area around 1399 E Western Way.

- Schools2 Preschool Schools2 Elementary Schools1 Middle School1 High School

- Shop & Eat

-- mins to
About this House
Set on 2.5 acres of wide-open Arizona landscape, this beautifully appointed ranch-style home offers panoramic views and room to roam. Featuring 4 bedrooms and 3 baths, the home showcases custom finished throughout, including rich wood flooring, thoughtfully selected countertops, tile, window coverings and lighting that reflect timeless Western charm. The upgraded kitchen is a chef's delight, equipped with high-end appliances and designed for both function and style. Guests will feel right at home in the private en suite bedroom, perfect for extended stays. The versatile fourth bedroom is currently a bar/game room with direct outdoor access-ideal for entertaining. Step outside to a spacious backyard patio where you can take in endless views, with a fully fenced area for pets to roam to roam freely. Zoned for horses, this property offers the flexibility to embrace a true rural lifestyle while remaining just 15 minutes from the Safeway in Chino Valley. Garage is wired for EV charging and surround sound throughout the house. A perfect blend of comfort, character and country living--don't miss this opportunity.
Last check for updates: about 7 hours ago
Listing courtesy of Leonor Sebastia, (928) 899-9655
Realty Executives Arizona Territory
Source: ARMLS, MLS#7013342
All information should be verified by the recipient and none is guaranteed as accurate by ARMLS.
Home Details for 1399 E Western Way

|
|---|
Interior Details Wet Bar |
Beds & Baths Number of Bedrooms: 4Number of Bathrooms: 3Number of Bathrooms (full): 3 |
Dimensions and Layout Living Area: 2266 Square Feet |
Appliances & Utilities Utilities: PropaneAppliances: Refrigerator, Built-in Microwave, Dishwasher, Disposal, Gas Cooktop, Built-In Electric OvenDishwasherDisposalLaundry: InsideRefrigerator |
Heating & Cooling Heating: Forced Air,Natural Gas,PropaneHas CoolingAir Conditioning: Central Air,Ceiling Fan(s)Has HeatingHeating Fuel: Forced Air |
Fireplace & Spa Number of Fireplaces: 1Fireplace: GasSpa: NoneHas a Fireplace |
Windows, Doors, Floors & Walls Window: Screens, Double Pane WindowsFlooring: Laminate |
Levels, Entrance, & Accessibility Stories: 1Number of Stories: 1Floors: Laminate |
View Has a ViewView: Mountain(s) |

|
|---|
Exterior Home Features Roof: Composition See RemarksPatio / Porch: Covered, PatioFencing: Back Yard, Wrought Iron |
Parking & Garage Number of Garage Spaces: 3Number of Covered Spaces: 3No CarportHas a GarageHas an Attached GarageParking Spaces: 3Parking: Attached |
Frontage Responsible for Road Maintenance: Private Maintained RoadRoad Surface Type: GravelNot on Waterfront |
Water & Sewer Sewer: Private Sewer, Septic Tank |
Farm & Range Allowed to Raise Horses |

|
|---|
Cumulative Days on Market: 120Days on Market: 144 |

|
|---|
Year Built Year Built: 2023 |
Property Type / Style Property Type: ResidentialProperty Subtype: Single Family ResidenceArchitecture: Ranch |
Building Construction Materials: Stucco, Wood Frame, StoneNot Attached Property |
Property Information Usage of Home: NoneParcel Number: 30501015U |

|
|---|
Price List Price: $840,000Price Per Sqft: $371 |
Status Change & Dates Possession Timing: Close Of Escrow |

|
|---|
MLS Status: Active |

|
|---|
Direction & Address City: PauldenCommunity: S35 T18N R2W |
School Information Elementary School: OtherElementary School District: OtherJr High / Middle School: OtherHigh School: OtherHigh School District: Other |

|
|---|
Listing Agent Listing ID: 7013342 |

|
|---|
Building Details Builder Name: Steve Perry |
Building Area Building Area: 2266 Square Feet |

|
|---|
HOA Fee Includes: No FeesNo HOA |

|
|---|
Lot Area: 2.4516 Acres |

|
|---|
Listing Terms: Cash, Conventional, VA Loan |

|
|---|
Business Information Ownership: Fee Simple |

|
|---|
Mls Number: 7013342 |
Around this home
What Locals Say about Paulden
At least 20 Trulia users voted on each feature.

90 % Say car is needed

86 % Say yards are well-kept

80 % Say parking is easy

74 % Say it's quiet

73 % Say there's wildlife

73 % Say there's holiday spirit

73 % Say kids play outside

61 % Say people would walk alone at night

55 % Say it's dog friendly

55 % Say they plan to stay for at least 5 years

54 % Say neighbors are friendly

40 % Say there are community events
Sourced by Trulia users. Learn more about our methodology.
Market trends in Paulden
Last updated July 2026
Avg. sale price
—
Sale-to-List Price
—
Price per sq ft
—
Available listings
32
8MoM
Home Value
Trulia Estimate
$826KSince last month
Increased$6K (+0.8%)Since last year
Decreased$5K (-0.6%)Learn more about this home's value by checking out its Trulia Estimate, the value of nearby homes, and how much similar homes have sold for.
Trulia Estimate
The of this home's value decreased by -1% in the last 10 years
| Month | Estimated value |
|---|---|
2026 | |
| September 2026 | $826K |
| August 2026 | $817K |
| July 2026 | $819K |
| June 2026 | $818K |
| May 2026 | $824K |
| April 2026 | $831K |
Comparable sales
These are recently sold homes that have a similar location or other similar features to this home, like bedrooms, bathrooms, and square footage. Get a sense of the expected prices in the area by viewing these homes.Address | Distance | Property Type | Sold Price | Sold Date | Bed | Bath | Sqft |
|---|---|---|---|---|---|---|---|
0.35 | Single-Family Home | $486,250 | 08/31/26 | 3 | 2 | 1,746 | |
0.56 | Single-Family Home | $510,000 | 11/25/25 | 3 | 2 | 2,032 | |
0.59 | Single-Family Home | $575,000 | 04/27/26 | 3 | 2 | 1,843 | |
0.70 | Single-Family Home | $420,000 | 11/25/25 | 3 | 2 | 1,694 | |
0.76 | Single-Family Home | $575,000 | 07/10/26 | 3 | 2 | 1,731 | |
1.08 | Single-Family Home | $401,000 | 11/18/25 | 3 | 2 | 1,613 | |
1.09 | Single-Family Home | $383,000 | 08/07/26 | 3 | 2 | 1,613 | |
1.45 | Single-Family Home | $496,000 | 12/02/25 | 3 | 2 | 2,358 | |
1.45 | Single-Family Home | $465,000 | 10/01/25 | 3 | 2 | 2,152 |
Nearby home prices
Get a sense of expected prices in the area by checking the value of nearby homes.Address | Distance | Price | Bed | Bath | Sqft | Status |
|---|---|---|---|---|---|---|
0.08 | $511,800 | 3 | 2 | 1,556 | Off Market | |
0.19 | - | - | - | - | Off Market | |
0.34 | $89,000 | - | - | - | For Sale | |
0.34 | $89,000 | - | - | - | For Sale | |
0.37 | $564,000 | 3 | 2 | 1,814 | Off Market | |
0.35 | $486,250 | 3 | 2 | 1,746 | Recently Sold | |
0.40 | $125,000 | - | - | - | For Sale | |
0.38 | $1,700,000 | - | - | - | Recently Sold | |
0.39 | - | - | - | - | Off Market | |
0.43 | $698,000 | 3 | 2 | 1,723 | For Sale | |
0.47 | $524,900 | 3 | 2 | 2,060 | For Sale |
Price and Tax history
| Date | Event | Price |
|---|---|---|
Apr 13, 2026 Source: ARMLS #7013342 | Listed For Sale | $840,000 |
LGBTQ Local Legal Protections
LGBTQ Local Legal Protections



Leonor Sebastia, Realty Executives Arizona Territory
Agent Phone: (928) 899-9655
Similar Homes You May Like
 0.25 ACRESHomeSmart Fine Homes and Land
 0.99 ACRESRuss Lyon Sotheby's International Realty, ARMLS
 2 ACRESHomeSmart Fine Homes and Land, ARMLS
 4.02 ACRESWest USA Realty of Prescott
 21.48 ACRESRealtyONEGroup Mountain Desert, ARMLS
 Realty ONE Group Mountain Desert
 10.27 ACRESRealty ONE Group Mountain Desert
 NEW CONSTRUCTION2 ACRESW and Partners
 10 ACRESRealty ONE Group Mountain Desert
 OPEN SAT, 10-1PM2 ACRESRealty ONE Group Mountain Desert
 9.75 ACRESRealty Executives Arizona Territory
 1.01 ACRESKeller Williams Arizona Realty
 7.74 ACRESRealty ONE Group Mountain Desert
 2 ACRESBetter Homes And Gardens Real Estate Bloomtree Realty
 NEW - 45 MIN AGOThe Ranch Brokerage
 7.02 ACRESSouthwest Property Sales Leasing
 OPEN SAT, 11-3PM2.04 ACRESKeller Williams Arizona Realty, ARMLS
 2.01 ACRESNational Realty of Arizona
 1.23 ACRESRuss Lyon Sotheby's International Realty, ARMLS
 1.5 ACRESArizona Elite Properties
 2.01 ACRESW and Partners, LLC, ARMLS
 2.47 ACRESBetter Homes And Gardens Real Estate Bloomtree Realty
 OPEN SAT, 11-3PM0.63 ACRESRealty ONE Group, ARMLS
 2.02 ACRESBetter Homes And Gardens Real Estate Bloomtree Realty
 Realty ONE Group Mountain Desert
 2 ACRESColdwell Banker Northland
 2 ACRESRuss Lyon Sotheby's International Realty, ARMLS
 1 ACRERealty ONE Group Mountain Desert
 Keller Williams Arizona Realty
 2.12 ACRESRuss Lyon Sotheby's International Realty
 See more homes for sale inPaulden




New Listings near 1399 E Western Way
 2.48 ACRESIannelli and Associates Real Estate
 2.57 ACRESBetter Homes and Gardens Real Estate BloomTree Realty, ARMLS
 1.91 ACRESKeller Williams Arizona Realty, ARMLS
 3 ACRESKeller Williams Arizona Realty, ARMLS
 NEW CONSTRUCTION2.02 ACRESIannelli and Associates Real Estate
 2.07 ACRESBetter Homes And Gardens Real Estate Bloomtree Realty
 5.29 ACRESHomeSmart Fine Homes and Land
 2 ACRESRealty Executives Arizona Territory
 3.05 ACRESRealty ONE Group Mountain Desert
 1.78 ACRESKeller Williams Arizona Realty
 5 ACRESRealty One Group Mountain Desert, ARMLS
- See more homes for sale inPaulden


Frequently asked questions about 1399 E Western Way
- What is the estimated monthly payment for 1399 E Western Way?Based on a $840,000 list price with 20% down at today's rates, the estimated monthly payment for 1399 E Western Way in Paulden, AZ is approximately $4,795 (about $4,454 principal & interest, $266 property taxes, and $75 homeowner's insurance). This is an estimate. Actual payment depends on your loan terms.
- What do residents say about Paulden?Residents describe Paulden, AZ as well-kept, easy to park in, and quiet. Most residents say you need a car. See homes for sale in Paulden, AZ.
- What are the closest schools to 1399 E Western Way?The closest schools to 1399 E Western Way in Paulden, AZ are Chino Valley High School (Pre-K, rated 5/10), Del Rio Elementary School (rated 4/10), Heritage Middle School (rated 2/10).
- What is 1399 E Western Way estimated to be worth?Trulia's estimated value for 1399 E Western Way in Paulden, AZ is $825,700.
- Does 1399 E Western Way have air conditioning?Yes, 1399 E Western Way in Paulden, AZ has air conditioning.
- Does 1399 E Western Way have laundry facilities?Yes, 1399 E Western Way in Paulden, AZ has laundry facilities.
1399 E Western Way, Paulden, AZ 86334 is a 4 bedroom, 3 bathroom, 2,266 sqft single-family home built in 2023. This property is currently available for sale and was listed by ARMLS on Apr 13, 2026. The MLS # for this home is MLS# 7013342.