

Listed by Shariee Dunn, BHHS CA Properties . Bought with Coldwell Banker Realty
$1,199,900
 3 Beds
 2 Baths
 1,741 sqft
2172 N Pami Cir, Orange, CA 92867
Est. Refi. Payment $7,278/mo*
Refinance Your HomeCurrently Off Market - Sold Aug 18, 2025 for $1,190,000
Home Value
Trulia Estimate
$1.2MSince last month
Decreased$14K (-1.1%)Since last year
Increased$12K (+1%)Since last sale
Increased$10K (+0.8%)Learn more about this home's value by checking out its Trulia Estimate, the value of nearby homes, and how much similar homes have sold for.
Trulia Estimate
The of this home's value increased by +97% in the last 10 years
| Month | Estimated value |
|---|---|
2026 | |
| August 2026 | $1.2M |
| August 2026 | $1.2M |
| July 2026 | $1.21M |
| June 2026 | $1.2M |
| May 2026 | $1.2M |
| March 2026 | $1.22M |
| February 2026 | $1.22M |
| January 2026 | $1.18M |
2025 | |
2024 | |
2023 | |
2022 | |
2021 | |
2020 | |
2019 | |
2018 | |
2017 | |
2016 | |
Comparable sales
These are recently sold homes that have a similar location or other similar features to this home, like bedrooms, bathrooms, and square footage. Get a sense of the expected prices in the area by viewing these homes.Address | Distance | Property Type | Sold Price | Sold Date | Bed | Bath | Sqft |
|---|---|---|---|---|---|---|---|
0.15 | Single-Family Home | $1,254,000 | 03/27/26 | 4 | 2 | 1,553 | |
0.21 | Single-Family Home | $1,249,000 | 02/20/26 | 4 | 2 | 1,805 | |
0.20 | Single-Family Home | $1,130,500 | 09/24/25 | 4 | 2 | 1,902 | |
0.23 | Single-Family Home | $1,125,000 | 06/29/26 | 4 | 2 | 1,902 | |
0.23 | Single-Family Home | $1,220,000 | 01/02/26 | 3 | 2 | 1,533 | |
0.32 | Single-Family Home | $1,220,000 | 09/11/25 | 4 | 2 | 1,511 | |
0.39 | Single-Family Home | $1,370,000 | 07/08/26 | 3 | 2 | 1,664 | |
0.25 | Single-Family Home | $1,325,000 | 04/17/26 | 4 | 3 | 1,920 | |
0.37 | Single-Family Home | $1,300,000 | 11/18/25 | 3 | 2 | 1,580 | |
0.46 | Single-Family Home | $1,500,000 | 05/07/26 | 3 | 2 | 1,650 |
Nearby home prices
Get a sense of expected prices in the area by checking the value of nearby homes.Address | Distance | Price | Bed | Bath | Sqft | Status |
|---|---|---|---|---|---|---|
0.01 | $1,119,600 | 3 | 2 | 1,484 | Off Market | |
0.03 | $1,079,800 | 3 | 2 | 1,741 | Off Market | |
0.06 | $1,017,600 | 3 | 2 | 1,741 | Off Market | |
0.09 | $1,192,900 | 3 | 2 | 1,642 | Off Market | |
0.09 | $1,045,500 | 3 | 2 | 1,741 | Off Market | |
0.09 | $1,225,200 | 4 | 2 | 1,504 | Off Market | |
0.15 | $1,254,000 | 4 | 2 | 1,553 | Recently Sold | |
0.20 | $210,000 | 3 | 2 | 1,176 | Recently Sold | |
0.20 | $190,000 | 3 | 2 | 1,207 | Recently Sold | |
0.20 | $189,300 | 4 | 2 | 1,392 | Off Market | |
0.20 | $222,200 | 4 | 2 | 1,344 | Off Market |
Local Information
- Map ViewExplore the area around 2172 N Pami Cir.

- Schools1 Elementary School1 Middle School1 High School

- Shop & Eat

-- mins to
Home Highlights

Single-Family Home

Built in 1975

1,741 sqft

$689/sqft

2 Car Garage

HOA $255/mo
About this House
Charming Cape Cod Retreat with Lush Gardens and Luxurious Living. Welcome to your dream home, beautifully remodeled Cape Cod-style sanctuary that combines elegance, comfort, and an entertainer’s paradise. Impressive 1,741 Sq. Ft. this is a true gem nestled amongst exclusive community of 42 homes, offering the perfect blend of privacy and connection to neighbors. As you approach, the enchanting front porch invites you to relax in the shade while the iconic Dutch Front Door beckons you into a world of warmth and charm. Inside, you’ll be greeted by custom wainscoting & crown molding, giving the space a sophisticated touch. Open floor plan seamlessly integrates living, dining, & entertaining spaces, ideal setting for gatherings both intimate & grand. Soaring cathedral ceilings in living room, where sunlight pours through custom windows, effortlessly connecting the vibrant interior w/ breathtaking gardens outside. Exquisite stone flooring on main level adds timeless appeal, perfectly complemented by stunning wood flooring that flows throughout the upstairs. The heart of the home is a well-appointed kitchen that will delight any culinary enthusiast. Featuring abundance of storage & counter space, it comes equipped w/ modern amenities. The inviting eating area is perfect for family meals or casual brunches. Main-floor primary suite is a true retreat, boasting spacious walk-in closet w dresser & cozy sitting area that opens through sliding doors to stunning backyard—a true sanctuary. The luxurious primary bath offers a soothing escape with skylights, soaking tub, dual vanity, and separate shower. Venture upstairs to discover two additional bedrooms, each bathed in natural light and featuring electronic sun shades for added comfort. These rooms share a beautifully remodeled bathroom that completes the upper level. Outside discover resort-like backyard that rivals Rogers Gardens! Meticulously designed front & back gardens adorned w/ vibrant flowers, cascading waterfall, every corner of this outdoor space provides a new area to unwind or entertain. Gather around the fire pit, grill delicious meals at the BBQ, or entertain guests in various seating areas, including charming pergola & dining area. Features include, newer rooftop AC, updated electrical box, newer water heater, water pipes treated w/ epoxy lifetime coating. As a resident of this close-knit community, you’ll have access to lighted tennis courts, pickleball, a swimming pool, spa, and green areas.
2172 N Pami Cir, Orange, CA 92867 is a 3 bedroom, 2 bathroom, 1,741 sqft single-family home built in 1975. It last sold for $1,190,000 on Aug 18, 2025 (1% below the $1,200,000 asking price). This property is not currently displayed as for sale or rent on Trulia. The Trulia Estimate is $1,199,900, with a rent estimate of $4,784/month.
Home Details for 2172 N Pami Cir

|
|---|
Interior Details Number of Rooms: 9Types of Rooms: Master Bedroom, Bedroom, Master Bathroom, Bathroom, Kitchen, Living Room, Other, Retreat |
Beds & Baths Number of Bedrooms: 3Main Level Bedrooms: 1Number of Bathrooms: 2Number of Bathrooms (full): 2Number of Bathrooms (main level): 1 |
Dimensions and Layout Living Area: 1741 Square Feet |
Appliances & Utilities Utilities: Cable Connected, Natural Gas Connected, Phone Available, Sewer Connected, Water ConnectedAppliances: Barbecue, Dishwasher, Electric Oven, Free-Standing Range, Gas Cooktop, Disposal, Ice Maker, Microwave, Refrigerator, Water To Refrigerator, Water Heater, Dryer, WasherDishwasherDisposalDryerLaundry: Gas Dryer Hookup,In GarageMicrowaveRefrigeratorWasher |
Heating & Cooling Heating: Forced Air,Fireplace(s)Has CoolingAir Conditioning: Central AirHas HeatingHeating Fuel: Forced Air |
Fireplace & Spa Fireplace: Gas Starter, Living Room, OutsideSpa: AssociationHas a FireplaceHas a Spa |
Gas & Electric Electric: 220 Volts in Garage |
Windows, Doors, Floors & Walls Window: Bay Window(s), Double Pane Windows, Plantation Shutters, Screens, Solar ScreensDoor: Mirrored Closet Door(s), Panel Doors, Sliding DoorsFlooring: Tile, WoodCommon Walls: No Common Walls |
Levels, Entrance, & Accessibility Stories: 2Number of Stories: 2Levels: TwoEntry Location: 1Accessibility: Accessible EntranceFloors: Tile, Wood |
View Has a View |
Security Security: Smoke Detector(s) |

|
|---|
Exterior Home Features Roof: CompositionPatio / Porch: Concrete, Covered, Front Porch, Lanai, Open, Patio, Wrap AroundFencing: Block, Stucco WallOther Structures: Tennis Court(s)Exterior: Awning(s), Barbecue, Rain Gutters, Fire PitFoundation: SlabNo Private Pool |
Parking & Garage Number of Garage Spaces: 2Number of Covered Spaces: 2Open Parking Spaces: 2Has a GarageHas an Attached GarageParking Spaces: 4Parking: Door-Multi,Direct Access,Driveway,Garage Faces Front,Garage,Garage Door Opener,On Site,Storage |
Pool Pool: Association |
Frontage Road Frontage: Private RoadRoad Surface Type: PavedNot on Waterfront |
Water & Sewer Sewer: Public Sewer |
Surface & Elevation Elevation Units: Feet |

|
|---|
Cumulative Days on Market: 28 |

|
|---|
Year Built Year Built: 1975 |
Property Type / Style Property Type: ResidentialProperty Subtype: Single Family ResidenceStructure Type: HouseArchitecture: Cape Cod |
Building Not a New ConstructionNot Attached PropertyNo Additional Parcels |
Property Information Condition: Additions/Alterations, Termite Clearance, TurnkeyParcel Number: 37237117 |

|
|---|
Price List Price: $1,200,000 |
Status Change & Dates Off Market Date: Thu Jul 17 2025Possession Timing: Close Plus 3 Days |

|
|---|
MLS Status: Closed |

|
|---|

|
|---|
Direction & Address City: OrangeCommunity: Courtside |
School Information Elementary School: SerranoJr High / Middle School: Cerra VillaHigh School: Villa ParkHigh School District: Orange Unified |

|
|---|
Community Features: Street Lights, ParkNot Senior CommunityUnits in Building: 42 |

|
|---|
HOA Name: CourtsideHOA Phone: 714-460-3104HOA Fee Frequency (second): MonthlyAssociation for this Listing: California Regional MLSHas an HOAHOA Fee: $255/Monthly |

|
|---|
Lot Area: 3934 sqft |

|
|---|
Special Conditions: Trust |

|
|---|
Listing Terms: Cash, Cash to New Loan, Conventional, FHA, VA Loan |

|
|---|
Mls Number: PW25136453Living Area Range Units: Square FeetAttribution Contact: SharieeDunnRealtor@gmail.comCommon Interest: Planned DevelopmentUniversal Property Id: US-06059-N-37237117-R-N |

|
|---|
HOA Amenities: Maintenance Grounds,Maintenance Front Yard,Pickleball,Pool,Pets Allowed,Spa/Hot Tub,Tennis Court(s) |
Price and Tax history
| Date | Event | Price |
|---|---|---|
Aug 18, 2025 Source: CRMLS #PW25136453 | Sold | $1,190,000 |
Jul 29, 2025 Source: CRMLS #PW25136453 | Pending | $1,200,000 |
Jul 17, 2025 Source: CRMLS #PW25136453 | Contingent | $1,200,000 |
Jul 11, 2025 Source: CRMLS #PW25136453 | PendingToActive | $1,200,000 |
Jul 4, 2025 Source: CRMLS #PW25136453 | Contingent | $1,200,000 |
Jun 19, 2025 Source: CRMLS #PW25136453 | Listed For Sale | $1,200,000 |
| Year | Property tax | Tax assessment |
|---|---|---|
| 2026 | Unavailable | $910,635 |
Home facts updated by county records
Market trends in Orange
Last updated July 2026
Avg. sale price
$1.18M
$5KMoM
Sale-to-List Price
100.1%
0.1%MoM
Price per sq ft
$648
$16MoM
Available listings
229
23MoM
Around this home
What Locals Say about Orange
At least 913 Trulia users voted on each feature.

90 % Say it's dog friendly

89 % Say there are sidewalks

82 % Say car is needed

78 % Say there's holiday spirit

70 % Say streets are well-lit

69 % Say yards are well-kept

69 % Say people would walk alone at night

67 % Say it's walkable to restaurants

62 % Say parking is easy

60 % Say it's walkable to grocery stores

58 % Say it's quiet

57 % Say kids play outside

56 % Say they plan to stay for at least 5 years

53 % Say neighbors are friendly

48 % Say there's wildlife

32 % Say there are community events
Sourced by Trulia users. Learn more about our methodology.
LGBTQ Local Legal Protections
LGBTQ Local Legal Protections



The multiple listing data appearing on this website, or contained in reports produced therefrom, is owned and copyrighted by California Regional Multiple Listing Service, Inc. ("CRMLS") and is protected by all applicable copyright laws. Information provided is for viewer's personal, non-commercial use and may not be used for any purpose other than to identify prospective properties the viewer may be interested in purchasing. All listing data, including but not limited to square footage and lot size is believed to be accurate, but the listing Agent, listing Broker and CRMLS and its affiliates do not warrant or guarantee such accuracy. The viewer should independently verify the listed data prior to making any decisions based on such information by personal inspection and/or contacting a real estate professional.
Based on information from California Regional Multiple Listing Service, Inc. as of 2026-09-04 15:22:21 PDT and /or other sources. All data, including all measurements and calculations of area, is obtained from various sources and has not been, and will not be, verified by broker or MLS. All information should be independently reviewed and verified for accuracy. Properties may or may not be listed by the office/agent presenting the information
Based on information from California Regional Multiple Listing Service, Inc. as of 2026-09-04 15:22:21 PDT and /or other sources. All data, including all measurements and calculations of area, is obtained from various sources and has not been, and will not be, verified by broker or MLS. All information should be independently reviewed and verified for accuracy. Properties may or may not be listed by the office/agent presenting the information
Frequently asked questions about 2172 N Pami Cir
- What is 2172 N Pami Cir estimated to be worth?Trulia's estimated value for 2172 N Pami Cir in Orange, CA is $1,199,900.
- What is the price history for 2172 N Pami Cir?2172 N Pami Cir in Orange, CA last sold for $1,190,000 in August 2025.
- Is Orange a buyer's or seller's market?Orange is currently a seller's market, based on recent for-sale activity.
- What's the median sale price in Orange?The median sale price in Orange is $1.18M. That is up $5K from the prior month.
- Does 2172 N Pami Cir have air conditioning?Yes, 2172 N Pami Cir in Orange, CA has air conditioning.
- Does 2172 N Pami Cir have a pool?Yes, 2172 N Pami Cir in Orange, CA has a pool.
Explore by feature - Pet Friendly
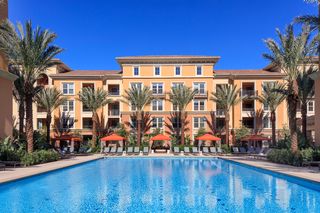 PET FRIENDLY$2,520 - $4,830/moStudio-2 bd1-2 baGateway Apartment Homes | 299 N State College Blvd,
Orange, CA 92868 NEW - 2 DAYS AGOPET FRIENDLY$2,496 - $3,834/moStudio-2 bd1-2 baAvel Apartment Homes | 1000 W Town And Country Rd,
Orange, CA 92868 PET FRIENDLY
 PET FRIENDLY
 SPECIAL OFFERPET FRIENDLY
 SPECIAL OFFERPET FRIENDLY
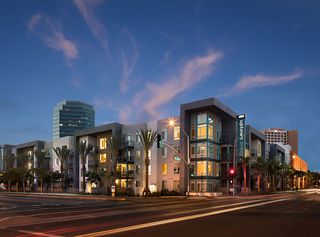 SPECIAL OFFERPET FRIENDLYTotal price$2,621 - $4,597/moStudio-3 bd1-2 baAMLI Uptown Orange | 385 S Manchester Ave,
Orange, CA 92868 NEW - 1 DAY AGOSPECIAL OFFERPET FRIENDLY
 PET FRIENDLY
 PET FRIENDLYTotal price$2,795 - $3,526/mo1-2 bd1-2 baWindsor Main Place | 1235 W Town And Country Rd,
Orange, CA 92868
Explore by feature - Garage
- PET FRIENDLY$2,520 - $4,830/moStudio-2 bd1-2 baGateway Apartment Homes | 299 N State College Blvd,
Orange, CA 92868 - PET FRIENDLY
- PET FRIENDLY
 PET FRIENDLY
- SPECIAL OFFERPET FRIENDLY
- PET FRIENDLY

 PET FRIENDLY
 PET FRIENDLY$2,845 - $4,095/mo2-3 bd2-3 baRidgewood Village Apartment Homes | 1918 E Vanowen Ave,
Orange, CA 92867 NEW - 7 HRS AGOPET FRIENDLY
Explore by feature - Air Conditioning
- PET FRIENDLY$2,520 - $4,830/moStudio-2 bd1-2 baGateway Apartment Homes | 299 N State College Blvd,
Orange, CA 92868 - PET FRIENDLY
- PET FRIENDLY
- PET FRIENDLY
 SPECIAL OFFER
- SPECIAL OFFERPET FRIENDLYTotal price$2,621 - $4,597/moStudio-3 bd1-2 baAMLI Uptown Orange | 385 S Manchester Ave,
Orange, CA 92868 - PET FRIENDLY
- PET FRIENDLYTotal price$2,795 - $3,526/mo1-2 bd1-2 baWindsor Main Place | 1235 W Town And Country Rd,
Orange, CA 92868  NEW - 1 DAY AGOSPECIAL OFFERPET FRIENDLY
Explore by feature - Pool
- PET FRIENDLY$2,520 - $4,830/moStudio-2 bd1-2 baGateway Apartment Homes | 299 N State College Blvd,
Orange, CA 92868 - PET FRIENDLY
- PET FRIENDLY
- PET FRIENDLY
- SPECIAL OFFER
- SPECIAL OFFERPET FRIENDLY
- SPECIAL OFFERPET FRIENDLY
- SPECIAL OFFERPET FRIENDLYTotal price$2,621 - $4,597/moStudio-3 bd1-2 baAMLI Uptown Orange | 385 S Manchester Ave,
Orange, CA 92868 - NEW - 1 DAY AGOSPECIAL OFFERPET FRIENDLY
- PET FRIENDLY
Explore by feature - Washer/dryer
- PET FRIENDLY
- PET FRIENDLY
- PET FRIENDLY
- SPECIAL OFFERPET FRIENDLYTotal price$2,621 - $4,597/moStudio-3 bd1-2 baAMLI Uptown Orange | 385 S Manchester Ave,
Orange, CA 92868 - NEW - 1 DAY AGOSPECIAL OFFERPET FRIENDLY
- PET FRIENDLY
- PET FRIENDLYTotal price$2,795 - $3,526/mo1-2 bd1-2 baWindsor Main Place | 1235 W Town And Country Rd,
Orange, CA 92868 - NEW - 1 DAY AGOSPECIAL OFFERPET FRIENDLY
- PET FRIENDLY
Explore by feature - Outdoor Space
- PET FRIENDLY$2,845 - $4,095/mo2-3 bd2-3 baRidgewood Village Apartment Homes | 1918 E Vanowen Ave,
Orange, CA 92867  APPLY INSTANTLYPET FRIENDLY
 APPLY INSTANTLY
 APPLY INSTANTLYPET FRIENDLY
 NEW - 3 HRS AGOAPPLY INSTANTLY
 APPLY INSTANTLYROOM FOR RENT
 NEW - 2 DAYS AGOAPPLY INSTANTLYPET FRIENDLY
 APPLY INSTANTLYFURNISHEDROOM FOR RENT
 APPLY INSTANTLYFURNISHEDROOM FOR RENT

Apartments for Rent
 NEW - 2 DAYS AGOPET FRIENDLY
 NEW - 1 DAY AGOPET FRIENDLY
 NEW - 2 DAYS AGOPET FRIENDLY
 PET FRIENDLY
 PET FRIENDLY
 PET FRIENDLY
- PET FRIENDLY$2,845 - $4,095/mo2-3 bd2-3 baRidgewood Village Apartment Homes | 1918 E Vanowen Ave,
Orange, CA 92867 
 PET FRIENDLY
 PET FRIENDLY
- NEW - 1 DAY AGOPET FRIENDLY
 PET FRIENDLYFURNISHED
- PET FRIENDLY

- PET FRIENDLY
 See more homes for rent inOrange
Off Market Homes Near 2172 N Pami Cir
 SOLDSEP 4, 2026First Team Real Estate
 SOLDSEP 4, 2026Coldwell Banker Realty
 SOLDSEP 3, 2026T.N.G. Real Estate Consultants
 SOLDSEP 2, 2026Advanced R.E. Services, Inc.
 SOLDSEP 2, 2026Seven Gables Real Estate
 See more homes for sale inOrange


Homes for sale near 2172 N Pami Cir
 OPEN SUN, 12-2PM0.28 ACRESBeach Equities
 0.46 ACRESeXp Realty of California Inc
 OPEN SUN, 1-4PMGood Neighbor Mortgage&Realty
 OPEN SAT, 1-3PMSeven Gables Real Estate
 OPEN SAT, 1-4PMInnovate Realty, Inc.
 OPEN SAT, 1-4PMPridemark Real Estate
- See more homes for sale inOrange


- Results are loading