

$543,600
 3 Beds
 3 Baths
 2,352 sqft
21702 E 50th Dr, Aurora, CO 80019
Est. Refi. Payment $3,336/mo*
Refinance Your HomeCurrently Off Market - Sold Apr 27, 2021 for $540,228
Home Value
Trulia Estimate
$544KSince last month
$200 (0%)Since last year
Decreased$19K (-3.5%)Since last sale
Increased$1K (+0.3%)Learn more about this home's value by checking out its Trulia Estimate, the value of nearby homes, and how much similar homes have sold for.
Trulia Estimate
The of this home's value decreased by -9% in the last 10 years
| Month | Estimated value |
|---|---|
2026 | |
| October 2026 | $542K |
| September 2026 | $541K |
| August 2026 | $546K |
| July 2026 | $551K |
| June 2026 | $560K |
| May 2026 | $567K |
| April 2026 | $564K |
| March 2026 | $563K |
| February 2026 | $563K |
| January 2026 | $546K |
2025 | |
2024 | |
2023 | |
2022 | |
2021 | |
Comparable sales
These are recently sold homes that have a similar location or other similar features to this home, like bedrooms, bathrooms, and square footage. Get a sense of the expected prices in the area by viewing these homes.Address | Distance | Property Type | Sold Price | Sold Date | Bed | Bath | Sqft |
|---|---|---|---|---|---|---|---|
0.07 | Single-Family Home | $626,000 | 05/15/26 | 3 | 3 | 1,957 | |
0.10 | Single-Family Home | $547,000 | 09/15/26 | 4 | 2.5 | 3,192 | |
0.15 | Single-Family Home | $478,500 | 11/21/25 | 4 | 2.5 | 2,564 | |
0.13 | Single-Family Home | $514,500 | 05/01/26 | 4 | 2.5 | 3,192 | |
0.10 | Single-Family Home | $540,000 | 09/22/26 | 4 | 3 | 3,180 | |
0.29 | Single-Family Home | $535,000 | 10/31/25 | 4 | 2.5 | 2,201 | |
0.14 | Single-Family Home | $514,000 | 11/06/25 | 4 | 2.5 | 3,192 | |
0.19 | Single-Family Home | $645,000 | 09/29/26 | 3 | 3 | 3,548 | |
0.18 | Single-Family Home | $441,000 | 12/15/25 | 4 | 2.5 | 1,942 | |
0.37 | Single-Family Home | $540,199 | 09/02/26 | 3 | 3 | 1,897 |
Nearby home prices
Get a sense of expected prices in the area by checking the value of nearby homes.Address | Distance | Price | Bed | Bath | Sqft | Status |
|---|---|---|---|---|---|---|
0.01 | $528,500 | 3 | 3 | 2,542 | Off Market | |
0.02 | $487,200 | 2 | 2 | 1,957 | Off Market | |
0.02 | $466,100 | 2 | 2 | 1,951 | Off Market | |
0.02 | $492,100 | 2 | 2 | 1,981 | Off Market | |
0.02 | $492,800 | 2 | 2 | 1,590 | Off Market | |
0.02 | $486,500 | 2 | 2 | 1,590 | Off Market | |
0.02 | $533,300 | 2 | 2 | 1,725 | Off Market | |
0.02 | - | - | - | - | Off Market | |
0.02 | $483,700 | 2 | 2 | 1,711 | Off Market | |
0.03 | - | Studio | - | - | Off Market | |
0.03 | - | Studio | - | - | Off Market | |
0.03 | - | Studio | - | - | Off Market | |
0.03 | - | Studio | - | - | Off Market | |
0.03 | - | Studio | - | - | Off Market | |
0.03 | $473,500 | 2 | 2 | 1,699 | Off Market | |
0.03 | $455,900 | 2 | 2 | 1,694 | Off Market | |
0.03 | $487,200 | 2 | 2 | 3,128 | Off Market | |
0.03 | $556,900 | 3 | 3 | 1,934 | Off Market | |
0.03 | $503,800 | 3 | 3 | 1,897 | Off Market | |
0.03 | - | - | - | - | Off Market |
Local Information
- Map ViewExplore the area around 21702 E 50th Dr.

- Schools1 Preschool School1 Elementary School1 Middle School1 High School

- Shop & Eat

-- mins to
Home Highlights

Single-Family Home

Built in 2021

2,352 sqft

$231/sqft

Garage
About this House
2352 Finished Sq.. Ft., 3 Bedrooms, 3 Bathrooms, 3-Car Garage, Smart Space, Flex Room, Covered Patio, Gated Community, Recipe & Clerestory Window Package, Gas Line at Range with 110V Outlet, Master Suite with Walk-In Closet & Spa Shower, Barn Door At The Master Bath, Air Conditioner, Front Door WiFi Keypad, Front Yard Landscaping, WiFi Doorbell, Maple Macchiato Cabinets, Recessed Light Package at Great Room, Specialty Kitchen Aid Appliance Package With Gas Range, Hood Vent, Combo Wall Oven and Dishwasher, Pendant Lights at Kitchen Island, LED Downlight Package at Smart Space.Welcome Home to the Harbor Plan by Oakwood Homes at The Reserve. Experience a ranch style plan at its finest in this 55+ active adult community. Walk in to find yourself in the inviting and open great room with a kitchen that provides all of the space you need for entertaining. The kitchen comes with a large eat-in quartz island, Kitchen Aid appliances, wood floors and covered outdoor patio close by! The main floor laundry and secondary bedroom add the touch of convenience you desire while the master suite boasts a large walk-in closet, double vanity and spa style walk-in shower! Don't forget about the flex space nearby! Turn it into the Domestic Suite for a more luxurious feel! Need another full bedroom and bath? No problem! Walk upstairs to Oakwoods' innovative "smart space" where you have the luxury to choose how to use! You don't want to miss the opportunity to live in this desirable home! Check out
21702 E 50th Dr, Aurora, CO 80019 is a 3 bedroom, 3 bathroom, 2,352 sqft single-family home in Green Valley Ranch East, built in 2021. It last sold for $540,228 on Apr 27, 2021. This property is not currently displayed as for sale or rent on Trulia. The Trulia Estimate is $543,600, with a rent estimate of $3,177/month.
Home Details for 21702 E 50th Dr

|
|---|
Heating & Cooling Heating: Forced AirAir ConditioningCooling System: CentralHeating Fuel: Forced Air |
Levels, Entrance, & Accessibility Stories: 2Floors: Tile, Carpet, Linoleum Vinyl |
Interior Details Number of Rooms: 5 |
Appliances & Utilities DishwasherDisposalMicrowave |

|
|---|
Exterior Home Features Roof: CompositionExterior: Stone, Cement ConcreteFoundation Type: Concrete |
Parking & Garage GarageParking Spaces: 3Parking: Garage Attached |

|
|---|
Year Built Year Built: 2021 |
Property Type / Style Property Type: Single Family Home |

|
|---|
Units in Building: 1 |

|
|---|
Lot Area: 7102 sqft |
Price and Tax history
| Date | Event | Price |
|---|---|---|
Apr 27, 2021 Source: N/A | Sold | $540,228 |
| Year | Property tax | Tax assessment |
|---|---|---|
| 2025 | $8,203 | $557,000 |
Home facts updated by county records
Market trends in Aurora
Last updated September 2026
Avg. sale price
$448K
$13KMoM
Sale-to-List Price
100.0%
Price per sq ft
$220
$3MoM
Available listings
2037
85MoM
Sourced by Trulia Market Trends
Around this home
Neighborhood Overview

Neighborhood stats provided by third party data sources.
What Locals Say about Green Valley Ranch East
At least 1 Trulia users voted on each feature.

100 % Say there are sidewalks

100 % Say kids play outside

100 % Say yards are well-kept

100 % Say there's wildlife

100 % Say there's holiday spirit

100 % Say car is needed
Sourced by Trulia users. Learn more about our methodology.
LGBTQ Local Legal Protections
LGBTQ Local Legal Protections



Frequently asked questions about 21702 E 50th Dr
- What is 21702 E 50th Dr estimated to be worth?Trulia's estimated value for 21702 E 50th Dr in Aurora, CO is $543,600.
- What is the price history for 21702 E 50th Dr?21702 E 50th Dr in Aurora, CO last sold for $540,228 in April 2021.
- Is Aurora a buyer's or seller's market?Aurora is currently a buyer's market, based on recent for-sale activity.
- What's the median sale price in Aurora?The median sale price in Aurora is $448K. That is down $13K from the prior month.
- Does 21702 E 50th Dr have air conditioning?Yes, 21702 E 50th Dr in Aurora, CO has air conditioning.
- How big is the lot at 21702 E 50th Dr?The lot at 21702 E 50th Dr in Aurora, CO is about 0.16 acres (7,102 sq ft).
Explore by feature - Pet Friendly
 SPECIAL OFFERPET FRIENDLY
 NEW - 1 DAY AGOSPECIAL OFFERPET FRIENDLY
 NEW - 1 DAY AGOSPECIAL OFFERPET FRIENDLY
 SPECIAL OFFERPET FRIENDLYTotal price$1,637 - $2,553/mo1-3 bd1-2 baThe Madison Apartments at Copperleaf | 22500 E Radcliff Cir,
Aurora, CO 80015 SPECIAL OFFERPET FRIENDLY
 SPECIAL OFFERPET FRIENDLY
 PET FRIENDLY
 SPECIAL OFFERPET FRIENDLY
 NEW - 1 DAY AGOSPECIAL OFFERPET FRIENDLYFURNISHEDTotal price$1,788 - $1,905/mo1-2 bd1-2 baCambrian Apartments | 15601 E Caspian Cir,
Aurora, CO 80013 NEW - 1 DAY AGOSPECIAL OFFERPET FRIENDLY
Explore by feature - Garage
- NEW - 1 DAY AGOSPECIAL OFFERPET FRIENDLY
- SPECIAL OFFERPET FRIENDLY
- SPECIAL OFFERPET FRIENDLY
- NEW - 1 DAY AGOSPECIAL OFFERPET FRIENDLY
 SPECIAL OFFER
 SPECIAL OFFERPET FRIENDLY
 NEW - 1 DAY AGOSPECIAL OFFERPET FRIENDLYTotal price$1,533 - $2,478/mo1-3 bd1-2 baStone Cliff Apartments | 17886 E Greenwood Dr,
Aurora, CO 80013 SPECIAL OFFERPET FRIENDLY
 NEW - 1 DAY AGOSPECIAL OFFERPET FRIENDLYTotal price$1,372 - $2,837/moStudio-3 bd1-2 baAlexan Montview Plaza | 2060 Chester St,
Aurora, CO 80010 NEW - 1 DAY AGOPET FRIENDLYTotal price$1,470 - $2,025/mo1-2 bd1-2 baShadow Ridge At Southlands | 24750 E Applewood Cir,
Aurora, CO 80016
Explore by feature - Air Conditioning
- SPECIAL OFFERPET FRIENDLY
- NEW - 1 DAY AGOSPECIAL OFFERPET FRIENDLY
- NEW - 1 DAY AGOSPECIAL OFFERPET FRIENDLY
- SPECIAL OFFERPET FRIENDLY
- PET FRIENDLY
- SPECIAL OFFERPET FRIENDLY

- NEW - 1 DAY AGOSPECIAL OFFERPET FRIENDLY
 SPECIAL OFFERPET FRIENDLY
- SPECIAL OFFER
Explore by feature - Pool
 NEW - 4 HRS AGOSPECIAL OFFER
 NEW - 4 HRS AGOSPECIAL OFFERPET FRIENDLYTotal price$1,528 - $2,345/mo1-2 bd1-2 baFive810 Southlands | 5810 S Southlands Pkwy,
Aurora, CO 80016 NEW - 4 HRS AGOSPECIAL OFFERPET FRIENDLY
 NEW - 4 HRS AGOSPECIAL OFFERPET FRIENDLYFURNISHED
 NEW - 5 HRS AGOSPECIAL OFFERPET FRIENDLYTotal price$1,034 - $1,620/moStudio-2 bd1-2 baShift Apartments | 16893 E Arkansas Ave,
Aurora, CO 80017 NEW - 6 HRS AGOPET FRIENDLY
 NEW - 8 HRS AGOAPPLY INSTANTLY
 SPECIAL OFFERPET FRIENDLY
 NEW - 8 HRS AGOSPECIAL OFFERPET FRIENDLY
 NEW - 9 HRS AGOSPECIAL OFFERPET FRIENDLY
Explore by feature - Washer/dryer
- SPECIAL OFFERPET FRIENDLY
- NEW - 1 DAY AGOSPECIAL OFFERPET FRIENDLY
- NEW - 1 DAY AGOSPECIAL OFFERPET FRIENDLY
- SPECIAL OFFERPET FRIENDLYTotal price$1,637 - $2,553/mo1-3 bd1-2 baThe Madison Apartments at Copperleaf | 22500 E Radcliff Cir,
Aurora, CO 80015 - SPECIAL OFFERPET FRIENDLY
- PET FRIENDLY
- SPECIAL OFFERPET FRIENDLY
- NEW - 1 DAY AGOSPECIAL OFFERPET FRIENDLYFURNISHEDTotal price$1,788 - $1,905/mo1-2 bd1-2 baCambrian Apartments | 15601 E Caspian Cir,
Aurora, CO 80013 - NEW - 1 DAY AGOSPECIAL OFFERPET FRIENDLY
Explore by feature - Outdoor Space
 PET FRIENDLY
 NEW - 2 DAYS AGOPET FRIENDLY
 PET FRIENDLY
 NEW - 13 HRS AGOAPPLY INSTANTLYPET FRIENDLYFURNISHED
 APPLY INSTANTLYPET FRIENDLY
 APPLY INSTANTLYPET FRIENDLYFURNISHED
 APPLY INSTANTLY
 APPLY INSTANTLY
 APPLY INSTANTLYPET FRIENDLY
 APPLY INSTANTLYPET FRIENDLY
Apartments for Rent
 NEW - 1 DAY AGOPET FRIENDLY
 PET FRIENDLY
 NEW - 1 DAY AGOPET FRIENDLY
 NEW - 1 DAY AGOPET FRIENDLY
 PET FRIENDLY
 PET FRIENDLY
 PET FRIENDLYTotal price$1,690 - $2,552/mo1-3 bd1-2 baThe Ranch At First Creek | 18493 E Elmendorf Dr,
Denver, CO 80249 PET FRIENDLY
 PET FRIENDLYTotal price$1,554 - $2,254/mo1-2 bd1-2 baElevate at Pena Station | 17507 E 61st Ave,
Denver, CO 80249 NEW - 1 DAY AGOPET FRIENDLYTotal price$1,666 - $2,575/mo1-3 bd1-2 baConnect at First Creek | 17900 E 56th Ave,
Denver, CO 80249 NEW - 7 HRS AGOPET FRIENDLY
 PET FRIENDLY
 PET FRIENDLYTotal price$1,553 - $2,029/moStudio-2 bd1-2 baAscend at Pena Station | 18591 E 61st Ave,
Denver, CO 80249 See more homes for rent inAurora
Off Market Homes Near 21702 E 50th Dr
 SOLDOCT 16, 2026Key Team Real Estate Corp., MLS#3466037
 SOLDOCT 16, 2026Redfin Corporation, MLS#7157504
 SOLDOCT 15, 2026SH Realty, Inc., MLS#3464276
 SOLDOCT 14, 2026Real Broker, LLC DBA Real, MLS#8210537
 SOLDOCT 14, 2026Workman & Associates, MLS#2054982
 SOLDOCT 14, 2026RE/MAX Alliance, MLS#8842522
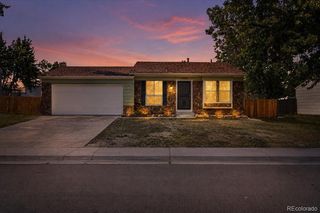 SOLDOCT 13, 2026Keller Williams Avenues Realty, MLS#5656198
 SOLDOCT 13, 2026MB Homes By Katina, MLS#9451700
 SOLDOCT 13, 2026Keller Williams DTC, MLS#3752413
 SOLDOCT 9, 2026Jennifer Premac, Individual Proprietor, MLS#1627866
 See more homes for sale inAurora
Homes for sale near 21702 E 50th Dr
 Kentwood Real Estate City Properties, MLS#4295957
 NEW CONSTRUCTIONOakwood Homes Real Estate LLC, MLS#3534374
 NEW CONSTRUCTIONOakwood Homes Real Estate LLC, MLS#7479495
 West and Main Homes Inc, MLS#8706032
 NEW CONSTRUCTIONOakwood Homes Real Estate LLC, MLS#2088519
 NEW CONSTRUCTIONOakwood Homes Real Estate LLC, MLS#1790168
 NEW CONSTRUCTIONOrchard Brokerage LLC, MLS#3134932
- See more homes for sale inAurora


- Results are loading