


Listed by Marco Castilleja, First Team Real Estate, (949) 702-0689
$699,000
Original price: $770,000
 4 Beds
 2.5 Baths
 1,858 sqft
216 Leonard Ln, Sugarloaf, CA 92386
Est. Mortgage $4,453/mo*
Get Pre-QualifiedHome Highlights

Single-Family Home

Built in 2025

$376/sqft

1 Car Garage
Local Information
- Map ViewExplore the area around 216 Leonard Ln.

- Schools1 Elementary School1 Middle School1 High School

- Shop & Eat

-- mins to
About this House
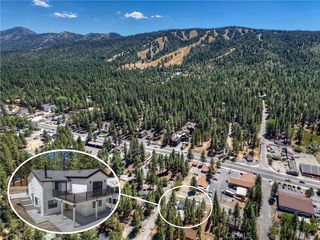
Short Term Rental Friendly!! Welcome to Sugarloaf’s crown jewel - the newest, largest, and most impressive modern home in the area. This brand-new, never-before-occupied home offers 4 spacious bedrooms, 2.5 bathrooms and 2,167 sqft of sleek mountain living on a 5,000 sq ft lot - equipped with RV parking. Perfectly located 10–15 minutes from downtown Big Bear, the lake, and the slopes, this home combines luxury craftsmanship with the rugged beauty of the mountains. Built to outperform and outshine anything nearby, every inch of this home reflects premium construction and attention to detail. The exterior features 24-gauge metal siding and shiplap accents, paired with a 24-gauge metal roof built to withstand the toughest of elements. Inside, you’ll find wide-plank luxury vinyl flooring, Quartz countertops, and Pex-A plumbing for durability and efficiency. Dual HVAC systems ensure year-round comfort, while the open floor plan and modern design create a seamless flow throughout the home. This is not your average mountain cabin - it’s a statement piece. A rare combination of size, design, and new construction that sets a new standard for modern mountain living in Sugarloaf. Whether you’re looking for a high-end retreat, full-time residence, or an elite investment property, this home delivers unmatched quality, style, and performance.
Home Details for 216 Leonard Ln

|
|---|
Interior Details Number of Rooms: 6Types of Rooms: Master Bedroom, Bathroom, Dining Room, Family Room, Kitchen, Laundry |
Beds & Baths Number of Bedrooms: 4Main Level Bedrooms: 1Number of Bathrooms: 3Number of Bathrooms (full): 2Number of Bathrooms (half): 1Number of Bathrooms (main level): 1 |
Dimensions and Layout Living Area: 1858 Square Feet |
Appliances & Utilities Utilities: Electricity Connected, Natural Gas Connected, Sewer Connected, Water ConnectedAppliances: Dishwasher, Gas Range, Refrigerator, Range HoodDishwasherLaundry: Laundry RoomRefrigerator |
Heating & Cooling Heating: CentralHas CoolingAir Conditioning: Central AirHas HeatingHeating Fuel: Central |
Fireplace & Spa Fireplace: Family RoomHas a Fireplace |
Gas & Electric Electric: 220 Volts |
Windows, Doors, Floors & Walls Window: Double Pane WindowsFlooring: VinylCommon Walls: No Common Walls |
Levels, Entrance, & Accessibility Stories: 2Number of Stories: 2Levels: TwoEntry Location: 1Floors: Vinyl |
View Has a ViewView: Trees/Woods |

|
|---|
Exterior Home Features Roof: MetalPatio / Porch: ConcreteFencing: WoodFoundation: RaisedNo Private Pool |
Parking & Garage Number of Garage Spaces: 1Number of Covered Spaces: 1Has a GarageHas an Attached GarageParking Spaces: 1Parking: Concrete,Driveway,Garage Faces Front,RV Potential,RV Access/Parking |
Pool Pool: None |
Frontage Road Frontage: City StreetRoad Surface Type: PavedNot on Waterfront |
Water & Sewer Sewer: Public Sewer |
Surface & Elevation Elevation Units: Feet |

|
|---|
Cumulative Days on Market: 263Days on Market: 180+ |

|
|---|
Year Built Year Built: 2025 |
Property Type / Style Property Type: ResidentialProperty Subtype: Single Family ResidenceStructure Type: HouseArchitecture: Modern |
Building Construction Materials: Metal SidingIs a New ConstructionNot Attached PropertyHas Additional Parcels |
Property Information Condition: TurnkeyParcel Number: 2350503400000Additional Parcels Description: 2350503190000 |

|
|---|
Price List Price: $699,000Price Per Sqft: $376 |
Status Change & Dates Off Market Date: Wed May 13 2026 |

|
|---|
MLS Status: Active |

|
|---|
Direction & Address City: Big Bear |
School Information High School District: Bear Valley Unified |

|
|---|
Listing Agent Listing ID: PW25254407 |

|
|---|
Community Features: MountainousNot Senior Community |

|
|---|
Association for this Listing: California Regional MLSHOA Fee: No HOA Fee |

|
|---|
Lot Area: 5000 sqft |

|
|---|
Special Conditions: Standard |

|
|---|
Listing Terms: Cash, Cash to New Loan, Conventional |

|
|---|
Mls Number: PW25254407Living Area Range Units: Square FeetAttribution Contact: 949-702-0689Activation Date: Wed Nov 12 2025Back On Market Date: Fri May 22 2026Common Interest: NoneStart Showing Date: Wed Nov 12 2025Universal Property Id: US-06071-N-2350503400000-R-N |

|
|---|
MountainousSource Internet Entire Listing Display |
Around this home
The GreatSchools Rating compares schools on a variety of school quality indicators including test scores, college readiness, equity and more. Learn more.

What Locals Say about Sugarloaf
At least 6 Trulia users voted on each feature.

92 % Say it's quiet

88 % Say car is needed

85 % Say there's wildlife

80 % Say it's dog friendly

73 % Say there's holiday spirit

69 % Say they plan to stay for at least 5 years

67 % Say parking is easy

64 % Say kids play outside

64 % Say yards are well-kept

58 % Say neighbors are friendly

50 % Say it's walkable to restaurants

46 % Say people would walk alone at night

40 % Say it's walkable to grocery stores

23 % Say streets are well-lit

21 % Say there are community events

17 % Say there are sidewalks
Sourced by Trulia users. Learn more about our methodology.
Market trends in Sugarloaf
Last updated August 2026
Avg. sale price
—
Sale-to-List Price
—
Price per sq ft
—
Available listings
104
6MoM
Home Value
Learn more about this home's value by checking out the value of nearby homes and how much similar homes have sold for.
Comparable sales
These are recently sold homes that have a similar location or other similar features to this home, like bedrooms, bathrooms, and square footage. Get a sense of the expected prices in the area by viewing these homes.Address | Distance | Property Type | Sold Price | Sold Date | Bed | Bath | Sqft |
|---|---|---|---|---|---|---|---|
0.24 | Single-Family Home | $270,000 | 09/18/26 | 3 | 1.5 | 1,306 | |
0.02 | Single-Family Home | $300,000 | 07/10/26 | 3 | 2 | 1,216 | |
0.36 | Single-Family Home | $460,000 | 04/22/26 | 4 | 2 | 1,684 | |
0.31 | Single-Family Home | $425,000 | 04/01/26 | 4 | 2 | 1,830 | |
0.10 | Single-Family Home | $310,000 | 06/22/26 | 3 | 1 | 1,326 | |
0.34 | Single-Family Home | $266,000 | 12/22/25 | 3 | 2 | 1,408 |
Nearby home prices
Get a sense of expected prices in the area by checking the value of nearby homes.Address | Distance | Price | Bed | Bath | Sqft | Status |
|---|---|---|---|---|---|---|
0.03 | - | - | - | - | Off Market | |
0.03 | - | - | - | - | Off Market | |
0.02 | $300,000 | 3 | 2 | 1,216 | Recently Sold | |
0.05 | - | 3 | 1.5 | 1,038 | Off Market | |
0.07 | $339,999 | 2 | 1 | 612 | For Sale | |
0.06 | $242,800 | 2 | 1 | 600 | Off Market | |
0.02 | $164,900 | - | - | - | For Sale | |
0.08 | $451,100 | 3 | 2 | 1,500 | Off Market | |
0.05 | $243,600 | 2 | 1 | 720 | Off Market | |
0.06 | $260,645 | 2 | 1 | 608 | Recently Sold | |
0.10 | $219,000 | 1 | 1 | 532 | For Sale |
Price and Tax history
| Date | Event | Price |
|---|---|---|
Sep 17, 2026 Source: Zillow Rentals | Listed For Rent | $2,600 |
Sep 16, 2026 Source: CRMLS #PW26201944 | ListingRemoved | $2,600 |
Sep 15, 2026 Source: CRMLS #PW26201944 | Listed For Rent | $2,600 |
Aug 11, 2026 Source: CRMLS #PW25254407 | PriceChange | $699,000 Price decreased by 9% |
Jul 15, 2026 Source: CRMLS #PW25254407 | PriceChange | $770,000 Price increased by 6% |
Jul 1, 2026 Source: CRMLS #PW25254407 | PriceChange | $725,000 Price decreased by 6% |
Jun 15, 2026 Source: CRMLS #PW25254407 | PriceChange | $770,000 Price decreased by 4% |
Jun 5, 2026 Source: CRMLS #PW25254407 | PriceChange | $798,000 Price decreased by 6% |
May 22, 2026 Source: CRMLS #PW25254407 | Listed For Sale | $845,000 |
May 13, 2026 Source: CRMLS #PW25254407 | ListingRemoved | $900,000 |
May 7, 2026 Source: CRMLS #PW25254407 | PriceChange | $900,000 Price increased by 1% |
Mar 17, 2026 Source: CRMLS #PW25254407 | PriceChange | $889,000 Price decreased by 1% |
Feb 2, 2026 Source: CRMLS #PW25254407 | PriceChange | $899,000 Price decreased by 10% |
Nov 12, 2025 Source: CRMLS #PW25254407 | Listed For Sale | $1,000,000 |
Aug 28, 2025 Source: Mountain Resort Communities AOR #32501778 | ListingRemoved | $999,000 |
Aug 5, 2025 Source: Mountain Resort Communities AOR #32501778 | PriceChange | $999,000 Price decreased by 13% |
Jul 12, 2025 Source: Mountain Resort Communities AOR #32501778 | Listed For Sale | $1,150,000 |
Feb 5, 2024 Source: N/A | Sold | $60,000 |
Jul 30, 2016 Source: Agent Provided | ListingRemoved | $9,999 |
Jul 27, 2016 Source: Agent Provided | Listed For Sale | $9,999 |
| Year | Property tax | Tax assessment |
|---|---|---|
| 2026 | Unavailable | $597,424 |
Home facts updated by county records
LGBTQ Local Legal Protections
LGBTQ Local Legal Protections



Marco Castilleja, First Team Real Estate
Agent Phone: (949) 702-0689

The multiple listing data appearing on this website, or contained in reports produced therefrom, is owned and copyrighted by California Regional Multiple Listing Service, Inc. ("CRMLS") and is protected by all applicable copyright laws. Information provided is for viewer's personal, non-commercial use and may not be used for any purpose other than to identify prospective properties the viewer may be interested in purchasing. All listing data, including but not limited to square footage and lot size is believed to be accurate, but the listing Agent, listing Broker and CRMLS and its affiliates do not warrant or guarantee such accuracy. The viewer should independently verify the listed data prior to making any decisions based on such information by personal inspection and/or contacting a real estate professional.
Based on information from California Regional Multiple Listing Service, Inc. as of 2026-09-22 13:18:55 PDT and /or other sources. All data, including all measurements and calculations of area, is obtained from various sources and has not been, and will not be, verified by broker or MLS. All information should be independently reviewed and verified for accuracy. Properties may or may not be listed by the office/agent presenting the information
Based on information from California Regional Multiple Listing Service, Inc. as of 2026-09-22 13:18:55 PDT and /or other sources. All data, including all measurements and calculations of area, is obtained from various sources and has not been, and will not be, verified by broker or MLS. All information should be independently reviewed and verified for accuracy. Properties may or may not be listed by the office/agent presenting the information
Similar Homes You May Like
 eXp Realty of Southern California
 eXp Realty of Southern California
 NEW CONSTRUCTION
 2.17 ACRESKELLER WILLIAMS BIG BEAR
 NEW CONSTRUCTIONColdwell Banker Roadrunner Realty
 NEW CONSTRUCTIONRealty ONE Group Empire
 1.17 ACRESColdwell Banker Realty
 1.39 ACRESeXp Realty of Greater Los Angeles
 0.38 ACRESColdwell Banker Envision
 0.25 ACRESCOLDWELL BANKER SKY RIDGE REALTY
 0.5 ACRES
 KELLER WILLIAMS LAKE ARROWHEAD
 See more homes for sale inSugarloaf




New Listings near 216 Leonard Ln
 Greene Light Realty Services
 Zsuzsanna Marosi DRE # 02180454, JohnHart Corp.
 NEW - 2 DAYS AGOKELLER WILLIAMS BIG BEAR
 NEW - 2 DAYS AGO
 NEW - 2 DAYS AGOKELLER WILLIAMS BIG BEAR
 0.28 ACRESKELLER WILLIAMS BIG BEAR
 2.63 ACRESeXp Realty of Southern California
- See more homes for sale inSugarloaf


Frequently asked questions about 216 Leonard Ln
- What is the estimated monthly payment for 216 Leonard Ln?Based on a $699,000 list price with 20% down at today's rates, the estimated monthly payment for 216 Leonard Ln in Sugarloaf, CA is approximately $4,479 (about $3,746 principal & interest, $658 property taxes, and $75 homeowner's insurance). This is an estimate. Actual payment depends on your loan terms.
- What do residents say about Sugarloaf?Residents describe Sugarloaf, CA as quiet, dog-friendly, and established. Most residents say you need a car. See homes for sale in Sugarloaf, CA.
- What are the closest schools to 216 Leonard Ln?The closest schools to 216 Leonard Ln in Sugarloaf, CA are Baldwin Lane Elementary School (rated 4/10), Big Bear High School (rated 6/10), Big Bear Middle School (rated 6/10).
- Does 216 Leonard Ln have air conditioning?Yes, 216 Leonard Ln in Sugarloaf, CA has air conditioning.
- Does 216 Leonard Ln have laundry facilities?Yes, 216 Leonard Ln in Sugarloaf, CA has laundry facilities.
- How big is the lot at 216 Leonard Ln?The lot at 216 Leonard Ln in Sugarloaf, CA is about 0.11 acres (5,000 sq ft).
216 Leonard Ln, Sugarloaf, CA 92386 is a 4 bedroom, 3 bathroom, 1,858 sqft single-family home built in 2025. This property is currently available for sale and was listed by CRMLS on May 22, 2026. The MLS # for this home is MLS# PW25254407.