


Listed by CHRIS DECHRISTOPHER, DECHRISTOPHER PROPERTIES, (951) 733-6896
$783,900
Original price: $799,000
 4 Beds
 3.5 Baths
 2,205 sqft (on 0.46 acres)
567 Maple Dr, Cedar Glen, CA 92321
Est. Mortgage $5,057/mo*
Get Pre-QualifiedHome Highlights

Single-Family Home

Built in 1948

0.46 acre lot

$356/sqft

2 Car Garage
Local Information
- Map ViewExplore the area around 567 Maple Dr.

- Schools1 Elementary School1 Middle School1 High School

- Shop & Eat

-- mins to
About this House
What's unique:Versatile separate living quartersCompletely remodeledRare spacious two-car garageSpacious primary suiteBlack quartz countertopsSeparate shower
Motivated Seller!
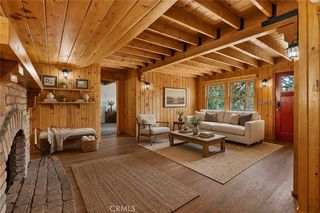
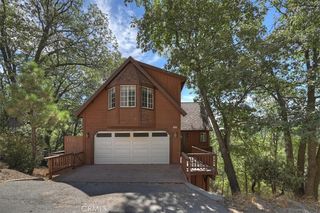
This home has been completely remodeled. Contact the listing broker for additional details. This pristine mountain escape offers the rare privacy you've been waiting for, with versatile separate living quarters. Tucked into the trees of coveted Cedar Glen and surrounded by a tranquil forest landscape, this property offers a peaceful, secluded setting just minutes from local favorites. This unique multi-level home offers approx 2,205 sq. ft. of living space on a spacious 20,225 sq. ft. lot (approx 0.46 acres). The lower level features updated guest quarters with a private entrance, kitchen, bedroom, bathroom and separate AC providing flexibility for guests, extended family, or potential income-producing use. Buyers to verify permitted uses and any applicable short- or long-term rental requirements. The second level includes an updated kitchen with hickory cabinetry, black quartz countertops, and an adjacent dinette. The living room features a beautiful stone fireplace with a cedar mantel, while additional family room offers a wood-burning stove and a private entrance. An indoor laundry room and half bath complete this level. The third level offers a spacious primary suite with a jetted tub, separate shower, and sliding glass door leading to a large deck measuring approximately 19' x 22', with lovely views. Two additional bedrooms and a 3/4 bath complete the upper level. Avoid the typical mountain parking challenges with a rare, spacious two-car garage and an easy-access driveway offering ample parking for family and guests. Above the garage is a concrete patio measuring approximately 18' x 26', featuring cedar and wrought-iron railing. The property is also situated across the road from Hook Creek. Additional features include extensive Pure Grain Renew vinyl flooring and carpet. While the home currently utilizes electric appliances, a gas meter is available on the property. A fire hydrant is located directly in front of the home. Conveniently located approximately 2.2 miles from Lake Arrowhead Village, shopping, dining, and the lake, this one-of-a-kind property combines character, versatility, and mountain living at its finest.
Be sure to click on the "View Virtual Tour Video" to experience this special mountain property.
Home Details for 567 Maple Dr

|
|---|
Interior Details Number of Rooms: 7Types of Rooms: Master Bedroom, Master Bathroom, Bathroom, Dining Room, Guest Quarters, Kitchen, Other |
Beds & Baths Number of Bedrooms: 4Number of Bathrooms: 4Number of Bathrooms (full): 3Number of Bathrooms (half): 1 |
Dimensions and Layout Living Area: 2205 Square Feet |
Appliances & Utilities Utilities: Electricity Connected, Natural Gas AvailableAppliances: Dishwasher, Electric RangeDishwasherLaundry: Inside |
Heating & Cooling Heating: See RemarksHas CoolingAir Conditioning: See RemarksHas HeatingHeating Fuel: See Remarks |
Fireplace & Spa Fireplace: Living Room, Wood BurningHas a Fireplace |
Windows, Doors, Floors & Walls Common Walls: No Common Walls |
Levels, Entrance, & Accessibility Stories: 3Number of Stories: 3Levels: Three Or MoreEntry Location: Second story |
View Has a ViewView: Mountain(s), Trees/Woods |

|
|---|
Exterior Home Features Roof: MetalPatio / Porch: Concrete, DeckNo Private Pool |
Parking & Garage Number of Garage Spaces: 2Number of Covered Spaces: 2Has a GarageHas an Attached GarageParking Spaces: 2Parking: Garage Attached |
Pool Pool: None |
Frontage Road Frontage: Country RoadRoad Surface Type: UnimprovedNot on Waterfront |
Water & Sewer Sewer: Septic Tank |
Surface & Elevation Elevation Units: Feet |

|
|---|
Cumulative Days on Market: 97Days on Market: 128 |

|
|---|
Year Built Year Built: 1948 |
Property Type / Style Property Type: ResidentialProperty Subtype: Single Family ResidenceStructure Type: HouseArchitecture: Log Home |
Building Not a New ConstructionNot Attached PropertyNo Additional Parcels |
Property Information Condition: TurnkeyParcel Number: 0330104300000 |

|
|---|
Price List Price: $783,900Price Per Sqft: $356 |

|
|---|
MLS Status: Active |


|
|---|
Direction & Address City: Cedar GlenCommunity: Cedar Glen (Cedg) |
School Information High School District: Rim of the World |

|
|---|
Listing Agent Listing ID: IV26128426 |

|
|---|
Community Features: MountainousNot Senior Community |

|
|---|
Association for this Listing: California Regional MLSHOA Fee: No HOA Fee |

|
|---|
Lot Area: 0.46 acres |

|
|---|
Special Conditions: Standard |

|
|---|
Contingencies: NoneListing Terms: Cash, Cash to New Loan, Conventional, FHA, VA Loan |

|
|---|
Mls Number: IV26128426Living Area Range Units: Square FeetAttribution Contact: 951-733-6896Common Interest: NoneUniversal Property Id: US-06071-N-0330104300000-R-N |

|
|---|
MountainousSource Internet Entire Listing Display |
Around this home
Neighborhood Overview

Neighborhood stats provided by third party data sources.
What Locals Say about Cedar Glen
This October
Trick-or-Treat Score
Built from what locals say about Cedar Glen.- 80% say there's holiday spirit
- 59% say neighbors are friendly
- 52% say there are community events
Trulia Trick or TreatStart Ghost Hunt
At least 26 Trulia users voted on each feature.

85 % Say car is needed

80 % Say there's holiday spirit

77 % Say parking is easy

76 % Say it's dog friendly

76 % Say there's wildlife

71 % Say people would walk alone at night

71 % Say they plan to stay for at least 5 years

71 % Say it's walkable to grocery stores

62 % Say yards are well-kept

60 % Say it's walkable to restaurants

60 % Say it's quiet

59 % Say neighbors are friendly

52 % Say there are community events

45 % Say kids play outside
Sourced by Trulia users. Learn more about our methodology.
Market trends in Lake Arrowhead
Last updated September 2026
Avg. sale price
$556K
$10KMoM
Sale-to-List Price
97.3%
0.3%MoM
Price per sq ft
$333
$6MoM
Available listings
585
29MoM
Sourced by Trulia Market Trends
Home Value
Trulia Estimate
$772KSince last month
Decreased$30K (-3.7%)Since last year
Increased$420K (+119.3%)Since last sale
Increased$552K (+250.7%)Learn more about this home's value by checking out its Trulia Estimate, the value of nearby homes, and how much similar homes have sold for.
Trulia Estimate
The of this home's value increased by +186% in the last 10 years
| Month | Estimated value |
|---|---|
2026 | |
| October 2026 | $772K |
| September 2026 | $757K |
| August 2026 | $801K |
| July 2026 | $807K |
| June 2026 | $820K |
| May 2026 | $380K |
| April 2026 | $386K |
| March 2026 | $392K |
| February 2026 | $381K |
| January 2026 | $396K |
2025 | |
2024 | |
2023 | |
2022 | |
2021 | |
2020 | |
2019 | |
2018 | |
2017 | |
2016 | |
Comparable sales
These are recently sold homes that have a similar location or other similar features to this home, like bedrooms, bathrooms, and square footage. Get a sense of the expected prices in the area by viewing these homes.Address | Distance | Property Type | Sold Price | Sold Date | Bed | Bath | Sqft |
|---|---|---|---|---|---|---|---|
0.22 | Single-Family Home | $360,000 | 06/22/26 | 2 | 2 | 845 | |
0.32 | Single-Family Home | $405,000 | 11/12/25 | 3 | 2 | 1,408 | |
0.84 | Single-Family Home | $450,000 | 03/23/26 | 4 | 2.5 | 2,211 | |
0.36 | Single-Family Home | $400,000 | 11/26/25 | 2 | 2 | 1,252 | |
0.67 | Single-Family Home | $360,000 | 09/22/26 | 3 | 2 | 1,164 | |
0.90 | Single-Family Home | $406,000 | 06/18/26 | 3 | 2 | 1,329 | |
0.90 | Single-Family Home | $406,000 | 06/17/26 | 3 | 2 | 1,329 | |
0.90 | Single-Family Home | $1,265,000 | 05/22/26 | 4 | 3.5 | 3,954 |
Nearby home prices
Get a sense of expected prices in the area by checking the value of nearby homes.Address | Distance | Price | Bed | Bath | Sqft | Status |
|---|---|---|---|---|---|---|
0.01 | - | - | - | - | Off Market | |
0.02 | - | - | - | - | Off Market | |
0.02 | - | - | - | - | Off Market | |
0.02 | - | - | - | - | Off Market | |
0.02 | - | - | - | - | Off Market | |
0.02 | - | - | - | - | Off Market | |
0.03 | - | - | - | - | Off Market | |
0.03 | - | - | - | - | Off Market | |
0.03 | - | 2 | 1 | - | Off Market | |
0.03 | - | 1 | 1 | 798 | Off Market | |
0.03 | - | - | - | - | Off Market | |
0.04 | $194,200 | 2 | 1 | 480 | Off Market | |
0.04 | - | - | - | - | Off Market | |
0.04 | - | - | - | - | Off Market | |
0.04 | - | - | - | - | Off Market | |
0.04 | - | - | - | - | Off Market | |
0.04 | - | - | - | - | Off Market | |
0.04 | - | - | - | - | Off Market | |
0.04 | - | - | - | - | Off Market | |
0.04 | - | - | - | - | Off Market |
Price and Tax history
| Date | Event | Price |
|---|---|---|
Sep 18, 2026 Source: CRMLS #IV26128426 | PriceChange | $783,900 Price decreased by 2% |
Aug 31, 2026 Source: CRMLS #IV26128426 | PriceChange | $799,000 Price decreased by 5% |
Jun 14, 2026 Source: CRMLS #IV26128426 | Listed For Sale | $839,000 |
May 17, 2024 Source: CRMLS #RW24073619 | Sold | $220,000 |
Apr 18, 2024 Source: CRMLS #RW24073619 | Pending | $220,000 |
Apr 16, 2024 Source: CRMLS #RW24073619 | Listed For Sale | $220,000 |
| Year | Property tax | Tax assessment |
|---|---|---|
| 2026 | Unavailable | $215,000 |
Home facts updated by county records
LGBTQ Local Legal Protections
LGBTQ Local Legal Protections


CHRIS DECHRISTOPHER, DECHRISTOPHER PROPERTIES
Agent Phone: (951) 733-6896

The multiple listing data appearing on this website, or contained in reports produced therefrom, is owned and copyrighted by California Regional Multiple Listing Service, Inc. ("CRMLS") and is protected by all applicable copyright laws. Information provided is for viewer's personal, non-commercial use and may not be used for any purpose other than to identify prospective properties the viewer may be interested in purchasing. All listing data, including but not limited to square footage and lot size is believed to be accurate, but the listing Agent, listing Broker and CRMLS and its affiliates do not warrant or guarantee such accuracy. The viewer should independently verify the listed data prior to making any decisions based on such information by personal inspection and/or contacting a real estate professional.
Based on information from California Regional Multiple Listing Service, Inc. as of 2026-10-18 19:40:55 PDT and /or other sources. All data, including all measurements and calculations of area, is obtained from various sources and has not been, and will not be, verified by broker or MLS. All information should be independently reviewed and verified for accuracy. Properties may or may not be listed by the office/agent presenting the information
Based on information from California Regional Multiple Listing Service, Inc. as of 2026-10-18 19:40:55 PDT and /or other sources. All data, including all measurements and calculations of area, is obtained from various sources and has not been, and will not be, verified by broker or MLS. All information should be independently reviewed and verified for accuracy. Properties may or may not be listed by the office/agent presenting the information
Similar Homes You May Like
 0.48 ACRESVista Sotheby's International Realty
 Legacy 15 Real Estate Brokers
 2.63 ACRESeXp Realty of Southern California
 0.25 ACRESCOLDWELL BANKER SKY RIDGE REALTY
 0.47 ACRESCOLDWELL BANKER SKY RIDGE REALTY
 NEW CONSTRUCTIONColdwell Banker Realty
 Vista Sotheby's International Realty
 Sterling Coast to Coast Inc.
 0.3 ACRESVista Sotheby's International Realty
 0.52 ACRESKeller Williams Realty
 0.31 ACRESCOLDWELL BANKER SKY RIDGE REALTY
 0.78 ACRESClayton Properties, Inc.
 1.39 ACRESeXp Realty of Greater Los Angeles
 KELLER WILLIAMS LAKE ARROWHEAD
 COLDWELL BANKER SKY RIDGE REALTY
 COLDWELL BANKER SKY RIDGE REALTY
 See more homes for sale inCedar Glen


New Listings near 567 Maple Dr
 MOUNTAIN TOP PRODUCERS REALTY
 NEW - 1 DAY AGO0.36 ACRESKELLER WILLIAMS LAKE ARROWHEAD
 eXp Realty of California, Inc.
 NEW - 2 DAYS AGO0.26 ACRESKELLER WILLIAMS LAKE ARROWHEAD
 MOUNTAIN COUNTRY REALTY, INC.
 0.25 ACRESVista Sotheby's International Realty
 COLDWELL BANKER SKY RIDGE REALTY
 1.16 ACRESVENTURE REAL ESTATE
- See more homes for sale inCedar Glen


Frequently asked questions about 567 Maple Dr
- What is the estimated monthly payment for 567 Maple Dr?Based on a $783,900 list price with 20% down at today's rates, the estimated monthly payment for 567 Maple Dr in Cedar Glen, CA is approximately $5,149 (about $4,336 principal & interest, $738 property taxes, and $75 homeowner's insurance). This is an estimate. Actual payment depends on your loan terms.
- How does the list price for 567 Maple Dr compare to homes in Cedar Glen?567 Maple Dr in Cedar Glen, CA is listed at $783,900, about 41% above the $556K median sale price in Cedar Glen.
- What do residents say about Cedar Glen?Residents describe Cedar Glen, CA as easy to park in, dog-friendly, and established. Most residents say you need a car. See homes for sale in Cedar Glen, CA.
- What are the closest schools to 567 Maple Dr?The closest schools to 567 Maple Dr in Cedar Glen, CA are Charles Hoffman Elementary School (rated 9/10), Mary P. Henck Intermediate School (rated 3/10), Rim Of The World Senior High School (rated 6/10).
- Does 567 Maple Dr have air conditioning?Yes, 567 Maple Dr in Cedar Glen, CA has air conditioning.
- Does 567 Maple Dr have laundry facilities?Yes, 567 Maple Dr in Cedar Glen, CA has laundry facilities.
567 Maple Dr, Cedar Glen, CA 92321 is a 4 bedroom, 4 bathroom, 2,205 sqft single-family home built in 1948. 567 Maple Dr is located in Cedar Glen, Cedar Glen. This property is currently available for sale and was listed by CRMLS on Jun 14, 2026. The MLS # for this home is MLS# IV26128426.