


Listed by REDFIN, Miguel Diaz
$485,000
 5 Beds
 2.5 Baths
 2,304 sqft
641 Buckingham Sq, Skyforest, CA 92385
Est. Mortgage $3,137/mo*
Get Pre-QualifiedWe estimate this home will sell faster than 95% nearby.
Home Highlights

Single-Family Home

Built in 1967

$211/sqft
Local Information
- Map ViewExplore the area around 641 Buckingham Sq.

- Schools1 Elementary School1 Middle School1 High School

- Shop & Eat

-- mins to
About this House
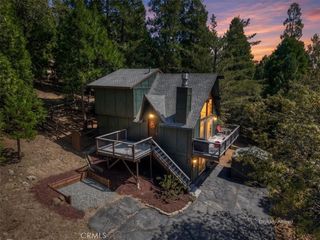
What's unique:Wood-burning fireplaceDramatic floor-to-ceiling windowsCharming a-frame retreatUpdated bathroomsLuxury vinyl plank flooringBright open atmosphere
Nestled among the trees in beautiful Lake Arrowhead Villas, this charming A-frame retreat blends mountain character with thoughtful modern updates. Vaulted ceilings and dramatic floor-to-ceiling windows create a bright, open atmosphere while bringing the surrounding natural beauty indoors. The inviting living area features a wood-burning fireplace, perfect for cozy evenings, while the updated kitchen offers modern finishes and appliances. Recent improvements include luxury vinyl plank flooring, updated bathrooms, and dual-zone heating and air conditioning for year-round comfort. Step onto the deck to enjoy scenic views and a peaceful wooded setting, ideal for relaxing or entertaining. The long driveway provides ample parking, while the extra-large lot offers additional outdoor space and privacy. An additional lot with lake rights is also available for purchase separately. Conveniently located near Lake Arrowhead's outdoor recreation, local shops, dining, and mountain attractions, this beautifully updated A-frame offers a welcoming mountain retreat with timeless appeal and modern comfort.
We estimate this home will sell faster than 95% nearby.
Home Details for 641 Buckingham Sq

|
|---|
Interior Details Number of Rooms: 11Types of Rooms: Master Bedroom, Bedroom, Master Bathroom, Bathroom, Atrium, Den, Kitchen, Laundry, Living Room |
Beds & Baths Number of Bedrooms: 5Main Level Bedrooms: 2Number of Bathrooms: 3Number of Bathrooms (full): 2Number of Bathrooms (half): 1Number of Bathrooms (main level): 1 |
Dimensions and Layout Living Area: 2,304 sq ft |
Appliances & Utilities Appliances: Built-In Range, Barbecue, Convection Oven, Dishwasher, Exhaust Fan, Freezer, Gas Cooktop, Gas Oven, Gas Range, Gas Water Heater, Refrigerator, Tankless Water HeaterDishwasherLaundry: InsideRefrigerator |
Heating & Cooling Heating: Central,Forced Air,Natural GasHas CoolingAir Conditioning: Central AirHas HeatingHeating Fuel: Central |
Fireplace & Spa Fireplace: Primary Bedroom, Wood Burning, Recreation RoomSpa: NoneHas a FireplaceNo Spa |
Windows, Doors, Floors & Walls Flooring: WoodCommon Walls: No Common Walls |
Levels, Entrance, & Accessibility Stories: 2Number of Stories: 2Levels: TwoEntry Location: 1Floors: Wood |
View Has a ViewView: Mountain(s), Neighborhood, Trees/Woods |

|
|---|
Exterior Home Features Roof: ShingleFencing: Excellent Condition, WireNo Private Pool |
Parking & Garage No GarageNo Attached GarageParking: Asphalt,Driveway,Driveway Up Slope From Street,Gravel,Private,Tandem,Uncovered |
Pool Pool: None |
Frontage Not on Waterfront |
Water & Sewer Sewer: Public Sewer |
Surface & Elevation Elevation Units: Feet |

|
|---|
Cumulative Days on Market: 20Days on Market: 37 days on Trulia |

|
|---|
Year Built Year Built: 1967 |
Property Type / Style Property Type: ResidentialProperty Subtype: Single Family ResidenceStructure Type: HouseArchitecture: House |
Building Not a New ConstructionNot Attached PropertyNo Additional Parcels |
Property Information Included in Sale: Fridge, Washer, Dryer, Stove, Outdoor BBQ, Mounted TV, TV Brackets, Cabinets, Storage Shelves, Lighting Fixtures, Ceiling Fans, Built-In Appliances. Window & Door Screens, Awnings, Shutters, Window Coverings, Attached Floor CoveringsParcel Number: 0332045550000 |

|
|---|
Price List Price: $485,000Price Per Sqft: $211/sqft |

|
|---|
MLS Status: Active Under Contract |

|
|---|
Direction & Address City: Lake ArrowheadCommunity: Arrowhead Villas (Awhv) |
School Information High School: Rim Of The WorldHigh School District: Rim of the World |

|
|---|
Listing Agent Listing ID: OC26223049 |

|
|---|
Community Features: Hiking, Lake, MountainousNot Senior Community |

|
|---|
Association for this Listing: California Regional MLSHOA Fee: No HOA Fee |

|
|---|
Lot Area: 6200 sqft |

|
|---|
Special Conditions: Standard |

|
|---|
Listing Terms: Cash, Conventional |

|
|---|
Mls Number: OC26223049Living Area Range Units: Square FeetZillow Contingency Status: Under ContractCommon Interest: NoneUniversal Property Id: US-06071-N-0332045550000-R-N |

|
|---|
HikingLakeMountainous |
Price and Tax history
| Date | Event | Price |
|---|---|---|
Nov 5, 2026 Source: Mountain Resort Communities AOR #32602403 | Contingent | $485,000 |
Oct 16, 2026 Source: CRMLS #OC26223049 | Listed For Sale | $485,000 |
Around this home
What Locals Say about Lake Arrowhead
At least 124 Trulia users voted on each feature.

90 % Say car is needed

88 % Say it's dog friendly

84 % Say there's wildlife

79 % Say yards are well-kept

77 % Say parking is easy

75 % Say there's holiday spirit

74 % Say it's quiet

69 % Say they plan to stay for at least 5 years

66 % Say people would walk alone at night

62 % Say neighbors are friendly

51 % Say kids play outside

38 % Say there are community events

34 % Say it's walkable to restaurants

34 % Say it's walkable to grocery stores
Sourced by Trulia users. Learn more about our methodology.
Market trends in Lake Arrowhead
Last updated October 2026
Avg. sale price
$563K
$7.67KMoM
Sale-to-List Price
97.4%
Price per sq ft
$328
$5MoM
Available listings
572
13MoM
Sourced by Trulia Market Trends
Home Value
Trulia Estimate
$482KSince last month
Decreased$1K (-0.2%)Since last year
Decreased$1K (-0.2%)Learn more about this home's value by checking out its Trulia Estimate, the value of nearby homes, and how much similar homes have sold for.
Trulia Estimate
The of this home's value decreased by 0% in the last 10 years
| Month | Estimated value |
|---|---|
2026 | |
| November 2026 | $481K |
| October 2026 | $482K |
Comparable sales
These are recently sold homes that have a similar location or other similar features to this home, like bedrooms, bathrooms, and square footage. Get a sense of the expected prices in the area by viewing these homes.Address | Distance | Property Type | Sold Price | Sold Date | Bed | Bath | Sqft |
|---|---|---|---|---|---|---|---|
0.07 | Single-Family Home | $485,000 | 06/08/26 | 3 | 2 | 2,800 | |
0.03 | Single-Family Home | $455,000 | 04/10/26 | 3 | 2 | 1,718 | |
0.07 | Single-Family Home | $485,000 | 06/08/26 | 3 | 2 | 2,400 | |
0.41 | Single-Family Home | $405,000 | 06/04/26 | 4 | 3 | 2,394 | |
0.03 | Single-Family Home | $434,000 | 01/22/26 | 3 | 2 | 1,104 | |
0.07 | Single-Family Home | $343,275 | 11/10/26 | 2 | 1.5 | 1,187 | |
0.41 | Single-Family Home | $419,000 | 05/18/26 | 4 | 3 | 1,680 | |
0.41 | Single-Family Home | $705,000 | 01/27/26 | 4 | 3 | 2,585 | |
0.15 | Single-Family Home | $375,000 | 08/07/26 | 3 | 2 | 1,320 | |
0.34 | Single-Family Home | $600,000 | 08/18/26 | 4 | 2.5 | 1,901 |
Nearby home prices
Get a sense of expected prices in the area by checking the value of nearby homes.Address | Distance | Price | Bed | Bath | Sqft | Status |
|---|---|---|---|---|---|---|
0.00 | $465,700 | 5 | 2.5 | 1,344 | Off Market | |
0.02 | - | - | - | - | Off Market | |
0.02 | $250,800 | 2 | 1 | 696 | Off Market | |
0.02 | $282,300 | 2 | 1 | 696 | Off Market | |
0.02 | - | - | - | - | Off Market | |
0.02 | - | - | - | - | Off Market | |
0.02 | - | - | - | - | Off Market | |
0.02 | - | - | - | - | Off Market | |
0.02 | $418,900 | 3 | 1.5 | 1,134 | Off Market | |
0.02 | $263,800 | 2 | 1 | 696 | Off Market | |
0.02 | $372,500 | 3 | 3 | 1,527 | Off Market | |
0.02 | $322,500 | 2 | 1 | 864 | Off Market | |
0.02 | $337,800 | 2 | 1 | 864 | Off Market | |
0.02 | $358,400 | 2 | 2.5 | 1,400 | Off Market | |
0.02 | $354,900 | 3 | 2 | 1,212 | Off Market | |
0.02 | - | - | - | - | Off Market | |
0.03 | $431,700 | 3 | 2 | 1,718 | Off Market | |
0.03 | $455,000 | 3 | 2 | 1,718 | Recently Sold | |
0.03 | $391,600 | 2 | 2 | 1,308 | Off Market | |
0.03 | - | - | - | - | Off Market |
LGBTQ Local Legal Protections
LGBTQ Local Legal Protections


Miguel Diaz, REDFIN

The multiple listing data appearing on this website, or contained in reports produced therefrom, is owned and copyrighted by California Regional Multiple Listing Service, Inc. ("CRMLS") and is protected by all applicable copyright laws. Information provided is for viewer's personal, non-commercial use and may not be used for any purpose other than to identify prospective properties the viewer may be interested in purchasing. All listing data, including but not limited to square footage and lot size is believed to be accurate, but the listing Agent, listing Broker and CRMLS and its affiliates do not warrant or guarantee such accuracy. The viewer should independently verify the listed data prior to making any decisions based on such information by personal inspection and/or contacting a real estate professional.
Based on information from California Regional Multiple Listing Service, Inc. as of 2026-11-22 00:00:15 PST and /or other sources. All data, including all measurements and calculations of area, is obtained from various sources and has not been, and will not be, verified by broker or MLS. All information should be independently reviewed and verified for accuracy. Properties may or may not be listed by the office/agent presenting the information
Based on information from California Regional Multiple Listing Service, Inc. as of 2026-11-22 00:00:15 PST and /or other sources. All data, including all measurements and calculations of area, is obtained from various sources and has not been, and will not be, verified by broker or MLS. All information should be independently reviewed and verified for accuracy. Properties may or may not be listed by the office/agent presenting the information
Similar Homes You May Like
 OPEN SUN, 11-1:30PM0.25 ACRESKELLER WILLIAMS LAKE ARROWHEAD
 COLDWELL BANKER SKY RIDGE REALTY
 OPEN SAT, 11-4PMDouglas Elliman of California
 0.31 ACRESCOLDWELL BANKER SKY RIDGE REALTY
 Sterling Coast to Coast Inc.
 COLDWELL BANKER SKY RIDGE REALTY
 COLDWELL BANKER SKY RIDGE REALTY
 0.25 ACRESCOLDWELL BANKER SKY RIDGE REALTY
 0.5 ACRES
 0.36 ACRESKELLER WILLIAMS LAKE ARROWHEAD
 COLDWELL BANKER SKY RIDGE REALTY
 COLDWELL BANKER SKY RIDGE REALTY
 EXP REALTY OF CALIFORNIA INC.
 0.25 ACRESWindermere Real Estate
 See more homes for sale inSkyforest


New Listings near 641 Buckingham Sq
 Vista Sotheby's International Realty
 FORECLOSURE0.25 ACRESCentury 21 Allstars
 NEWOPEN SUN, 1-3PM0.28 ACRESREAL BROKER TECHNOLOGIES
- COLDWELL BANKER SKY RIDGE REALTY
- OPEN SAT, 11-4PMDouglas Elliman of California
 FORECLOSUREREALTY MASTERS & ASSOCIATES
 EXp Realty of California, Inc.
 COMING SOON 11/28Windermere Real Estate
 0.28 ACRESCOLDWELL BANKER SKY RIDGE REALTY
 0.82 ACRESKELLER WILLIAMS LAKE ARROWHEAD
 0.26 ACRESKELLER WILLIAMS LAKE ARROWHEAD
- See more homes for sale inSkyforest


Frequently asked questions about 641 Buckingham Sq
- What is the estimated monthly payment for 641 Buckingham Sq?Based on a $485,000 list price with 20% down at today's rates, the estimated monthly payment for 641 Buckingham Sq in Skyforest, CA is approximately $3,203 (about $2,671 principal & interest, $457 property taxes, and $75 homeowner's insurance). This is an estimate. Actual payment depends on your loan terms.
- How does the list price for 641 Buckingham Sq compare to homes in Skyforest?641 Buckingham Sq in Skyforest, CA is listed at $485,000, about 14% below the $563K median sale price in Skyforest.
- What do residents say about Skyforest?Residents describe Skyforest, CA as dog-friendly, well-kept, and easy to park in. Most residents say you need a car. See homes for sale in Skyforest, CA.
- What are the closest schools to 641 Buckingham Sq?The closest schools to 641 Buckingham Sq in Skyforest, CA are Charles Hoffman Elementary School (rated 9/10), Mary P. Henck Intermediate School (rated 3/10), Rim Of The World Senior High School (rated 6/10).
- Does 641 Buckingham Sq have air conditioning?Yes, 641 Buckingham Sq in Skyforest, CA has air conditioning.
- Does 641 Buckingham Sq have laundry facilities?Yes, 641 Buckingham Sq in Skyforest, CA has laundry facilities.
641 Buckingham Sq, Skyforest, CA 92385 is a 5 bedroom, 3 bathroom, 2,304 sqft single-family home built in 1967. This property is currently available for sale and was listed by CRMLS on Oct 16, 2026. The MLS # for this home is MLS# OC26223049.