


$1,390,000
 3 Beds
 3.5 Baths
 2,790 sqft (on 0.25 acres)
216 Catawba Ave, Davidson, NC 28036
Est. Mortgage $8,046/mo*
Get Pre-QualifiedHome Highlights

Single-Family Home

Built in 2015

0.25 acre lot

$498/sqft

Garage
Local Information
- Map ViewExplore the area around 216 Catawba Ave.

- Schools1 Elementary School1 Middle School1 High School

- Shop & Eat

-- mins to
About this House
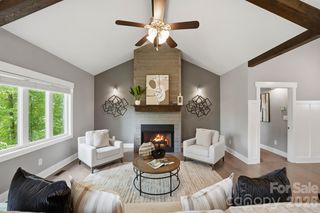
Walkable to downtown Davidson, this custom built home boasts high quality finishes and a designers touch throughout. This one owner 2015 home shows like new and will not disappoint. The kitchen features a large island with quartzite, leathered countertop w/room for seating, a Wolf 6 burner gas stovetop w/custom exterior vent hood, Bosch dishwasher, upper glass door display cabinets w/lights, custom solid wood overlay cabinets w/soft close drawers and a butlery w/built in hutch cabinets w/glass doors and lights plus a prep sink. On the other side of the kitchen find a large drop zone/mud room. The main level is enhanced by ceiling beams in the family room, kitchen and primary BR. A large, gas direct vent fireplace adds warmth to this lovely family room. The primary BR suite on the main level features a vaulted ceiling with ceiling beams. Enjoy a zero entry shower w/ceiling shower head and wall mount on sliding bar with hose in the luxurious primary bath. Also find a large walk in closet. 4 sets of double doors lead to a 267 sq ft screened porch with a tongue and groove ceiling that provides beautiful 3 season+ living. On the upper level find 2 additional BR's with a shared bath. A large walk in attic storage space can be found off the rear, upper BR. The upper level also features vintage reclaimed, barn wood flooring. No carpet in this home! Established and lush landscaping and a beautiful pergola covering a large portion of the modular flagstone patio gives the back yard a private and intimate feel. Quality and charm welcome you to this home with a covered front porch w/tongue and groove ceiling, 8' solid mahogany front door, 5" white oak flooring, 10' ceilings , 8' solid core doors and 7" crown molding throughout the main level, ample natural light, designer light fixtures throughout, shiplap walls in the powder room butlery and mud room. The list goes on! See attached features sheet and brochure. An added bonus to this home is a beautifully finished studio above the detached garage. The studio features 573 sq ft with a full bath, kitchenette and a 15' foot vaulted ceiling giving the living space an open and airy feel and the same vintage, reclaimed barn wood flooring as the upper level of the home. This space is ideal for guests, a home office or as an income producing option.
Last check for updates: about 8 hours ago
Listing Provided by: Mary Anne Michael, (704) 892-9673
Lake Norman Realty, Inc.
Source: Canopy MLS as distributed by MLS GRID, MLS#4412213
Also Listed on Canopy MLS as distributed by MLS GRID.
Home Details for 216 Catawba Ave

|
|---|
MLS Status: Under Contract-Show |

|
|---|
Interior Details Number of Rooms: 13Types of Rooms: Primary Bedroom, Bedroom S, Bathroom Full, Bathroom Half, 2 Nd Kitchen, 2 Nd Living Quarters, Dining Room, Family Room, Kitchen, Mud |
Beds & Baths Number of Bedrooms: 3Main Level Bedrooms: 1Number of Bathrooms: 4Number of Bathrooms (full): 3Number of Bathrooms (half): 1 |
Dimensions and Layout Living Area: 2790 Square Feet |
Appliances & Utilities Utilities: Electricity ConnectedAppliances: Dishwasher, Disposal, Exhaust Hood, Gas Cooktop, Gas Range, Tankless Water HeaterDishwasherDisposalLaundry: Laundry Closet,Main Level |
Heating & Cooling Heating: Central,Heat PumpHas CoolingAir Conditioning: Ceiling Fan(s),Central AirHas HeatingHeating Fuel: Central |
Fireplace & Spa Fireplace: Family Room, Gas, Gas Log |
Gas & Electric Has Electric on Property |
Windows, Doors, Floors & Walls Window: Insulated WindowsFlooring: Tile, Wood |
Levels, Entrance, & Accessibility Stories: 2Levels: TwoFloors: Tile, Wood |
View No View |
Security Security: Carbon Monoxide Detector(s), Smoke Detector(s) |

|
|---|
Exterior Home Features Patio / Porch: Covered, Front Porch, Patio, ScreenedFoundation: Slab |
Parking & Garage Number of Garage Spaces: 2Number of Covered Spaces: 2No CarportHas a GarageNo Attached GarageHas Open ParkingParking Spaces: 2Parking: Driveway,Detached Garage,Garage Door Opener,Garage Faces Side,Garage on Main Level |
Frontage Responsible for Road Maintenance: Publicly Maintained RoadRoad Surface Type: Concrete, Paved |
Water & Sewer Sewer: Public Sewer |
Surface & Elevation Elevation Units: Feet |
Finished Area Finished Area (above surface): 2217 Square Feet |

|
|---|
Cumulative Days on Market: 8Days on Market: 25 |

|
|---|
Year Built Year Built: 2015 |
Property Type / Style Property Type: ResidentialProperty Subtype: Single Family Residence |
Building Construction Materials: Fiber CementNot a New ConstructionNo Additional Parcels |
Property Information Not Included in Sale: Shutters in powder roomParcel Number: 00324220 |

|
|---|
Price List Price: $1,390,000Price Per Sqft: $498 |

|
|---|
Direction & Address City: DavidsonCommunity: None |
School Information Elementary School: DavidsonJr High / Middle School: BaileyHigh School: William Amos Hough |

|
|---|
Listing Agent Listing ID: 4412213 |

|
|---|
Building Area Building Area: 2217 Square Feet |

|
|---|
Community Features: Sidewalks, Street LightsNot Senior Community |

|
|---|
Lot Area: 0.25 acres |

|
|---|
Special Conditions: Standard |

|
|---|
Listing Terms: Cash, Conventional |

|
|---|
Mls Number: 4412213Zillow Contingency Status: Accepting Back-up OffersAttic: Walk-InAttribution Contact: 704-892-9673Above Grade Unfinished Area: 2217 |

|
|---|
SidewalksStreet Lights |
Around this home
What Locals Say about Davidson
At least 67 Trulia users voted on each feature.

87 % Say it's dog friendly

85 % Say parking is easy

83 % Say there are sidewalks

81 % Say people would walk alone at night

81 % Say there's holiday spirit

80 % Say it's quiet

79 % Say yards are well-kept

78 % Say car is needed

74 % Say kids play outside

70 % Say streets are well-lit

60 % Say neighbors are friendly

60 % Say they plan to stay for at least 5 years

56 % Say there's wildlife

51 % Say it's walkable to restaurants

47 % Say there are community events

45 % Say it's walkable to grocery stores
Sourced by Trulia users. Learn more about our methodology.
Market trends in Davidson
Last updated July 2026
Avg. sale price
$738K
$57KMoM
Sale-to-List Price
—
Price per sq ft
$272
$22MoM
Available listings
159
7MoM
Home Value
Trulia Estimate
$1.34MSince last month
Increased$274K (+25.7%)Since last year
Increased$284K (+26.9%)Since last sale
Increased$1M (+766.9%)Learn more about this home's value by checking out its Trulia Estimate, the value of nearby homes, and how much similar homes have sold for.
Trulia Estimate
The of this home's value increased by +203% in the last 10 years
| Month | Estimated value |
|---|---|
2026 | |
| September 2026 | $1.34M |
| August 2026 | $1.35M |
| July 2026 | $1.07M |
| June 2026 | $1.07M |
| May 2026 | $1.1M |
| April 2026 | $1.1M |
| March 2026 | $1.08M |
| February 2026 | $1.07M |
| January 2026 | $1.04M |
2025 | |
2024 | |
2023 | |
2022 | |
2021 | |
2020 | |
2019 | |
2018 | |
2017 | |
Comparable sales
These are recently sold homes that have a similar location or other similar features to this home, like bedrooms, bathrooms, and square footage. Get a sense of the expected prices in the area by viewing these homes.Address | Distance | Property Type | Sold Price | Sold Date | Bed | Bath | Sqft |
|---|---|---|---|---|---|---|---|
0.32 | Single-Family Home | $551,000 | 09/16/25 | 3 | 3.5 | 1,876 | |
0.27 | Single-Family Home | $185,000 | 04/28/26 | 3 | 2 | 1,304 | |
0.07 | Single-Family Home | $1,390,000 | 12/22/25 | 5 | 3.5 | 3,246 | |
0.57 | Single-Family Home | $400,000 | 12/19/25 | 4 | 3 | 2,806 | |
0.16 | Single-Family Home | $1,550,000 | 02/18/26 | 4 | 3.5 | 3,243 | |
0.04 | Single-Family Home | $1,750,000 | 07/21/26 | 5 | 4 | 4,320 | |
0.34 | Single-Family Home | $650,000 | 05/04/26 | 4 | 3 | 2,846 | |
0.45 | Single-Family Home | $380,000 | 12/15/25 | 4 | 2.5 | 1,786 | |
0.49 | Single-Family Home | $710,000 | 01/06/26 | 3 | 2.5 | 2,106 |
Nearby home prices
Get a sense of expected prices in the area by checking the value of nearby homes.Address | Distance | Price | Bed | Bath | Sqft | Status |
|---|---|---|---|---|---|---|
0.03 | $1,108,700 | 4 | 3.5 | 3,069 | Off Market | |
0.04 | $1,750,000 | 5 | 4 | 4,320 | Recently Sold | |
0.06 | - | - | - | - | Off Market | |
0.07 | $1,582,900 | 4 | 4.5 | 3,439 | Off Market | |
0.07 | $1,390,000 | 5 | 3.5 | 3,246 | Recently Sold | |
0.09 | $1,485,300 | 5 | 4 | 3,628 | Off Market | |
0.09 | $306,000 | 2 | 2 | 1,143 | Off Market | |
0.10 | $131,600 | 1 | 1 | 547 | Off Market | |
0.10 | $337,700 | 2 | 2.5 | 1,066 | Off Market | |
0.10 | $302,500 | 2 | 2.5 | 1,202 | Recently Sold | |
0.10 | $315,000 | 2 | 2.5 | 982 | Recently Sold | |
0.10 | $307,400 | 2 | 2.5 | 1,179 | Off Market |
Price and Tax history
| Date | Event | Price |
|---|---|---|
Aug 11, 2026 Source: Canopy MLS as distributed by MLS GRID #4412213 | Listed For Sale | $1,390,000 |
Nov 13, 2014 Source: N/A | Sold | $154,500 |
| Year | Property tax | Tax assessment |
|---|---|---|
| 2025 | $5,796 | $756,700 |
Home facts updated by county records
LGBTQ Local Legal Protections
LGBTQ Local Legal Protections



Mary Anne Michael, Lake Norman Realty, Inc.
Agent Phone: (704) 892-9673
Based on information submitted to the MLS GRID as of 2026-09-05 01:03:23 PDT. All data is obtained from various sources and may not have been verified by broker or MLS GRID. Supplied Open House Information is subject to change without notice. All information should be independently reviewed and verified for accuracy. Properties may or may not be listed by the office/agent presenting the information. Some IDX listings have been excluded from this website. Click here for more information
Similar Homes You May Like
 OPEN SAT, 11-1PM0.33 ACRESHoward Hanna Allen Tate Huntersville
 0.58 ACRESKeller Williams Unified
 OPEN SAT, 10-12PM0.32 ACRESRE/MAX Executive
 1 ACREHoward Hanna Allen Tate Concord
 6.18 ACRESHoward Hanna Allen Tate Lake Norman
 0.5 ACRESHoward Hanna Allen Tate Lake Norman
 0.57 ACRESEXP Realty LLC Mooresville
 0.77 ACRESIvester Jackson Christie's
 6.16 ACRESLantern Realty & Development, LLC
 OPEN SAT, 2-4PMMooresville Realty LLC
 1.17 ACRESIvester Jackson Christie's
 0.51 ACRESKeller Williams Lake Norman
 0.74 ACRESSouthern Homes of the Carolinas, Inc
 0.29 ACRESHoward Hanna Allen Tate Lake Norman
 1.24 ACRESHoward Hanna Allen Tate Mooresville/LKN
 3 ACRESPremier Sotheby's International Realty
 OPEN SAT, 1-3PM0.89 ACRESBerkshire Hathaway HomeServices Carolinas Realty
 0.57 ACRESKeller Williams Advantage
 0.7 ACRESSouthern Homes of the Carolinas, Inc
 0.59 ACRESCall It Closed International Inc
 OPEN SAT, 10-12PM0.89 ACRESEXP Realty LLC Mooresville
 1.22 ACRESEXP Realty LLC Mooresville
 0.7 ACRESKeller Williams Unified
 0.6 ACRESBeycome Brokerage Realty LLC
 OPEN SAT, 11-1PM0.36 ACRESThe Agency - Charlotte
 See more homes for sale inDavidson


New Listings near 216 Catawba Ave
 NEWOPEN SAT, 12-2PM1.06 ACRESCall It Closed International Inc
 0.31 ACRESThe Agency - Charlotte
 NEW CONSTRUCTION
 Howard Hanna Allen Tate Lake Norman
 Howard Hanna Allen Tate Davidson
 NEW - 16 HRS AGO0.57 ACRESFirst Priority Realty Inc.
 NEW CONSTRUCTIONBSI Builder Services
 0.47 ACRESCentury 21 Towne and Country
 OPEN SAT, 11-1PM0.25 ACRESHorizon Realty Carolinas
 OPEN SUN, 12-2PMIvester Jackson Christie's
- See more homes for sale inDavidson


Frequently asked questions about 216 Catawba Ave
- What is the estimated monthly payment for 216 Catawba Ave?Based on a $1,390,000 list price with 20% down at today's rates, the estimated monthly payment for 216 Catawba Ave in Davidson, NC is approximately $8,152 (about $7,289 principal & interest, $788 property taxes, and $75 homeowner's insurance). This is an estimate. Actual payment depends on your loan terms.
- How does the list price for 216 Catawba Ave compare to homes in Davidson?216 Catawba Ave in Davidson, NC is listed at $1,390,000, about 88% above the $738K median sale price in Davidson.
- What do residents say about Davidson?Residents describe Davidson, NC as dog-friendly, easy to park in, and pedestrian-friendly. See homes for sale in Davidson, NC.
- What are the closest schools to 216 Catawba Ave?The closest schools to 216 Catawba Ave in Davidson, NC are Davidson K-8 School (Elementary/Middle, rated 9/10), William Amos Hough High (rated 7/10).
- Does 216 Catawba Ave have air conditioning?Yes, 216 Catawba Ave in Davidson, NC has air conditioning.
- Does 216 Catawba Ave have laundry facilities?Yes, 216 Catawba Ave in Davidson, NC has laundry facilities.
216 Catawba Ave, Davidson, NC 28036 is a 3 bedroom, 4 bathroom, 2,790 sqft single-family home built in 2015. This property is currently available for sale and was listed by Canopy MLS as distributed by MLS GRID on Aug 11, 2026. The MLS # for this home is MLS# 4412213.