


9560 Regent Dr
Davidson, NC 28036
 3 Beds
 2.5 Baths
 3,145 sqft (on 2.40 acres)
3 Beds
2.5 Baths
3,145 sqft
(on 2.40 acres)
Home Highlights

Parking
2 Car Garage

Outdoor
Porch, Deck

Climate Control
Central, Electric, Heat Pump & Central Air, Electric

Price/Sqft
$382

Listed
54 days ago
Local Information
- Map ViewExplore the area around 9560 Regent Dr.

- Schools1 Preschool School1 Elementary School1 Middle School1 High School

- Shop & Eat

-- mins to
About this House
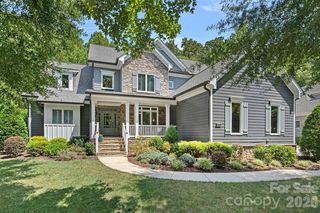
Private retreat on 2.4 acres! This beautifully maintained 3-bedroom home with a bonus room offers the perfect balance of luxury and peaceful country living. The chef's kitchen features a large island with breakfast bar, a full-size refrigerator and a full size freezer, gas cooktop, and both gas and electric ovens, opening to a spacious great room with custom built-ins and a cozy fireplace with gas logs. Relax in the bright sunroom overlooking the fenced backyard or entertain on the private deck. The primary suite includes a spa-inspired bath with an oversized walk-in shower and two walk-in closets. A 600+ sq. ft. attached garage, and a 12' x 24' detached workshop. Also, a partially finished basement room with windows and an exterior door to provide exceptional flexibility for hobbies, storage, or a private home office. Located in Cabarrus County with a desirable Davidson address in a quiet, no-HOA neighborhood, No city taxes. This beautiful home offers the privacy you've been looking for with convenience just minutes away.
Adjacent 1.77-acre homesite also available. Opportunity to own more than 4 acres in Davidson with privacy and room for a future guest house, detached garage, workshop, or additional improvements (subject to approvals).”
Adjacent 1.77-acre homesite also available. Opportunity to own more than 4 acres in Davidson with privacy and room for a future guest house, detached garage, workshop, or additional improvements (subject to approvals).”
Last check for updates: about 19 hours ago
Listing Provided by: Brenda Cline
RE/MAX Executive
Source: Canopy MLS as distributed by MLS GRID, MLS#4397866
Also Listed on Canopy MLS as distributed by MLS GRID.
Home Details for 9560 Regent Dr

|
|---|
MLS Status: Active |

|
|---|
Interior Details Basement: Exterior Entry,Partially Finished,Walk-Out AccessNumber of Rooms: 13Types of Rooms: Primary Bedroom, Bedroom S, Bathroom Full, Bathroom Half, Bonus Room, Breakfast, Dining Room, Great Room, Kitchen, Laundry, Sunroom |
Beds & Baths Number of Bedrooms: 3Main Level Bedrooms: 3Number of Bathrooms: 3Number of Bathrooms (full): 2Number of Bathrooms (half): 1 |
Dimensions and Layout Living Area: 3145 Square Feet |
Appliances & Utilities Appliances: Convection Oven, Dishwasher, Disposal, Double Oven, Electric Oven, Electric Water Heater, Filtration System, Gas Cooktop, Gas Oven, Microwave, Refrigerator with Ice Maker, Self Cleaning Oven, Wall Oven, Warming Drawer, Water SoftenerDishwasherDisposalLaundry: Electric Dryer Hookup,Mud Room,Utility Room,Inside,Main Level,SinkMicrowave |
Heating & Cooling Heating: Central,Electric,Heat PumpHas CoolingAir Conditioning: Central Air,ElectricHas HeatingHeating Fuel: Central |
Fireplace & Spa Fireplace: Gas, Gas Log, Great Room |
Windows, Doors, Floors & Walls Window: Insulated WindowsDoor: French DoorsFlooring: Carpet, Tile, Wood |
Levels, Entrance, & Accessibility Levels: 1 Story/F.R.O.G.Floors: Carpet, Tile, Wood |
View No View |

|
|---|
Exterior Home Features Patio / Porch: Covered, Deck, Front PorchFencing: Back YardExterior: StorageFoundation: Crawl Space |
Parking & Garage Number of Garage Spaces: 2Number of Covered Spaces: 2No CarportHas a GarageHas an Attached GarageHas Open ParkingParking Spaces: 2Parking: Driveway,Attached Garage,Garage Faces Side,Garage on Main Level |
Frontage Responsible for Road Maintenance: Publicly Maintained RoadRoad Surface Type: Concrete, Paved |
Water & Sewer Sewer: Septic Installed |
Surface & Elevation Elevation Units: Feet |
Finished Area Finished Area (above surface): 3145 Square Feet |

|
|---|
Cumulative Days on Market: 26Days on Market: 54 |

|
|---|
Year Built Year Built: 2017 |
Property Type / Style Property Type: ResidentialProperty Subtype: Single Family Residence |
Building Construction Materials: Brick Partial, Hardboard SidingNot a New ConstructionNo Additional Parcels |
Property Information Parcel Number: 46832851860000 |

|
|---|
Price List Price: $1,199,975Price Per Sqft: $382 |

|
|---|
Direction & Address City: DavidsonCommunity: Cedarbrook Acres |
School Information Elementary School: UnspecifiedJr High / Middle School: UnspecifiedHigh School: Unspecified |

|
|---|
Listing Agent Listing ID: 4397866 |

|
|---|
Building Area Building Area: 3145 Square Feet |

|
|---|
Not Senior Community |

|
|---|
Lot Area: 2.4 acres |

|
|---|
Special Conditions: Standard |

|
|---|
Listing Terms: Cash, Conventional |

|
|---|
BasementMls Number: 4397866Attic: OtherAttribution Contact: brendaclinegroup@gmail.comAbove Grade Unfinished Area: 3145 |
Around this home
What Locals Say about Davidson
At least 67 Trulia users voted on each feature.

87 % Say it's dog friendly

85 % Say parking is easy

83 % Say there are sidewalks

81 % Say people would walk alone at night

81 % Say there's holiday spirit

80 % Say it's quiet

79 % Say yards are well-kept

78 % Say car is needed

74 % Say kids play outside

70 % Say streets are well-lit

60 % Say neighbors are friendly

60 % Say they plan to stay for at least 5 years

56 % Say there's wildlife

51 % Say it's walkable to restaurants

47 % Say there are community events

45 % Say it's walkable to grocery stores
Sourced by Trulia users. Learn more about our methodology.
Market trends in Davidson
Last updated July 2026
Avg. sale price
$738K
$57KMoM
Sale-to-List Price
—
Price per sq ft
$272
$22MoM
Available listings
159
7MoM
Home Value
Learn more about this home's value by checking out the value of nearby homes and how much similar homes have sold for.
Comparable sales
These are recently sold homes that have a similar location or other similar features to this home, like bedrooms, bathrooms, and square footage. Get a sense of the expected prices in the area by viewing these homes.Address | Distance | Property Type | Sold Price | Sold Date | Bed | Bath | Sqft |
|---|---|---|---|---|---|---|---|
0.63 | Single-Family Home | $825,000 | 08/21/25 | 3 | 2.5 | 2,135 | |
0.22 | Single-Family Home | $205,000 | 09/08/25 | 2 | 2 | 924 | |
0.72 | Single-Family Home | $481,000 | 05/28/26 | 3 | 2 | 2,016 | |
0.89 | Single-Family Home | $965,000 | 11/04/25 | 4 | 3 | 3,090 | |
0.57 | Single-Family Home | $435,500 | 04/09/26 | 2 | 2 | 1,120 | |
1.10 | Single-Family Home | $590,000 | 04/08/26 | 3 | 2 | 2,231 | |
1.15 | Single-Family Home | $705,000 | 10/15/25 | 4 | 3 | 2,964 | |
1.18 | Single-Family Home | $819,000 | 06/29/26 | 4 | 3.5 | 3,298 | |
1.32 | Single-Family Home | $930,000 | 08/27/25 | 4 | 3.5 | 2,528 | |
1.30 | Single-Family Home | $750,000 | 07/14/26 | 4 | 2.5 | 2,906 |
Nearby home prices
Get a sense of expected prices in the area by checking the value of nearby homes.Address | Distance | Price | Bed | Bath | Sqft | Status |
|---|---|---|---|---|---|---|
0.05 | $450,000 | - | - | - | For Sale | |
0.08 | $1,114,100 | 4 | 3.5 | 2,942 | Off Market | |
0.13 | - | - | - | - | Off Market | |
0.17 | $324,990 | 3 | 2 | 1,500 | For Sale | |
0.21 | $289,600 | 3 | 2 | 1,502 | Off Market | |
0.22 | $203,000 | 2 | 2 | 924 | Off Market | |
0.22 | $270,000 | 3 | 2 | 1,475 | Recently Sold | |
0.25 | - | - | - | - | Off Market | |
0.41 | - | - | - | - | Off Market | |
0.48 | - | - | - | - | Off Market | |
0.49 | $423,800 | 3 | 2 | 1,867 | Off Market |
Price and Tax history
| Date | Event | Price |
|---|---|---|
Jul 23, 2026 Source: Canopy MLS as distributed by MLS GRID #4397866 | PriceChange | $1,199,975 Price decreased by 4% |
Jun 27, 2026 Source: Canopy MLS as distributed by MLS GRID #4397866 | Listed For Sale | $1,250,000 |
| Year | Property tax | Tax assessment |
|---|---|---|
| 2023 | $3,104 | $376,210 |
Home facts updated by county records
LGBTQ Local Legal Protections
LGBTQ Local Legal Protections



Brenda Cline, RE/MAX Executive
Based on information submitted to the MLS GRID as of 2026-08-19 16:13:08 PDT. All data is obtained from various sources and may not have been verified by broker or MLS GRID. Supplied Open House Information is subject to change without notice. All information should be independently reviewed and verified for accuracy. Properties may or may not be listed by the office/agent presenting the information. Some IDX listings have been excluded from this website. Click here for more information
Similar Homes You May Like
 0.32 ACRESPremier Sotheby's International Realty
 0.51 ACRESKeller Williams Lake Norman
 0.69 ACRESKeller Williams Lake Norman
 OPEN SAT, 11-1PM0.39 ACRESNestlewood Realty, LLC
 0.29 ACRESKeller Williams Lake Norman
 NEWOPEN SAT, 11-1PM0.32 ACRESRE/MAX Executive
 0.37 ACRESKeller Williams Lake Norman
 0.78 ACRESTwo Shores Property Group LLC
 0.7 ACRESSouthern Homes of the Carolinas, Inc
 6.18 ACRESHoward Hanna Allen Tate Lake Norman
 0.42 ACRESCarolina Living Real Estate
 0.59 ACRESMadison & Company Realty
 0.68 ACRESBetter Homes and Gardens Real Estate Paracle
 1.24 ACRESHoward Hanna Allen Tate Mooresville/LKN
 0.57 ACRESIvester Jackson Christie's
 0.58 ACRESKeller Williams Unified
 0.69 ACRESEXP Realty LLC Mooresville
 0.8 ACRESCarolina Homes Connection, LLC
 1.79 ACRESGiving Tree Realty
 0.69 ACRESIvester Jackson Christie's
 0.77 ACRESIvester Jackson Christie's
 OPEN SAT, 11-1PM0.59 ACRESEXP Realty LLC Mooresville
 6.16 ACRESLantern Realty & Development, LLC
 0.57 ACRESEXP Realty LLC Mooresville
 0.79 ACRESHoward Hanna Allen Tate Mooresville/LKN
 0.77 ACRESEXP Realty LLC Mooresville
 0.36 ACRESPuma & Associates Realty, Inc.
 OPEN SAT, 1-3PM0.39 ACRESVision Group Realty LLC
 0.89 ACRESBerkshire Hathaway HomeServices Carolinas Realty
 See more homes for sale inDavidson


New Listings near 9560 Regent Dr
 NEW - 2 DAYS AGO0.92 ACRESBlanton Real Estate Group LLC
 NEWOPEN SAT, 11-2PM0.51 ACRESHoward Hanna Allen Tate Lake Norman
 OPEN SAT, 12-2PM1.03 ACRESKeller Williams Lake Norman
 12.49 ACRESCarolina Real Estate Experts The Dan Jones Group
 0.25 ACRESHoward Hanna Allen Tate Charlotte South
 OPEN SAT, 1-3PM0.25 ACRESLuxe Investment Group LLC
 13.68 ACRESExit Realty Elite Properties
 0.28 ACRESBerkshire Hathaway HomeServices Carolinas Realty
- See more homes for sale inDavidson


Frequently asked questions about 9560 Regent Dr
- What is the estimated monthly payment for 9560 Regent Dr?Based on a $1,199,975 list price with 20% down at today's rates, the estimated monthly payment for 9560 Regent Dr in Davidson, NC is approximately $6,990 (about $6,235 principal & interest, $680 property taxes, and $75 homeowner's insurance). This is an estimate. Actual payment depends on your loan terms.
- How does the list price for 9560 Regent Dr compare to homes in Davidson?9560 Regent Dr in Davidson, NC is listed at $1,199,975, about 63% above the $738K median sale price in Davidson.
- What do residents say about Davidson?Residents describe Davidson, NC as dog-friendly, easy to park in, and pedestrian-friendly. See homes for sale in Davidson, NC.
- What are the closest schools to 9560 Regent Dr?The closest schools to 9560 Regent Dr in Davidson, NC are Charles E. Boger Elementary (Pre-K, rated 9/10), Northwest Cabarrus High (rated 6/10), Northwest Cabarrus Middle (rated 7/10).
- Does 9560 Regent Dr have air conditioning?Yes, 9560 Regent Dr in Davidson, NC has air conditioning.
- Does 9560 Regent Dr have laundry facilities?Yes, 9560 Regent Dr in Davidson, NC has laundry facilities.
9560 Regent Dr, Davidson, NC 28036 is a 3 bedroom, 3 bathroom, 3,145 sqft single-family home built in 2017. This property is currently available for sale and was listed by Canopy MLS as distributed by MLS GRID on Jun 27, 2026. The MLS # for this home is MLS# 4397866.