


Home Highlights

Single-Family Home

Built in 1902

$535/sqft

Garage
Local Information
- Map ViewExplore the area around 216 4th St.

- Schools2 Elementary Schools2 Middle Schools2 High Schools

- Shop & Eat

-- mins to
About this House
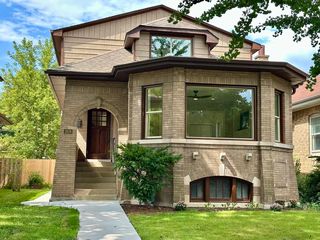
Rare opportunity in East Wilmette's sought-after Maple Park neighborhood, where an extraordinary 85-foot-wide lot provides a sense of space that is difficult to find. Thoughtfully renovated and substantially expanded in 2005, this home combines the character and craftsmanship of its original architecture with the generous room sizes, natural light and easy flow of a much newer home. The first floor offers an ideal balance of traditional rooms and connected everyday living spaces. Gracious living and dining rooms feature beautiful Brazilian Cherry hardwood floors, substantial millwork and stunning bay windows, while the heart of the home is the expansive kitchen with abundant cabinetry, an eat-in island, breakfast counter and plenty of room for a kitchen table adjacent to the hearth and fireplace. Just beyond, the spacious family room is wrapped in windows overlooking the property. A private office (which could also be used as a guest room), powder room and thoughtfully designed and customized mudroom with storage for the whole family complete the main level. Upstairs, the expansive primary suite is a true retreat with a fireplace, abundant natural light and a large private bath with double vanity and walk-in shower plus a walk-in closet. Generously sized secondary bedrooms offer wonderful flexibility. The charm of a dormered nook tucked beneath the roofline in one of the bedrooms is emblematic of the added character you'll find throughout. The lower level with 8 foot ceilings and concrete foundation (from 2005 renovation) provides additional recreation and flex space along with plenty of storage. Roughed-in for additional basement bathroom and exterior access offer tons of potential. The rare 85-foot-wide lot offers an incredible side yard with mature trees, established landscaping and a vast amount of usable green space. Play catch, garden, entertain, create a backyard hockey rink, relax at the firepit or simply enjoy the luxury of having room to spread out. A large 250-square-foot deck directly off the kitchen makes outdoor dining and entertaining effortless. All of this in the heart of Maple Park, one of East Wilmette's most beloved neighborhoods, close to Gillson Park and Lake Michigan beaches, schools, parks, the el, Metra and downtown Wilmette. A wonderfully livable home offering something increasingly rare: exceptional indoor and outdoor space in a location where you rarely have to choose between the two.
Last check for updates: 17 minutes ago
Listing courtesy of: Julie Fleetwood, (847) 902-2539
Jameson Sotheby's International Realty
Julia Seitchik
Jameson Sotheby's International Realty
Source: MRED as distributed by MLS GRID, MLS#12750582
Also Listed on MRED as distributed by MLS GRID.
Open House
Saturday, September 12
12:00 PM to 2:00 PM
Sunday, September 13
12:00 PM to 2:00 PM
Home Details for 216 4th St

|
|---|
MLS Status: New |

|
|---|
Interior Details Basement: Unfinished,Crawl Space,Exterior Entry,Bath/Stubbed,Full,Walk-Out AccessNumber of Rooms: 11Types of Rooms: Master Bedroom, Bedroom 2, Bedroom 3, Bedroom 4, Deck, Dining Room, Eating Area, Family Room, Foyer, Kitchen, Laundry, Living Room, Mud Room, Office, Sitting Room, Walk In Closet |
Beds & Baths Number of Bedrooms: 4Number of Bathrooms: 3Number of Bathrooms (full): 2Number of Bathrooms (half): 1 |
Dimensions and Layout Living Area: 2898 Square Feet |
Appliances & Utilities Appliances: Range, Microwave, Dishwasher, Refrigerator, Washer, Dryer, Disposal, Stainless Steel Appliance(s), Range Hood, HumidifierDishwasherDisposalDryerMicrowaveRefrigeratorWasher |
Heating & Cooling Heating: Natural Gas,Forced Air,Sep Heating Systems - 2+,ZonedHas CoolingAir Conditioning: Central Air,ZonedHas HeatingHeating Fuel: Natural Gas |
Fireplace & Spa Number of Fireplaces: 2Fireplace: Gas Starter, Family Room, Master BedroomHas a FireplaceNo Spa |
Gas & Electric Electric: 200+ Amp Service |
Windows, Doors, Floors & Walls Window: ScreensFlooring: Hardwood |
Levels, Entrance, & Accessibility Stories: 2Accessibility: No Disability AccessFloors: Hardwood |
View No View |
Security Security: Carbon Monoxide Detector(s) |

|
|---|
Exterior Home Features Roof: AsphaltPatio / Porch: Deck |
Parking & Garage Number of Garage Spaces: 3Number of Covered Spaces: 3Has a GarageNo Attached GarageHas Open ParkingParking Spaces: 8Parking: Concrete,Yes,Garage Owned,Detached,Driveway,Owned,Garage |
Frontage Not on Waterfront |
Water & Sewer Sewer: Public Sewer |

|
|---|
Year Built Year Built: 1902Year Renovated: 2005 |
Property Type / Style Property Type: ResidentialProperty Subtype: Single Family Residence |
Building Construction Materials: Aluminum SidingNot a New Construction |
Property Information Parcel Number: 05353010210000 |

|
|---|
Price List Price: $1,549,000Price Per Sqft: $535 |
Status Change & Dates Possession Timing: Close Of Escrow |

|
|---|
Direction & Address City: Wilmette |
School Information Elementary School: Central Elementary SchoolElementary School District: 39Jr High / Middle School: Wilmette Junior High SchoolJr High / Middle School District: 39High School: New Trier Twp H.S. Northfield/WiHigh School District: 203 |

|
|---|
Listing Agent Listing ID: 12750582 |

|
|---|
Community Features: Park, Pool, Tennis Court(s), Sidewalks, Street Paved |

|
|---|
HOA Fee Includes: None |

|
|---|
Lot Area: 10624.284 sqft |

|
|---|
Special Conditions: None |

|
|---|
Energy Efficiency Features: Water Heater |

|
|---|
Business Information Ownership: Fee Simple |

|
|---|
BasementMls Number: 12750582Attribution Contact: (847) 902-2539Activation Date: Mon Sep 07 2026 |

|
|---|
ParkPoolTennis Court(s)SidewalksStreet PavedMRD SHARE WITH CLIENTS: YesSource Internet Entire Listing DisplayMRD IDX Comments Reviews: NoMRD Listing On IDX Display: YesMRD AVM On IDX Display: NoMRD Address On VOW Display: YesMRD Price History On IDX Display: NoMRD Market Time On IDX Display: NoMRD REMARKSINTERNET: YesSource Internet Address DisplayHide Days On Site DisplayHide Price History DisplayMRD Remarks On VOW Display: Yes |
Around this home
What Locals Say about Wilmette
At least 156 Trulia users voted on each feature.

95 % Say it's dog friendly

92 % Say parking is easy

91 % Say there are sidewalks

89 % Say people would walk alone at night

89 % Say there's holiday spirit

87 % Say yards are well-kept

83 % Say it's quiet

83 % Say kids play outside

81 % Say it's walkable to restaurants

81 % Say car is needed

72 % Say streets are well-lit

70 % Say there's wildlife

70 % Say they plan to stay for at least 5 years

66 % Say neighbors are friendly

65 % Say it's walkable to grocery stores

64 % Say there are community events
Sourced by Trulia users. Learn more about our methodology.
Market trends in Wilmette
Last updated July 2026
Avg. sale price
$1.19M
$57.6KMoM
Sale-to-List Price
105.6%
2.0%MoM
Price per sq ft
$461
$9MoM
Available listings
50
12MoM
Home Value
Trulia Estimate
$1.59MSince last month
Decreased$21K (-1.3%)Since last year
Increased$199K (+14.3%)Since last sale
Increased$905K (+131.2%)Learn more about this home's value by checking out its Trulia Estimate, the value of nearby homes, and how much similar homes have sold for.
Trulia Estimate
The of this home's value increased by +64% in the last 10 years
| Month | Estimated value |
|---|---|
2026 | |
| August 2026 | $1.6M |
| August 2026 | $1.59M |
| July 2026 | $1.62M |
| June 2026 | $1.64M |
| May 2026 | $1.6M |
| April 2026 | $1.53M |
| March 2026 | $1.48M |
| February 2026 | $1.43M |
| January 2026 | $1.34M |
2025 | |
2024 | |
2023 | |
2022 | |
2021 | |
2020 | |
2019 | |
2018 | |
2017 | |
2016 | |
Comparable sales
These are recently sold homes that have a similar location or other similar features to this home, like bedrooms, bathrooms, and square footage. Get a sense of the expected prices in the area by viewing these homes.Address | Distance | Property Type | Sold Price | Sold Date | Bed | Bath | Sqft |
|---|---|---|---|---|---|---|---|
0.11 | Single-Family Home | $800,000 | 01/08/26 | 4 | 2 | 1,790 | |
0.20 | Single-Family Home | $1,300,000 | 03/24/26 | 3 | 2.5 | 2,138 | |
0.14 | Single-Family Home | $878,622 | 04/09/26 | 3 | 2 | 1,731 | |
0.22 | Single-Family Home | $1,309,000 | 02/27/26 | 4 | 2.5 | 2,585 | |
0.22 | Single-Family Home | $1,350,000 | 05/21/26 | 4 | 3.5 | 2,455 |
Nearby home prices
Get a sense of expected prices in the area by checking the value of nearby homes.Address | Distance | Price | Bed | Bath | Sqft | Status |
|---|---|---|---|---|---|---|
0.04 | $1,184,300 | 4 | 2.5 | - | Off Market | |
0.09 | $1,453,700 | 5 | 2.5 | 2,807 | Off Market | |
0.10 | $1,471,000 | 5 | 3.5 | - | Off Market | |
0.06 | $1,800,000 | 5 | 4.5 | - | Recently Sold | |
0.07 | $905,400 | 3 | 1.5 | 1,440 | Off Market | |
0.07 | $1,091,700 | 4 | 2.5 | 2,459 | Off Market | |
0.08 | $1,184,600 | 3 | 2.5 | 1,458 | Off Market | |
0.08 | $917,700 | 3 | 2 | - | Off Market | |
0.14 | $163,100 | 1 | 1 | - | Off Market | |
0.14 | $2,300,000 | 5 | 4 | 3,148 | Recently Sold | |
0.14 | $1,185,500 | 5 | 3 | 2,254 | Off Market |
Price and Tax history
| Date | Event | Price |
|---|---|---|
Oct 13, 2020 Source: Agent Provided | ListingRemoved | $1,195,000 |
Aug 14, 2020 Source: Agent Provided | Listed For Sale | $1,195,000 |
Apr 28, 2004 Source: N/A | Sold | $690,000 |
| Year | Property tax | Tax assessment |
|---|---|---|
| 2024 | $25,816 | $1,129,130 |
Home facts updated by county records
LGBTQ Local Legal Protections
LGBTQ Local Legal Protections



Julie Fleetwood, Jameson Sotheby's International Realty
Agent Phone: (847) 902-2539
Based on information submitted to the MLS GRID as of 2026. All data is obtained from various sources and may not have been verified by broker or MLS GRID. Supplied Open House Information is subject to change without notice. All information should be independently reviewed and verified for accuracy. Properties may or may not be listed by the office/agent presenting the information. Click here for more information
Similar Homes You May Like
 Berkshire Hathaway HomeServices Chicago, Active
 NEW - 10 HRS AGONEW CONSTRUCTIONCore Realty & Investments, Inc, New
 Berkshire Hathaway HomeServices Chicago, Active
 AUCTION
 Beycome Brokerage Realty LLC, New
 @properties Christie's International Real Estate, Price Change
 @properties Christie's International Real Estate, Active
 FOR SALE BY OWNER
 Coldwell Banker Realty, Price Change
 @properties Christie's International Real Estate, Active
 Coldwell Banker Realty, Active
 Berkshire Hathaway HomeServices Chicago, Active
 0.28 ACRES@properties Christie's International Real Estate, Active
 0.9 ACRES@properties Christie's International Real Estate, Active
 @properties Christie's International Real Estate, Active
 0.25 ACRESExecutive Home Realty, Inc., Active
 0.42 ACRESHometown Real Estate Group, Active
 0.25 ACRESMetropolitan Realty & Development Corp, Active
 @properties Christie's International Real Estate, Active
 @properties Christie's International Real Estate, Active
 0.31 ACRES@properties Christie's International Real Estate, Active
 0.41 ACRESExit Strategy Realty, Active
 NEW CONSTRUCTION@properties Christie's International Real Estate, Active
 See more homes for sale inWilmette


New Listings near 216 4th St
- Berkshire Hathaway HomeServices Chicago, Active
- Beycome Brokerage Realty LLC, New
- 0.25 ACRESExecutive Home Realty, Inc., Active
 0.41 ACRES@properties Christie's International Real Estate, Active
- @properties Christie's International Real Estate, Price Change
- FOR SALE BY OWNER
- NEW - 10 HRS AGONEW CONSTRUCTIONCore Realty & Investments, Inc, New
- See more homes for sale inWilmette

Frequently asked questions about 216 4th St
- What is the estimated monthly payment for 216 4th St?Based on a $1,549,000 list price with 20% down at today's rates, the estimated monthly payment for 216 4th St in Wilmette, IL is approximately $10,858 (about $8,214 principal & interest, $2,569 property taxes, and $75 homeowner's insurance). This is an estimate. Actual payment depends on your loan terms.
- How does the list price for 216 4th St compare to homes in Wilmette?216 4th St in Wilmette, IL is listed at $1,549,000, about 30% above the $1.19M median sale price in Wilmette.
- What do residents say about Wilmette?Residents describe Wilmette, IL as dog-friendly, easy to park in, and pedestrian-friendly. See homes for sale in Wilmette, IL.
- What are the closest schools to 216 4th St?The closest schools to 216 4th St in Wilmette, IL are Central Elementary School (rated 10/10), Highcrest Middle School (Elementary, rated 9/10), New Trier Township H S Northfield (Middle/High).
- Does 216 4th St have air conditioning?Yes, 216 4th St in Wilmette, IL has air conditioning.
- Does 216 4th St have a pool?Yes, 216 4th St in Wilmette, IL has a pool.
216 4th St, Wilmette, IL 60091 is a 4 bedroom, 3 bathroom, 2,898 sqft single-family home built in 1902. This property is currently available for sale and was listed by MRED as distributed by MLS GRID. The MLS # for this home is MLS# 12750582.