


2159 E Kent Ct
Martinsville, IN 46151
Foxcliff Estates 4 Beds
 4 Baths
 2,864 sqft (on 0.43 acres)
4 Beds
4 Baths
2,864 sqft
(on 0.43 acres)
Home Value
Trulia Estimate
$762KSince last month
Increased$13K (+1.8%)Since last year
Increased$12K (+1.6%)Since last sale
Increased$82K (+12%)Learn more about this home's value by checking out its Trulia Estimate, the value of nearby homes, and how much similar homes have sold for.
Trulia Estimate
The of this home's value increased by +81% in the last 10 years
| Month | Estimated value |
|---|---|
2026 | |
| August 2026 | $762K |
| July 2026 | $749K |
| June 2026 | $751K |
| May 2026 | $740K |
| April 2026 | $720K |
| March 2026 | $726K |
| February 2026 | $729K |
| January 2026 | $716K |
2025 | |
2024 | |
2023 | |
2022 | |
2021 | |
2020 | |
2019 | |
2018 | |
2017 | |
2016 | |
Comparable sales
These are recently sold homes that have a similar location or other similar features to this home, like bedrooms, bathrooms, and square footage. Get a sense of the expected prices in the area by viewing these homes.Address | Distance | Property Type | Sold Price | Sold Date | Bed | Bath | Sqft |
|---|---|---|---|---|---|---|---|
0.28 | Single-Family Home | $885,000 | 06/26/26 | 4 | 3 | 3,508 | |
0.23 | Single-Family Home | $850,000 | 07/22/26 | 4 | 2.5 | 3,364 | |
0.29 | Single-Family Home | $545,000 | 06/26/26 | 4 | 3.5 | 3,310 | |
0.10 | Single-Family Home | $275,000 | 03/05/26 | 3 | 2.5 | 3,797 | |
0.32 | Single-Family Home | $695,000 | 09/26/25 | 3 | 4 | 4,032 | |
0.40 | Single-Family Home | $675,000 | 10/02/25 | 5 | 3.5 | 3,736 | |
0.38 | Single-Family Home | $735,000 | 01/09/26 | 5 | 3.5 | 4,693 | |
0.26 | Single-Family Home | $445,000 | 03/30/26 | 4 | 3 | 2,898 | |
0.29 | Single-Family Home | $420,000 | 02/18/26 | 3 | 3 | 3,312 | |
0.48 | Single-Family Home | $575,000 | 07/21/26 | 4 | 2.5 | 3,894 |
Nearby home prices
Get a sense of expected prices in the area by checking the value of nearby homes.Address | Distance | Price | Bed | Bath | Sqft | Status |
|---|---|---|---|---|---|---|
0.05 | - | - | - | - | Off Market | |
0.09 | $6,000 | - | - | - | Recently Sold | |
0.09 | $568,700 | 4 | 3.5 | 4,462 | Off Market | |
0.10 | $275,000 | 3 | 2.5 | 3,797 | Recently Sold | |
0.18 | - | 4 | 4 | 4,804 | Off Market | |
0.17 | $641,000 | 4 | 4 | 4,328 | Off Market | |
0.22 | $920,000 | 5 | 3.5 | 5,190 | Off Market | |
0.24 | $624,200 | 4 | 4.5 | 5,006 | Off Market | |
0.23 | $850,000 | 4 | 2.5 | 3,364 | Recently Sold | |
0.26 | $659,500 | 4 | 3 | 2,826 | Off Market | |
0.29 | $545,000 | 4 | 3.5 | 3,310 | Recently Sold | |
0.26 | $445,000 | 4 | 3 | 2,898 | Recently Sold |
Local Information
- Map ViewExplore the area around 2159 E Kent Ct.

- Schools7 Preschool Schools7 Elementary Schools1 Middle School1 High School

- Shop & Eat

-- mins to
Home Highlights

Property Type
Single-Family Home

Year Built
1972

Lot Size
0.43 acres
Living Area
2,864 sqft

Price/Sqft
$266

Parking
Garage
About this House
Always wanted to live on the lake? Here is is! Amazing lakefront home with a studio/guest house. Kitchen and baths updated. Walls of windows looking out to the lake and your own dock and boat slip. What a wonderful place to entertain! You will never want to go on vacation again! The pergola connects the home and studio that has a 24x10 screened porch with outside fireplace. Landscaping is also perfect with a waterfall. Way too many amenities to list...must see to appreciate!
2159 E Kent Ct, Martinsville, IN 46151 is a 4 bedroom, 4 bathroom, 2,864 sqft single-family home in Foxcliff Estates, built in 1972. It last sold for $680,000 on May 15, 2023. It is currently off market. The Trulia Estimate is $761,900, with a rent estimate of $3,126/month.
Home Details for 2159 E Kent Ct

|
|---|
Heating & Cooling Heating: Forced AirAir ConditioningCooling System: CentralHeating Fuel: Forced Air |
Levels, Entrance, & Accessibility Stories: 1Floors: Tile, Carpet, Hardwood |
Interior Details AtticNumber of Rooms: 9Types of Rooms: Breakfast Nook, Family Room, Laundry RoomWet Bar |
Appliances & Utilities DishwasherMicrowave |
Fireplace & Spa Fireplace |

|
|---|
Exterior Home Features Roof: OtherExterior: Stone, WoodFoundation Type: Crawl RaisedPorch |
Parking & Garage GarageParking Spaces: 3Parking: Garage Attached, Garage Detached |

|
|---|
Year Built Year Built: 1972 |
Property Type / Style Property Type: Single Family HomeArchitecture: Ranch / Rambler |

|
|---|
Lot Area: 0.43 acres |
Price and Tax history
| Date | Event | Price |
|---|---|---|
May 15, 2023 Source: MIBOR as distributed by MLS GRID #21910952 | Sold | $680,000 |
Apr 15, 2023 Source: MIBOR as distributed by MLS GRID #21910952 | Pending | $699,000 |
Mar 19, 2023 Source: MIBOR as distributed by MLS GRID #21910952 | Listed For Sale | $699,000 |
Jan 9, 2015 Source: MIBOR as distributed by MLS GRID #21295351 | Sold | $397,000 |
Nov 14, 2014 Source: Agent Provided | Pending | $445,000 |
Oct 28, 2014 Source: Agent Provided | PriceChange | $445,000 Price decreased by 1% |
Oct 8, 2014 Source: Agent Provided | Listed For Sale | $450,000 |
| Year | Property tax | Tax assessment |
|---|---|---|
| 2025 | $3,545 | $647,300 |
Home facts updated by county records
Market trends in Martinsville
Last updated July 2026
Avg. sale price
$311K
$15.27KMoM
Sale-to-List Price
99.5%
Price per sq ft
$162
$6MoM
Available listings
110
10MoM
Around this home
Neighborhood Overview

Neighborhood stats provided by third party data sources.
LGBTQ Local Legal Protections
LGBTQ Local Legal Protections



Frequently asked questions about 2159 E Kent Ct
- What is 2159 E Kent Ct estimated to be worth?Trulia's estimated value for 2159 E Kent Ct in Martinsville, IN is $761,900.
- What is the price history for 2159 E Kent Ct?2159 E Kent Ct in Martinsville, IN last sold for $680,000 in May 2023.
- Is Martinsville a buyer's or seller's market?Martinsville is currently a buyer's market, based on recent for-sale activity.
- What's the median sale price in Martinsville?The median sale price in Martinsville is $311K. That is up $15.27K from the prior month.
- Does 2159 E Kent Ct have air conditioning?Yes, 2159 E Kent Ct in Martinsville, IN has air conditioning.
- Does 2159 E Kent Ct have laundry facilities?Yes, 2159 E Kent Ct in Martinsville, IN has laundry facilities.
Explore by feature - Air Conditioning
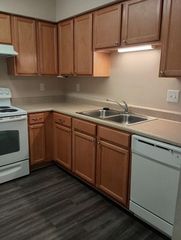 SPECIAL OFFERPET FRIENDLY$969 - $1,324/mo1-3 bd1-2 ba185 - COUNTRY VIEW APARTMENTS | 388 Country View Ct,
Martinsville, IN 46151 APPLY INSTANTLYPET FRIENDLY
 PET FRIENDLY
 APPLY INSTANTLY
 APPLY INSTANTLYPET FRIENDLY
 APPLY INSTANTLY
 PET FRIENDLY


Explore by feature - Washer/dryer
- SPECIAL OFFERPET FRIENDLY$969 - $1,324/mo1-3 bd1-2 ba185 - COUNTRY VIEW APARTMENTS | 388 Country View Ct,
Martinsville, IN 46151 - APPLY INSTANTLYPET FRIENDLY
- APPLY INSTANTLY
- APPLY INSTANTLY
- PET FRIENDLY
 APPLY INSTANTLYPET FRIENDLY
 PET FRIENDLY
Apartments for Rent


Off Market Homes Near 2159 E Kent Ct
 SOLDAUG 19, 2026The Indiana Team LLC, Sold
 SOLDAUG 17, 2026Indiana Realty Pros, Inc., Sold
 SOLDAUG 14, 2026Bennett Realty, Sold
 SOLDAUG 14, 2026Keller Williams Indy Metro Partners, Sold
 SOLDAUG 12, 2026Keller Williams Indy Metro Partners, Sold
 SOLDJUL 22, 2026F.C. Tucker Company, Sold
 SOLDJUL 21, 2026Keller Williams Indy Metro Partners, Sold
 SOLDJUL 21, 2026Keller Williams Indy Metro Partners, Sold
 SOLDJUL 20, 2026New Start Home Realty, LLC, Sold
 See more homes for sale inMartinsville

Homes for sale near 2159 E Kent Ct
 OPEN SUN, 1-3PM0.53 ACRESKeller Williams Indy Metro Partners, Active
 NEW CONSTRUCTION0.81 ACRESFox Haven Realty, LLC, Active
 NEWOPEN SUN, 1-3PM0.37 ACRESKeller Williams Indy Metro Partners, Active
 0.6 ACRESKeller Williams Indy Metro Partners, Active
 NEW CONSTRUCTION0.51 ACRESVandenbark Real Estate, Active
 NEW CONSTRUCTION0.41 ACRESCENTURY 21 Scheetz, Active
 NEWOPEN SUN, 11-12PM0.26 ACRESKeller Williams Indy Metro Partners, Active
 0.86 ACRESHighgarden Real Estate, Active
- See more homes for sale inMartinsville

- Results are loading