


$577,200
 4 Beds
 2.5 Baths
 3,894 sqft (on 0.62 acres)
1826 E Durham Dr, Martinsville, IN 46151
Est. Refi. Payment $3,429/mo*
Refinance Your HomeCurrently Off Market - Sold Jul 21, 2026 for $575,000
Home Value
Trulia Estimate
$577KSince last month
Increased$2K (+0.3%)Since last year
Increased$94K (+19.3%)Since last sale
Increased$4K (+0.7%)Learn more about this home's value by checking out its Trulia Estimate, the value of nearby homes, and how much similar homes have sold for.
Trulia Estimate
The of this home's value increased by +97% in the last 10 years
| Month | Estimated value |
|---|---|
2026 | |
| September 2026 | $579K |
| August 2026 | $577K |
| July 2026 | $576K |
| June 2026 | $565K |
| May 2026 | $512K |
| April 2026 | $510K |
| March 2026 | $495K |
| February 2026 | $488K |
| January 2026 | $478K |
2025 | |
2024 | |
2023 | |
2022 | |
2021 | |
2020 | |
2019 | |
2018 | |
2017 | |
2016 | |
Comparable sales
These are recently sold homes that have a similar location or other similar features to this home, like bedrooms, bathrooms, and square footage. Get a sense of the expected prices in the area by viewing these homes.Address | Distance | Property Type | Sold Price | Sold Date | Bed | Bath | Sqft |
|---|---|---|---|---|---|---|---|
0.21 | Single-Family Home | $415,000 | 01/30/26 | 4 | 2.5 | 3,978 | |
0.03 | Single-Family Home | $724,900 | 07/21/26 | 5 | 4 | 4,549 | |
0.12 | Single-Family Home | $590,000 | 09/18/26 | 4 | 3.5 | 5,317 | |
0.26 | Single-Family Home | $420,000 | 02/18/26 | 3 | 3 | 3,312 | |
0.19 | Single-Family Home | $545,000 | 06/26/26 | 4 | 3.5 | 3,310 | |
0.36 | Single-Family Home | $885,000 | 06/26/26 | 4 | 3 | 3,508 | |
0.44 | Single-Family Home | $850,000 | 07/22/26 | 4 | 2.5 | 3,364 | |
0.36 | Single-Family Home | $735,000 | 01/09/26 | 5 | 3.5 | 4,693 | |
0.55 | Single-Family Home | $610,000 | 11/03/25 | 3 | 2.5 | 4,023 |
Nearby home prices
Get a sense of expected prices in the area by checking the value of nearby homes.Address | Distance | Price | Bed | Bath | Sqft | Status |
|---|---|---|---|---|---|---|
0.03 | $724,900 | 5 | 4 | 4,549 | Recently Sold | |
0.06 | $843,500 | 4 | 3.5 | 4,880 | Off Market | |
0.10 | - | - | - | - | Off Market | |
0.10 | - | - | - | - | Off Market | |
0.12 | $590,000 | 4 | 3.5 | 5,317 | Recently Sold | |
0.12 | $18,000 | - | - | - | Recently Sold | |
0.20 | $15,000 | - | - | - | For Sale | |
0.19 | - | - | - | - | Off Market | |
0.19 | $545,000 | 4 | 3.5 | 3,310 | Recently Sold | |
0.21 | $415,000 | 4 | 2.5 | 3,978 | Recently Sold | |
0.20 | - | - | - | - | Off Market |
Local Information
- Map ViewExplore the area around 1826 E Durham Dr.

- Schools7 Preschool Schools7 Elementary Schools1 Middle School1 High School

- Shop & Eat

-- mins to
Home Highlights

Single-Family Home

Built in 1987

0.62 acre lot

3,894 sqft

$148/sqft

2 Car Garage

HOA $152/mo
About this House
Welcome to resort-style living in one of Morgan County's most sought-after gated communities. Nestled on a premium corner lot with breathtaking lake views, this magnificent custom-built two-story home in Foxcliff North Estates delivers the perfect blend of upscale craftsmanship, serene waterfront ambiance, and an unmatched lifestyle amenity package. Step into the show-stopping great room a soaring, light-drenched space that will leave you speechless from the moment you walk through the door. Thoughtfully designed for both everyday living and entertaining, this 4-bedroom, 2.5-bath masterpiece features an open-concept layout, designer finishes throughout, and a walk-out basement that expands your living space while offering seamless access to the tranquil lake setting just beyond your back door. The chef-inspired kitchen flows effortlessly into the grand living areas, while generously sized bedrooms provide the perfect private retreats. The primary suite is a true sanctuary, offering comfort and style befitting a luxury home of this caliber. Life inside Foxcliff North Estates is nothing short of extraordinary. Enjoy exclusive access to a full suite of resort-caliber amenities right outside your door. Whether you're teeing off at sunrise, paddling across one of the community's multiple sparkling lakes, or hosting friends at the clubhouse, every day feels like a vacation. This is more than a home it's a lifestyle.
1826 E Durham Dr, Martinsville, IN 46151 is a 4 bedroom, 3 bathroom, 3,894 sqft single-family home in Foxcliff Estates, built in 1987. It last sold for the $575,000 asking price on Jul 21, 2026. This property is not currently displayed as for sale or rent on Trulia. The Trulia Estimate is $577,200, with a rent estimate of $3,192/month.
Last check for updates: about 13 hours ago
Listed by Michelle Chandler, (317) 413-8352
Keller Williams Indy Metro Partners
Bryan Williams
Keller Williams Indy Metro Partners
Bought with: Michelle Chandler, (317) 413-8352, Keller Williams Indy Metro Partners
Source: MIBOR as distributed by MLS GRID, MLS#22105377
Home Details for 1826 E Durham Dr

|
|---|
MLS Status: Sold |

|
|---|
Interior Details Basement: Finished,Finished Ceiling,Finished Walls,Full,Storage Space,Walk-Out AccessNumber of Rooms: 12Types of Rooms: Master Bedroom, Bedroom 2, Bedroom 3, Bedroom 4, Breakfast Room, Dining Room, Foyer, Great Room, Kitchen, Laundry, Play Room, Sun RoomWet Bar |
Beds & Baths Number of Bedrooms: 4Main Level Bedrooms: 1Number of Bathrooms: 3Number of Bathrooms (full): 2Number of Bathrooms (half): 1Number of Bathrooms (main level): 1 |
Dimensions and Layout Living Area: 3894 Square Feet |
Appliances & Utilities Utilities: Electricity Connected, Sewer Connected, Water ConnectedAppliances: Dishwasher, Down Draft, Disposal, Microwave, Double Oven, Convection Oven, Gas Oven, Refrigerator, Bar Fridge, Water Softener OwnedDishwasherDisposalLaundry: Laundry Room,Main LevelMicrowaveRefrigerator |
Heating & Cooling Heating: Natural Gas,Heat PumpHas CoolingAir Conditioning: Central AirHas HeatingHeating Fuel: Natural Gas |
Fireplace & Spa Number of Fireplaces: 1Fireplace: Gas Log, Great Room, MasonryHas a Fireplace |
Gas & Electric Electric: 200+ Amp ServiceHas Electric on Property |
Windows, Doors, Floors & Walls Window: WoodWorkStain/Painted |
Levels, Entrance, & Accessibility Stories: 2Levels: Two |
View Has a ViewView: Golf Course, Lake, Water |
Security Security: Smoke Detector(s) |

|
|---|
Exterior Home Features Patio / Porch: Covered, Deck, Patio, PorchExterior: BalconyFoundation: Block |
Parking & Garage Number of Garage Spaces: 2Number of Covered Spaces: 2No CarportHas a GarageHas an Attached GarageParking Spaces: 2Parking: Attached,Concrete,Storage |
Frontage WaterfrontWaterfront: Lake Front, Water ViewOn Waterfront |
Farm & Range Horse Amenities: None |
Finished Area Finished Area (below surface): 594 Square Feet |

|
|---|
Cumulative Days on Market: 19 |

|
|---|
Year Built Year Built: 1987 |
Property Type / Style Property Type: ResidentialProperty Subtype: Residential, Single Family ResidenceArchitecture: Traditional |
Building Construction Materials: Brick, Cement SidingNot a New ConstructionNot Attached Property |
Property Information Condition: Updated/RemodeledParcel Number: 550914120005000020 |

|
|---|
Price List Price: $575,000Price Per Sqft: $148/sqft |
Status Change & Dates Off Market Date: Mon Jun 22 2026Possession Timing: Negotiable |

|
|---|
Direction & Address City: MartinsvilleCommunity: Foxcliff Estates North |
School Information Elementary School: Centerton Elementary SchoolJr High / Middle School: John R. Wooden Middle SchoolHigh School: Martinsville High SchoolHigh School District: MSD Martinsville Schools |

|
|---|
Buyer Agent Buyer Company Name: Shelia and Michelle Team |

|
|---|
Building Area Building Area: 3894 Square Feet |

|
|---|
HOA Fee Includes: Clubhouse, ParkPlayground, Management, Security, Snow Removal, Tennis Court(s), TrashHOA Phone: 317-272-5688Has an HOAHOA Fee: $1,824/Annually |

|
|---|
Lot Area: 0.62 acres |

|
|---|
BasementMls Number: 22105377Attic: Access OnlyWater ViewWater View: Lake, Water |

|
|---|
HOA Amenities: Clubhouse,Park,Playground,Management,Security,Snow Removal,Tennis Court(s),Trash |
Price and Tax history
| Date | Event | Price |
|---|---|---|
Jul 21, 2026 Source: MIBOR as distributed by MLS GRID #22105377 | Sold | $575,000 |
Jun 22, 2026 Source: MIBOR as distributed by MLS GRID #22105377 | Pending | $575,000 |
Jun 4, 2026 Source: MIBOR as distributed by MLS GRID #22105377 | Listed For Sale | $575,000 |
Oct 7, 2019 Source: MIBOR as distributed by MLS GRID #21659682 | Sold | $325,000 |
Sep 24, 2019 Source: Agent Provided | Pending | $334,900 |
Sep 5, 2019 Source: Agent Provided | PriceChange | $334,900 Price decreased by 1% |
Aug 14, 2019 Source: Agent Provided | PriceChange | $339,900 Price decreased by 2% |
Aug 11, 2019 Source: Agent Provided | PriceChange | $347,000 Price decreased by 0% |
Jun 17, 2019 Source: Agent Provided | PriceChange | $347,500 Price decreased by 2% |
May 14, 2019 Source: Agent Provided | PriceChange | $354,900 Price decreased by 4% |
Mar 18, 2019 Source: Agent Provided | PriceChange | $369,900 Price decreased by 3% |
Feb 9, 2019 Source: Agent Provided | PriceChange | $379,500 Price decreased by 0% |
Aug 22, 2018 Source: Agent Provided | PriceChange | $379,900 Price decreased by 4% |
Aug 9, 2018 Source: Agent Provided | Listed For Sale | $395,000 |
| Year | Property tax | Tax assessment |
|---|---|---|
| 2025 | $2,550 | $482,100 |
Home facts updated by county records
Market trends in Martinsville
Last updated August 2026
Avg. sale price
$348K
$35.17KMoM
Sale-to-List Price
99.8%
0.3%MoM
Price per sq ft
$169
$7MoM
Available listings
104
6MoM
Around this home
Neighborhood Overview

Neighborhood stats provided by third party data sources.
LGBTQ Local Legal Protections
LGBTQ Local Legal Protections



Based on information submitted to the MLS GRID as of 2026-09-22 12:03:17 PDT. All data is obtained from various sources and may not have been verified by broker or MLS GRID. Supplied Open House Information is subject to change without notice. All information should be independently reviewed and verified for accuracy. Properties may or may not be listed by the office/agent presenting the information. Some IDX listings have been excluded from this website. Click here for more information
Frequently asked questions about 1826 E Durham Dr
- What is 1826 E Durham Dr estimated to be worth?Trulia's estimated value for 1826 E Durham Dr in Martinsville, IN is $577,200.
- What is the price history for 1826 E Durham Dr?1826 E Durham Dr in Martinsville, IN last sold for $575,000 in July 2026.
- Is Martinsville a buyer's or seller's market?Martinsville is currently a buyer's market, based on recent for-sale activity.
- What's the median sale price in Martinsville?The median sale price in Martinsville is $348K. That is up $35.17K from the prior month.
- Does 1826 E Durham Dr have air conditioning?Yes, 1826 E Durham Dr in Martinsville, IN has air conditioning.
- Does 1826 E Durham Dr have laundry facilities?Yes, 1826 E Durham Dr in Martinsville, IN has laundry facilities.
Explore by feature - Air Conditioning
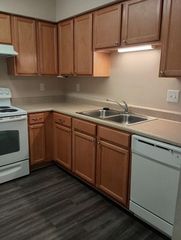 SPECIAL OFFERPET FRIENDLY$1,115 - $1,324/mo2-3 bd1-2 ba185 - COUNTRY VIEW APARTMENTS | 388 Country View Ct,
Martinsville, IN 46151 APPLY INSTANTLYPET FRIENDLY
 APPLY INSTANTLYPET FRIENDLY
- NEW - 2 DAYS AGOAPPLY INSTANTLYPET FRIENDLY
 APPLY INSTANTLYPET FRIENDLY
 APPLY INSTANTLYPET FRIENDLY
 APPLY INSTANTLYPET FRIENDLY


Explore by feature - Washer/dryer
- SPECIAL OFFERPET FRIENDLY$1,115 - $1,324/mo2-3 bd1-2 ba185 - COUNTRY VIEW APARTMENTS | 388 Country View Ct,
Martinsville, IN 46151 - APPLY INSTANTLYPET FRIENDLY
- APPLY INSTANTLYPET FRIENDLY
- NEW - 2 DAYS AGOAPPLY INSTANTLYPET FRIENDLY
 APPLY INSTANTLYPET FRIENDLY
 APPLY INSTANTLYPET FRIENDLY
 PET FRIENDLY

Apartments for Rent

- Results are loading
Off Market Homes Near 1826 E Durham Dr
 SOLDSEP 18, 2026Liberty Real Estate, LLC., Sold
 SOLDSEP 18, 2026Keller Williams Indy Metro Partners, Sold
 SOLDSEP 18, 2026Wilmoth Group, Sold
 SOLDSEP 8, 2026Livingston Realty LLC, Sold
 SOLDSEP 4, 2026Red Umbrella Real Estate LLC, Sold
 SOLDSEP 3, 2026New Start Home Realty, LLC, Sold
 SOLDAUG 31, 2026RE/MAX 1st Realty, Sold
 SOLDAUG 19, 2026The Indiana Team LLC, Sold
 See more homes for sale inMartinsville


Homes for sale near 1826 E Durham Dr
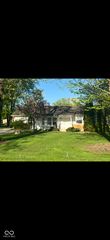
 0.62 ACRESFox Haven Realty, LLC, Active
 0.49 ACRESDuke Collective, Inc., Active
 NEW CONSTRUCTION0.81 ACRESFox Haven Realty, LLC, Active
 0.64 ACRESeXp Realty, LLC, Active
 0.6 ACRESKeller Williams Indy Metro Partners, Active
 NEW CONSTRUCTION0.51 ACRESVandenbark Real Estate, Active
 NEW CONSTRUCTION0.41 ACRESCENTURY 21 Scheetz, Active
- See more homes for sale inMartinsville
- Results are loading