


$560,200
 4 Beds
 3.5 Baths
 4,462 sqft (on 0.87 acres)
2139 E Lancashire Ln, Martinsville, IN 46151
Est. Refi. Payment $3,208/mo*
Refinance Your HomeCurrently Off Market - Sold Jun 23, 2023 for $465,000
Home Value
Trulia Estimate
$560KSince last month
Increased$2K (+0.3%)Since last year
Increased$9K (+1.6%)Since last sale
Increased$96K (+20.7%)Learn more about this home's value by checking out its Trulia Estimate, the value of nearby homes, and how much similar homes have sold for.
Trulia Estimate
The of this home's value increased by +82% in the last 10 years
| Month | Estimated value |
|---|---|
2026 | |
| August 2026 | $561K |
| August 2026 | $561K |
| July 2026 | $560K |
| June 2026 | $565K |
| May 2026 | $565K |
| April 2026 | $557K |
| March 2026 | $551K |
| February 2026 | $558K |
| January 2026 | $543K |
2025 | |
2024 | |
2023 | |
2022 | |
2021 | |
2020 | |
2019 | |
2018 | |
2017 | |
2016 | |
Comparable sales
These are recently sold homes that have a similar location or other similar features to this home, like bedrooms, bathrooms, and square footage. Get a sense of the expected prices in the area by viewing these homes.Address | Distance | Property Type | Sold Price | Sold Date | Bed | Bath | Sqft |
|---|---|---|---|---|---|---|---|
0.09 | Single-Family Home | $275,000 | 03/05/26 | 3 | 2.5 | 3,797 | |
0.32 | Single-Family Home | $545,000 | 06/26/26 | 4 | 3.5 | 3,310 | |
0.33 | Single-Family Home | $610,000 | 11/03/25 | 3 | 2.5 | 4,023 | |
0.33 | Single-Family Home | $675,000 | 10/02/25 | 5 | 3.5 | 3,736 | |
0.36 | Single-Family Home | $420,000 | 02/18/26 | 3 | 3 | 3,312 | |
0.50 | Single-Family Home | $724,900 | 07/21/26 | 5 | 4 | 4,549 | |
0.50 | Single-Family Home | $575,000 | 07/21/26 | 4 | 2.5 | 3,894 | |
0.32 | Single-Family Home | $850,000 | 07/22/26 | 4 | 2.5 | 3,364 | |
0.36 | Single-Family Home | $885,000 | 06/26/26 | 4 | 3 | 3,508 | |
0.35 | Single-Family Home | $445,000 | 03/30/26 | 4 | 3 | 2,898 |
Nearby home prices
Get a sense of expected prices in the area by checking the value of nearby homes.Address | Distance | Price | Bed | Bath | Sqft | Status |
|---|---|---|---|---|---|---|
0.04 | $6,000 | - | - | - | Recently Sold | |
0.09 | $275,000 | 3 | 2.5 | 3,797 | Recently Sold | |
0.10 | - | - | - | - | Off Market | |
0.07 | $634,700 | 4 | 4 | 4,328 | Off Market | |
0.18 | - | 4 | 4 | 4,804 | Off Market | |
0.26 | $910,100 | 5 | 3.5 | 5,190 | Off Market | |
0.24 | - | 4 | 4 | 6,563 | Off Market | |
0.23 | - | - | - | - | Off Market | |
0.24 | - | - | - | - | Off Market | |
0.25 | $499,600 | 4 | 3 | 2,684 | Off Market | |
0.25 | - | 3 | 3.5 | 2,760 | Off Market |
Local Information
- Map ViewExplore the area around 2139 E Lancashire Ln.

- Schools7 Preschool Schools7 Elementary Schools1 Middle School1 High School

- Shop & Eat

-- mins to
Home Highlights

Single-Family Home

Built in 1973

0.87 acre lot

4,462 sqft

$126/sqft

3 Car Garage

HOA $141/mo
About this House
A beautiful 4bed 3.5 bath remodeled home with character and soaring ceilings, stunning kitchen with granite & quartz countertops, 2 fire places, a wet bar and walk out basement. This update includes a new roof and furnace with a 3.5 car garage equipped with an electric vehicle charging station, 24' deep & high ceilings to accommodate car lift. Community sports multiple pools, parks, clubhouses, a baseball diamond, tennis courts, several fully stocked lakes, hiking trails, a golf course, a restaurant, and two bars! Community well with national award winning water. Centrally located, 15 miles to Greenwood, Plainfield, Bloomington, 22 miles to the airport. Temp off market seller out of town until spring. *
2139 E Lancashire Ln, Martinsville, IN 46151 is a 4 bedroom, 4 bathroom, 4,462 sqft single-family home in Foxcliff Estates, built in 1973. It last sold for $465,000 on Jun 23, 2023 (11% below the $525,000 asking price). This property is not currently displayed as for sale or rent on Trulia. The Trulia Estimate is $560,200, with a rent estimate of $3,893/month.
Last check for updates: about 4 hours ago
Listed by Cammie Wiggins, (765) 343-3036
The Modglin Group
Bought with: Cammie Wiggins, (765) 343-3036, The Modglin Group
Source: MIBOR as distributed by MLS GRID, MLS#21915828
Home Details for 2139 E Lancashire Ln

|
|---|
MLS Status: Sold |

|
|---|
Interior Details Basement: Finished,Full,DaylightNumber of Rooms: 14Types of Rooms: Master Bedroom, Bedroom 2, Bedroom 4, Dining Room, Great Room, KitchenWet Bar |
Beds & Baths Number of Bedrooms: 4Number of Bathrooms: 4Number of Bathrooms (full): 3Number of Bathrooms (half): 1Number of Bathrooms (main level): 1 |
Dimensions and Layout Living Area: 4462 Square Feet |
Appliances & Utilities Appliances: Gas Cooktop, Dishwasher, Dryer, Disposal, Microwave, Electric Oven, Range Hood, Refrigerator, Wine Cooler, Gas Water Heater, Water Softener OwnedDishwasherDisposalDryerMicrowaveRefrigerator |
Heating & Cooling Heating: Forced Air,ElectricHas CoolingHas HeatingHeating Fuel: Forced Air |
Fireplace & Spa Number of Fireplaces: 2Fireplace: Double SidedHas a Fireplace |
Levels, Entrance, & Accessibility Levels: Three Or More |

|
|---|
Exterior Home Features Foundation: Concrete Perimeter |
Parking & Garage Number of Garage Spaces: 3Number of Covered Spaces: 3No CarportHas a GarageHas an Attached GarageParking Spaces: 3Parking: Attached,Detached |
Pool Pool: Association |
Finished Area Finished Area (below surface): 1577 Square Feet |

|
|---|
Cumulative Days on Market: 270 |

|
|---|
Year Built Year Built: 1973 |
Property Type / Style Property Type: ResidentialProperty Subtype: Residential, Single Family ResidenceArchitecture: Colonial |
Building Construction Materials: Wood BrickNot a New ConstructionAttached To Another StructureNo Additional Parcels |
Property Information Parcel Number: 550911455002000020 |

|
|---|
Price List Price: $525,000 |
Status Change & Dates Off Market Date: Mon Jun 12 2023Possession Timing: Negotiable |

|
|---|
Direction & Address City: MartinsvilleCommunity: Foxcliff Estates North |
School Information Elementary School: Centerton Elementary SchoolHigh School District: MSD Martinsville Schools |

|
|---|
Building Area Building Area: 4462 Square Feet |

|
|---|
HOA Fee Includes: Association Home Owners, Clubhouse, ParkPlayground, Management, Security, Snow Removal, Tennis Court(s), Trash, Walking TrailsHOA Phone: 317-272-5688Has an HOAHOA Fee: $1,686/Annually |

|
|---|
Lot Area: 0.87 acres |

|
|---|
Special Conditions: None |

|
|---|
BasementMls Number: 21915828Attic: Access Only |
Price and Tax history
| Date | Event | Price |
|---|---|---|
Jun 23, 2023 Source: MIBOR as distributed by MLS GRID #21915828 | Sold | $465,000 |
Jun 12, 2023 Source: MIBOR as distributed by MLS GRID #21915828 | Pending | $525,000 |
Apr 18, 2023 Source: MIBOR as distributed by MLS GRID #21915828 | Listed For Sale | $525,000 |
Jan 3, 2023 Source: MIBOR as distributed by MLS GRID #21870132 | ListingRemoved | |
Oct 11, 2022 Source: MIBOR as distributed by MLS GRID #21870132 | PriceChange | $545,000 Price decreased by 1% |
Sep 22, 2022 Source: MIBOR as distributed by MLS GRID #21870132 | PriceChange | $549,000 Price decreased by 5% |
Aug 1, 2022 Source: MIBOR as distributed by MLS GRID #21870132 | Listed For Sale | $575,000 |
Sep 22, 2015 Source: MIBOR as distributed by MLS GRID #21356334 | Sold | $143,464 |
Aug 18, 2015 Source: Agent Provided | PriceChange | $165,500 Price decreased by 6% |
Jul 16, 2015 Source: Agent Provided | PriceChange | $175,500 Price decreased by 5% |
Jun 2, 2015 Source: Agent Provided | Listed For Sale | $185,500 |
Apr 14, 2015 Source: N/A | Sold | $213,000 |
| Year | Property tax | Tax assessment |
|---|---|---|
| 2025 | $3,755 | $655,600 |
Home facts updated by county records
Market trends in Martinsville
Last updated July 2026
Avg. sale price
$311K
$15.27KMoM
Sale-to-List Price
99.5%
Price per sq ft
$162
$6MoM
Available listings
110
10MoM
Around this home
Neighborhood Overview

Neighborhood stats provided by third party data sources.
LGBTQ Local Legal Protections
LGBTQ Local Legal Protections



Based on information submitted to the MLS GRID as of 2026-09-10 10:03:06 PDT. All data is obtained from various sources and may not have been verified by broker or MLS GRID. Supplied Open House Information is subject to change without notice. All information should be independently reviewed and verified for accuracy. Properties may or may not be listed by the office/agent presenting the information. Some IDX listings have been excluded from this website. Click here for more information
Frequently asked questions about 2139 E Lancashire Ln
- What is 2139 E Lancashire Ln estimated to be worth?Trulia's estimated value for 2139 E Lancashire Ln in Martinsville, IN is $560,200.
- What is the price history for 2139 E Lancashire Ln?2139 E Lancashire Ln in Martinsville, IN last sold for $465,000 in June 2023.
- Is Martinsville a buyer's or seller's market?Martinsville is currently a buyer's market, based on recent for-sale activity.
- What's the median sale price in Martinsville?The median sale price in Martinsville is $311K. That is up $15.27K from the prior month.
- Does 2139 E Lancashire Ln have air conditioning?Yes, 2139 E Lancashire Ln in Martinsville, IN has air conditioning.
- Does 2139 E Lancashire Ln have a pool?Yes, 2139 E Lancashire Ln in Martinsville, IN has a pool.
Explore by feature - Air Conditioning
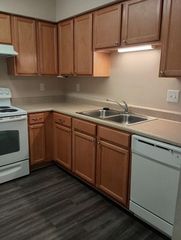 SPECIAL OFFERPET FRIENDLY$1,115 - $1,324/mo2-3 bd1-2 ba185 - COUNTRY VIEW APARTMENTS | 388 Country View Ct,
Martinsville, IN 46151 APPLY INSTANTLYPET FRIENDLY
 PET FRIENDLY
 APPLY INSTANTLYPET FRIENDLY
 APPLY INSTANTLYPET FRIENDLY
 APPLY INSTANTLYPET FRIENDLY
 APPLY INSTANTLYPET FRIENDLY
 PET FRIENDLY
Explore by feature - Washer/dryer
- SPECIAL OFFERPET FRIENDLY$1,115 - $1,324/mo2-3 bd1-2 ba185 - COUNTRY VIEW APARTMENTS | 388 Country View Ct,
Martinsville, IN 46151  NEW - 3 HRS AGOContact for price2-3 bd1-2 baWilliamsburg Apartment Homes LLC | 1600 Williamsburg Ct,
Martinsville, IN 46151- APPLY INSTANTLYPET FRIENDLY
- PET FRIENDLY

 APPLY INSTANTLYPET FRIENDLY
 PET FRIENDLY
Apartments for Rent


Off Market Homes Near 2139 E Lancashire Ln
 SOLDSEP 8, 2026Livingston Realty LLC, Sold
 SOLDSEP 4, 2026Red Umbrella Real Estate LLC, Sold
 SOLDSEP 3, 2026New Start Home Realty, LLC, Sold
 SOLDAUG 31, 2026RE/MAX 1st Realty, Sold
 SOLDAUG 19, 2026The Indiana Team LLC, Sold
 SOLDAUG 17, 2026Indiana Realty Pros, Inc., Sold
 SOLDAUG 14, 2026Bennett Realty, Sold
 SOLDAUG 14, 2026Keller Williams Indy Metro Partners, Sold
 See more homes for sale inMartinsville


Homes for sale near 2139 E Lancashire Ln
 0.62 ACRESFox Haven Realty, LLC, Active
 OPEN SUN, 11-12PM0.53 ACRESKeller Williams Indy Metro Partners, Active
 NEW - 1 DAY AGO1.7 ACRESDuke Collective, Inc., Active
 NEW CONSTRUCTION0.81 ACRESFox Haven Realty, LLC, Active
 0.37 ACRESKeller Williams Indy Metro Partners, Active
 OPEN SUN, 11-12PM0.6 ACRESKeller Williams Indy Metro Partners, Active
 NEW CONSTRUCTION0.51 ACRESVandenbark Real Estate, Active
 NEW CONSTRUCTION0.41 ACRESCENTURY 21 Scheetz, Active
- See more homes for sale inMartinsville

- Results are loading