


$4,350,000
Original price: $4,450,000
 4 Beds
 4.5 Baths
 5,370 sqft (on 1.09 acres)
2155 E Desert Garden Dr, Tucson, AZ 85718
Est. Mortgage $26,714/mo*
Get Pre-QualifiedHome Highlights

Single-Family Home

Built in 2025

1.09 acre lot

$810/sqft

3 Car Garage

HOA $234/mo
Local Information
- Map ViewExplore the area around 2155 E Desert Garden Dr.

- Schools1 Elementary School1 Middle School1 High School

- Shop & Eat

-- mins to
About this House
What's unique:High density insulationExterior dryvit stucco
New Construction Modern Contemporary Custom Built home within the secondary gates of Pima Canyon's most coveted enclave of Pima Gardens. This Modern Contemporary masterpiece, designed by Kevin B. Howard
Architect. Built by master builder John Matalone of Riviera Homes, LLC. Built with only the quality materials and attention to
details that you would expect in every aspect of this magnificent custom home. John Matalone's 44 years of home building
experience are evident in all the details such as interior 5/8''drywall throughout home, high density insulation, custom made interior 1 3/4'' solid core rift cut oak doors and Engineered Brazilian wood porch ceilings. Exterior Dryvit Stucco and many other custom features. Owner/Agent
Architect. Built by master builder John Matalone of Riviera Homes, LLC. Built with only the quality materials and attention to
details that you would expect in every aspect of this magnificent custom home. John Matalone's 44 years of home building
experience are evident in all the details such as interior 5/8''drywall throughout home, high density insulation, custom made interior 1 3/4'' solid core rift cut oak doors and Engineered Brazilian wood porch ceilings. Exterior Dryvit Stucco and many other custom features. Owner/Agent
Last check for updates: about 8 hours ago
Listing courtesy of John J Matalone, (520) 977-1029
Tierra Antigua Realty
Source: MLS of Southern Arizona, MLS#22525565
Also Listed on MLS of Southern Arizona.
Home Details for 2155 E Desert Garden Dr

|
|---|
Beds & Baths Number of Bedrooms: 4Number of Bathrooms: 5Number of Bathrooms (full): 4Number of Bathrooms (half): 1 |
Dimensions and Layout Living Area: 5370 Square Feet |
Appliances & Utilities Utilities: Phone ConnectedAppliances: ENERGY STAR Qualified Water Heater, Exhaust Fan, Dishwasher, Disposal, Refrigerator, Freezer, Gas Range, Prep Sink, Convection Oven, Electric Oven, Microwave, Wine CoolerDishwasherDisposalLaundry: Sink,Laundry Room,Gas Dryer Hookup,Electric Dryer HookupMicrowaveRefrigerator |
Heating & Cooling Heating: ENERGY STAR Qualified Equipment,Forced Air,Natural Gas,ZonedHas CoolingAir Conditioning: Zoned,Central Air,Ceiling Fan(s)Has HeatingHeating Fuel: ENERGY STAR Qualified Equipment |
Fireplace & Spa Number of Fireplaces: 3Fireplace: Fire Pit, Gas, Wood Burning, Family Room, Master Bedroom, Great RoomSpa: ConventionalHas a Fireplace |
Windows, Doors, Floors & Walls Window: ENERGY STAR Qualified Windows, Double Pane Windows, Insulated Windows |
Levels, Entrance, & Accessibility Stories: 1Levels: OneEntry Location: 1Accessibility: Door Levers, Accessible Entrance, Level |
View Has a ViewView: Mountain(s), City, Sunset, Panoramic, Sunrise |
Security Security: Smoke Detector(s), Closed Circuit Camera(s), Security Lights, Security Gate |

|
|---|
Exterior Home Features Roof: Built UpPatio / Porch: Covered, PatioFencing: Stucco Finish, MasonryOther Structures: Outdoor KitchenExterior: Native Plants, Built-in BarbecueHas a Private Pool |
Parking & Garage Number of Garage Spaces: 3Number of Covered Spaces: 3Has a GarageHas an Attached GarageParking Spaces: 3Parking: Garage Door Opener,Electric Vehicle Charging Station(s) |
Pool Pool: ConventionalPool |
Frontage Responsible for Road Maintenance: HOARoad Surface Type: Pavers |
Water & Sewer Sewer: Sewer Connected |
Farm & Range Not Allowed to Raise Horses |

|
|---|
Cumulative Days on Market: 274Days on Market: 180+ |

|
|---|
Year Built Year Built: 2025 |
Property Type / Style Property Type: ResidentialProperty Subtype: Single Family ResidenceArchitecture: Contemporary,Modern |
Building Construction Materials: Frame - Stucco |
Property Information Parcel Number: 220203480 |

|
|---|
Price List Price: $4,350,000Price Per Sqft: $810 |

|
|---|
MLS Status: Active |

|
|---|

|
|---|
Direction & Address City: TucsonCommunity: Pima Canyon Estates (298-308) |
School Information Elementary School: HarelsonJr High / Middle School: CrossHigh School: Canyon Del OroHigh School District: Amphitheater |

|
|---|
Listing Agent Listing ID: 22525565 |

|
|---|
Building Details Builder Name: Riviera Homes, LLC |
Building Area Building Area: 5370 Square Feet |

|
|---|
Community Features: Gated, Paved Street, Walking TrailNot Senior Community |

|
|---|
HOA Fee Includes: Common Area Maint, Gated Community, Street MaintHOA Name: Pima CanyonHas an HOAHOA Fee: $234/Monthly |

|
|---|
Lot Area: 1.09 Acres |

|
|---|
Special Conditions: None |

|
|---|
Listing Terms: Conventional, Cash, Submit |

|
|---|
Mls Number: 22525565 |

|
|---|
HOA Amenities: None |
Around this home
Neighborhood Overview

Neighborhood stats provided by third party data sources.
What Locals Say about Catalina Foothills
At least 111 Trulia users voted on each feature.

93 % Say it's dog friendly

90 % Say car is needed

86 % Say parking is easy

83 % Say there's wildlife

76 % Say it's quiet

72 % Say there's holiday spirit

66 % Say yards are well-kept

60 % Say neighbors are friendly

58 % Say people would walk alone at night

56 % Say they plan to stay for at least 5 years

40 % Say it's walkable to restaurants

38 % Say kids play outside

38 % Say it's walkable to grocery stores

29 % Say there are sidewalks

26 % Say there are community events

23 % Say streets are well-lit
Sourced by Trulia users. Learn more about our methodology.
Market trends in Catalina Foothills
Last updated August 2026
Avg. sale price
$712K
$34.92KMoM
Sale-to-List Price
97.2%
0.4%MoM
Price per sq ft
$316
$0MoM
Available listings
191
18MoM
Home Value
Trulia Estimate
$4.16MSince last month
Decreased$17K (-0.4%)Since last year
Decreased$175K (-4.1%)Since last sale
Increased$3M (+463.1%)Learn more about this home's value by checking out its Trulia Estimate, the value of nearby homes, and how much similar homes have sold for.
Trulia Estimate
The of this home's value decreased by -8% in the last 10 years
| Month | Estimated value |
|---|---|
2026 | |
| September 2026 | $4.08M |
| August 2026 | $4.1M |
| July 2026 | $4.12M |
| June 2026 | $4.1M |
| May 2026 | $4.11M |
| April 2026 | $4.1M |
| March 2026 | $4.2M |
| February 2026 | $4.22M |
| January 2026 | $4.25M |
2025 | |
2024 | |
Comparable sales
These are recently sold homes that have a similar location or other similar features to this home, like bedrooms, bathrooms, and square footage. Get a sense of the expected prices in the area by viewing these homes.Address | Distance | Property Type | Sold Price | Sold Date | Bed | Bath | Sqft |
|---|---|---|---|---|---|---|---|
0.22 | Single-Family Home | $2,400,000 | 01/27/26 | 4 | 4 | 5,701 | |
0.28 | Single-Family Home | $1,950,000 | 06/09/26 | 4 | 4 | 4,243 | |
0.05 | Single-Family Home | $3,225,000 | 03/18/26 | 5 | 6.5 | 6,636 | |
0.33 | Single-Family Home | $2,125,000 | 06/15/26 | 3 | 3.5 | 4,309 | |
0.31 | Single-Family Home | $3,400,000 | 05/07/26 | 4 | 5 | 5,189 | |
0.33 | Single-Family Home | $2,400,000 | 02/26/26 | 5 | 5.5 | 5,900 | |
0.54 | Single-Family Home | $2,225,000 | 01/22/26 | 4 | 4.5 | 4,932 | |
0.18 | Single-Family Home | $4,500,000 | 03/31/26 | 4 | 4.5 | 6,519 | |
0.55 | Single-Family Home | $1,910,000 | 11/06/25 | 3 | 3.5 | 4,170 |
Nearby home prices
Get a sense of expected prices in the area by checking the value of nearby homes.Address | Distance | Price | Bed | Bath | Sqft | Status |
|---|---|---|---|---|---|---|
0.05 | $3,225,000 | 5 | 6.5 | 6,636 | Recently Sold | |
0.04 | $3,630,400 | 5 | 4.5 | 6,099 | Off Market | |
0.05 | $2,852,700 | 4 | 4.5 | 5,813 | Off Market | |
0.07 | $3,167,900 | 5 | 5.5 | 6,359 | Off Market | |
0.14 | - | - | - | - | Off Market | |
0.12 | $2,721,800 | 3 | 3.5 | 4,677 | Off Market | |
0.18 | $4,500,000 | 4 | 4.5 | 6,519 | Recently Sold | |
0.13 | $3,394,400 | 4 | 4.5 | 4,873 | Off Market | |
0.19 | $3,659,000 | 4 | 4.5 | 4,615 | Off Market | |
0.27 | $4,388,200 | 4 | 4.5 | 5,661 | Off Market | |
0.26 | $3,150,000 | 5 | 5.5 | 5,805 | For Sale |
Price and Tax history
| Date | Event | Price |
|---|---|---|
Apr 15, 2026 Source: MLS of Southern Arizona #22525565 | PriceChange | $4,350,000 Price decreased by 2% |
Oct 2, 2025 Source: MLS of Southern Arizona #22525565 | Listed For Sale | $4,450,000 |
Aug 1, 2025 Source: MLS of Southern Arizona #22419428 | ListingRemoved | $4,525,000 |
Mar 31, 2025 Source: MLS of Southern Arizona #22419428 | PriceChange | $4,525,000 Price increased by 1% |
Aug 8, 2024 Source: MLS of Southern Arizona #22419428 | Listed For Sale | $4,500,000 |
Jun 29, 2023 Source: MLS of Southern Arizona #22313795 | Sold | $725,000 |
Jun 28, 2023 Source: MLS of Southern Arizona #22313795 | Pending | $725,000 |
Aug 16, 2021 Source: N/A | Sold | $650,000 |
Aug 18, 2004 Source: N/A | Sold | $404,200 |
| Year | Property tax | Tax assessment |
|---|---|---|
| 2026 | $6,776 | $598,000 |
Home facts updated by county records
LGBTQ Local Legal Protections
LGBTQ Local Legal Protections



John J Matalone, Tierra Antigua Realty
Agent Phone: (520) 977-1029
The data relating to real estate listings on this website comes in part from the Internet Data Exchange (IDX) program of Multiple Listing Service of Southern Arizona. IDX information is provided exclusively for consumers' personal, non-commercial use and may not be used for any purpose other than to identify prospective properties consumers may be interested in purchasing. Listings provided by brokerages other than Zillow, Inc. are identified with the MLSSAZ IDX Logo. All Information Is Deemed Reliable But Is Not Guaranteed Accurate. Listing information Copyright 2026 MLS of Southern Arizona. All Rights Reserved.
Similar Homes You May Like
 NEW CONSTRUCTION1.62 ACRESAndy Courtney Properties, Ltd.
 NEW CONSTRUCTION2.62 ACRESRealty Executives Arizona Territory
 NEW CONSTRUCTION0.57 ACRESAndy Courtney Properties, Ltd.
 7.99 ACRESTierra Antigua Realty
 1.79 ACRESTierra Antigua Realty
 2.53 ACRESTierra Antigua Realty
 NEW CONSTRUCTION0.25 ACRESDove Mountain Realty, LLC
 1.07 ACRESRealty Executives Arizona Territory
 NEW CONSTRUCTION1.05 ACRESBowers Residential Real Estate
 NEW CONSTRUCTION1.13 ACRESElate Realty, LLC
 OPEN SAT, 12-2PM1.04 ACRESLong Realty
 1.66 ACRESIndie Realty, LLC
 NEW CONSTRUCTION1 ACREThe Agency
 NEW CONSTRUCTION0.61 ACRESOMNI Homes International
 OPEN SAT, 11-1PMNEW CONSTRUCTION0.88 ACRESLong Realty
 NEW - 7 HRS AGO4.14 ACRES
 5.99 ACRESRuss Lyon Sotheby's International Realty
 3.37 ACRESTierra Antigua Realty
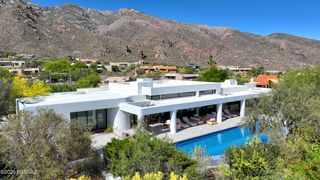 1.42 ACRESRuss Lyon Sotheby's International Realty
 1.53 ACRESRE/MAX Portfolio Homes
 NEW CONSTRUCTION3.45 ACRESLong Realty
 0.91 ACRESButera Real Estate, Inc.
 NEW CONSTRUCTION1.09 ACRESRealty Executives Arizona Territory
 NEW - 8 HRS AGO4.19 ACRESLong Realty
 3.01 ACRESOMNI Homes International
 NEW CONSTRUCTION
- NEW CONSTRUCTION
 1.02 ACRESAndy Courtney Properties, Ltd.
 See more homes for sale inTucson


New Listings near 2155 E Desert Garden Dr
 NEW - 2 DAYS AGO8.04 ACRESRuss Lyon Sotheby's International Realty
- NEW - 8 HRS AGO4.19 ACRESLong Realty
- 1.02 ACRESAndy Courtney Properties, Ltd.
 4.32 ACRES
- OPEN SAT, 11-1PMNEW CONSTRUCTION0.88 ACRESLong Realty
- NEW CONSTRUCTION3.45 ACRESLong Realty
 FOR SALE BY OWNER12 ACRES
 NEW CONSTRUCTION0.83 ACRESLong Realty
- See more homes for sale inTucson

Frequently asked questions about 2155 E Desert Garden Dr
- What is the estimated monthly payment for 2155 E Desert Garden Dr?Based on a $4,350,000 list price with 20% down at today's rates, the estimated monthly payment for 2155 E Desert Garden Dr in Tucson, AZ is approximately $26,865 (about $24,361 principal & interest, $2,429 property taxes, and $75 homeowner's insurance). This is an estimate. Actual payment depends on your loan terms.
- How does the list price for 2155 E Desert Garden Dr compare to homes in Tucson?2155 E Desert Garden Dr in Tucson, AZ is listed at $4,350,000, about 511% above the $712K median sale price in Tucson.
- What do residents say about the Catalina Foothills neighborhood?Residents describe the Catalina Foothills neighborhood in Tucson, AZ as dog-friendly, easy to park in, and quiet. Most residents say you need a car. See homes for sale in Catalina Foothills, Tucson.
- What are the closest schools to 2155 E Desert Garden Dr?The closest schools to 2155 E Desert Garden Dr in Tucson, AZ are Edge High School - Northwest, Manzanita School (Elementary, rated 8/10), Orange Grove Middle School (rated 9/10).
- Does 2155 E Desert Garden Dr have air conditioning?Yes, 2155 E Desert Garden Dr in Tucson, AZ has air conditioning.
- Does 2155 E Desert Garden Dr have a pool?Yes, 2155 E Desert Garden Dr in Tucson, AZ has a pool.
2155 E Desert Garden Dr, Tucson, AZ 85718 is a 4 bedroom, 5 bathroom, 5,370 sqft single-family home built in 2025. 2155 E Desert Garden Dr is located in Catalina Foothills, Tucson. This property is currently available for sale and was listed by MLS of Southern Arizona on Oct 2, 2025. The MLS # for this home is MLS# 22525565.