


$476,100
 3 Beds
 2.5 Baths
 1,887 sqft
2153 Eaglecloud Dr, Henderson, NV 89074
Est. Refi. Payment $2,808/mo*
Refinance Your HomeCurrently Off Market - Sold Mar 7, 2025 for $485,000
Home Value
Trulia Estimate
$476KSince last month
Increased$7K (+1.4%)Since last year
Increased$12K (+2.5%)Since last sale
Decreased$9K (-1.8%)Learn more about this home's value by checking out its Trulia Estimate, the value of nearby homes, and how much similar homes have sold for.
Trulia Estimate
The of this home's value increased by +76% in the last 10 years
| Month | Estimated value |
|---|---|
2026 | |
| September 2026 | $476K |
| August 2026 | $469K |
| July 2026 | $471K |
| June 2026 | $466K |
| May 2026 | $468K |
| April 2026 | $469K |
| March 2026 | $476K |
| February 2026 | $471K |
| January 2026 | $468K |
2025 | |
2024 | |
2023 | |
2022 | |
2021 | |
2020 | |
2019 | |
2018 | |
2017 | |
2016 | |
Comparable sales
These are recently sold homes that have a similar location or other similar features to this home, like bedrooms, bathrooms, and square footage. Get a sense of the expected prices in the area by viewing these homes.Address | Distance | Property Type | Sold Price | Sold Date | Bed | Bath | Sqft |
|---|---|---|---|---|---|---|---|
0.10 | Single-Family Home | $460,000 | 05/13/26 | 3 | 2.5 | 1,883 | |
0.09 | Single-Family Home | $489,900 | 02/17/26 | 3 | 2 | 1,708 | |
0.15 | Single-Family Home | $450,000 | 09/29/25 | 3 | 2.5 | 1,883 | |
0.19 | Single-Family Home | $486,000 | 10/27/25 | 3 | 2 | 1,692 | |
0.13 | Single-Family Home | $499,500 | 03/02/26 | 3 | 2 | 1,708 | |
0.14 | Single-Family Home | $410,000 | 08/12/26 | 3 | 2.5 | 1,481 | |
0.15 | Single-Family Home | $535,000 | 06/01/26 | 3 | 2 | 1,554 | |
0.10 | Single-Family Home | $438,000 | 05/06/26 | 3 | 2.5 | 1,481 | |
0.15 | Single-Family Home | $422,000 | 12/03/25 | 3 | 2 | 1,524 | |
0.14 | Single-Family Home | $545,000 | 07/31/26 | 3 | 2 | 1,695 |
Nearby home prices
Get a sense of expected prices in the area by checking the value of nearby homes.Address | Distance | Price | Bed | Bath | Sqft | Status |
|---|---|---|---|---|---|---|
0.02 | $464,300 | 4 | 2.5 | 1,887 | Off Market | |
0.08 | $544,700 | 3 | 2 | 1,554 | Off Market | |
0.06 | $414,400 | 3 | 2 | 1,282 | Off Market | |
0.05 | $477,700 | 4 | 2.5 | 2,059 | Off Market | |
0.09 | $489,900 | 3 | 2 | 1,708 | Recently Sold | |
0.09 | $528,700 | 3 | 2 | 1,692 | Off Market | |
0.10 | $478,000 | 3 | 2 | 1,708 | For Sale | |
0.10 | $466,200 | 2 | 2 | 1,554 | Off Market | |
0.11 | $518,300 | 3 | 2 | 1,692 | Off Market | |
0.10 | $397,300 | 3 | 2.5 | 1,481 | Off Market | |
0.10 | $385,000 | 2 | 2 | 1,000 | Recently Sold |
Local Information
- Map ViewExplore the area around 2153 Eaglecloud Dr.

- Schools1 Preschool School1 Elementary School1 Middle School1 High School

- Shop & Eat

-- mins to
Home Highlights

Single-Family Home

Built in 1994

1,887 sqft

$252/sqft

2 Car Garage

HOA $32/mo
About this House
What's unique:Well-designed floor planAmple storageVintage laundry chuteGenerous backyardRemodeled master bathroomNatural light
LOCATION! LOCATION! LOCATION!
3-Bedroom PLUS Den home in the heart of Green Valley! Situated on a corner lot, this home is filled with natural light and boasts a generous backyard—perfect for entertaining! This well-designed floor plan maximizes space, offering ample storage and multiple living areas. Completely remodeled Master Bathroom features a freestanding tub and a walk-in shower. The interior is painted in gentle, neutral tones, creating a cozy and welcoming atmosphere throughout the home. Oversized 2-car garage provides even more storage space. Additional features include brand-new carpeting, a new sliding glass door, stainless steel appliances, ceiling fans, upgraded flush-mount light fixtures, and even a vintage laundry chute!
Community offers a swimming pool and spa, creating a resort-style living experience. Conveniently located near shopping, dining, and entertainment options, with top-rated schools and easy transportation access just minutes away.
3-Bedroom PLUS Den home in the heart of Green Valley! Situated on a corner lot, this home is filled with natural light and boasts a generous backyard—perfect for entertaining! This well-designed floor plan maximizes space, offering ample storage and multiple living areas. Completely remodeled Master Bathroom features a freestanding tub and a walk-in shower. The interior is painted in gentle, neutral tones, creating a cozy and welcoming atmosphere throughout the home. Oversized 2-car garage provides even more storage space. Additional features include brand-new carpeting, a new sliding glass door, stainless steel appliances, ceiling fans, upgraded flush-mount light fixtures, and even a vintage laundry chute!
Community offers a swimming pool and spa, creating a resort-style living experience. Conveniently located near shopping, dining, and entertainment options, with top-rated schools and easy transportation access just minutes away.
2153 Eaglecloud Dr, Henderson, NV 89074 is a 3 bedroom, 3 bathroom, 1,887 sqft single-family home in Green Valley South, built in 1994. It last sold for $485,000 on Mar 7, 2025 (2% above the $475,000 asking price). This property is not currently displayed as for sale or rent on Trulia. The Trulia Estimate is $476,100, with a rent estimate of $2,173/month.
Last check for updates: about 1 hour ago
Listed by Ania Blood S.0192065, (805) 451-5434
Coldwell Banker Premier
Bought with: Brandy J. White Elk B.0009698, (702) 478-2242, Innovative Real Estate Strateg
Originating MLS: Greater Las Vegas Association of Realtors Inc
Source: LVR, MLS#2650423
Home Details for 2153 Eaglecloud Dr

|
|---|
Interior Details Number of Rooms: 6Types of Rooms: Master Bedroom, Bedroom 2, Bedroom 3, Family Room, Kitchen, Living Room |
Beds & Baths Number of Bedrooms: 3Number of Bathrooms: 3Number of Bathrooms (full): 2Number of Bathrooms (half): 1 |
Dimensions and Layout Living Area: 1887 Square Feet |
Appliances & Utilities Utilities: Cable AvailableAppliances: Disposal, Gas RangeDisposalLaundry: Gas Dryer Hookup,Main Level |
Heating & Cooling Heating: Central,GasHas CoolingAir Conditioning: Central Air,ElectricHas HeatingHeating Fuel: Central |
Fireplace & Spa Number of Fireplaces: 1Fireplace: Family Room, GasHas a FireplaceNo Spa |
Gas & Electric Electric: Photovoltaics None |
Windows, Doors, Floors & Walls Flooring: Carpet, Tile |
Levels, Entrance, & Accessibility Stories: 2Floors: Carpet, Tile |

|
|---|
Exterior Home Features Roof: TilePatio / Porch: Covered, PatioFencing: Block, Back YardExterior: Patio, Private YardNo Private Pool |
Parking & Garage Number of Garage Spaces: 2Number of Covered Spaces: 2No CarportHas a GarageHas an Attached GarageParking Spaces: 2Parking: Attached,Garage,Private |
Pool Pool: Association |
Frontage Not on Waterfront |
Water & Sewer Sewer: Public Sewer |
Farm & Range Horse Amenities: None |

|
|---|
Year Built Year Built: 1994 |
Property Type / Style Property Type: ResidentialProperty Subtype: Single Family ResidenceArchitecture: Two Story |
Building Not Attached Property |
Property Information Condition: Resale, Very Good ConditionParcel Number: 17817317012 |

|
|---|
Price List Price: $475,000 |
Status Change & Dates Off Market Date: Tue Feb 18 2025Possession Timing: Close Of Escrow |

|
|---|
MLS Status: Closed |

|
|---|

|
|---|
Direction & Address City: HendersonCommunity: Summit Pointe |
School Information Elementary School: Bartlett, Selma, Bartlett, SelmaJr High / Middle School: GreenspunHigh School: Green Valley |

|
|---|
Building Area Building Area: 1887 Square Feet |

|
|---|
Not Senior Community |

|
|---|
HOA Fee Includes: Association ManagementHOA Name: LegacyHOA Phone: 702-458-2580HOA Fee (second): 40HOA Fee Frequency (second): MonthlyAssociation for this Listing: Greater Las Vegas Association of Realtors IncHas an HOAHOA Fee: $96/Quarterly |

|
|---|
Lot Area: 4356 sqft |

|
|---|
Listing Agreement Type: Exclusive Right To SellListing Terms: Cash, Conventional, FHA, VA Loan |

|
|---|
Mls Number: 2650423Living Area Range Units: Square FeetAttribution Contact: (805) 451-5434Above Grade Unfinished Area Units: Square FeetBelow Grade Unfinished Area Units: Square FeetUniversal Property Id: US-32003-N-17817317012-R-N |

|
|---|
HOA Amenities: PoolDays On Market Replication: 22 |
Price and Tax history
| Date | Event | Price |
|---|---|---|
Mar 7, 2025 Source: LVR #2650423 | Sold | $485,000 |
Feb 18, 2025 Source: LVR #2650423 | Pending | $475,000 |
Jan 30, 2025 Source: LVR #2650423 | Listed For Sale | $475,000 |
Jul 31, 2020 Source: LVR #2206100 | Sold | $325,000 |
Jun 21, 2020 Source: Agent Provided | Listed For Sale | $320,000 |
Feb 27, 2015 Source: N/A | Sold | $5,215,000 |
Feb 4, 2015 Source: Agent Provided | Pending | $219,900 |
Jan 31, 2015 Source: Agent Provided | Listed For Sale | $219,900 |
Apr 23, 2009 Source: N/A | Sold | $180,000 |
Feb 11, 2009 Source: Agent Provided | Listed For Sale | $180,000 |
Feb 2, 2009 Source: N/A | Sold | $172,500 |
Feb 1, 2009 Source: Agent Provided | Listed For Sale | $0 |
Feb 16, 2005 Source: N/A | Sold | $297,000 |
Nov 16, 2000 Source: N/A | Sold | $135,000 |
May 20, 1994 Source: N/A | Sold | $131,000 |
| Year | Property tax | Tax assessment |
|---|---|---|
| 2026 | $2,182 | $275,883 |
Home facts updated by county records
Market trends in Green Valley South
Last updated August 2026
Avg. sale price
$429K
$667MoM
Sale-to-List Price
98.7%
0.5%MoM
Price per sq ft
$257
$3MoM
Available listings
134
4MoM
Around this home
Neighborhood Overview

Neighborhood stats provided by third party data sources.
What Locals Say about Green Valley South
At least 161 Trulia users voted on each feature.

91 % Say there are sidewalks

91 % Say it's dog friendly

89 % Say parking is easy

83 % Say car is needed

81 % Say it's quiet

80 % Say streets are well-lit

78 % Say people would walk alone at night

74 % Say yards are well-kept

73 % Say it's walkable to grocery stores

73 % Say there's holiday spirit

62 % Say they plan to stay for at least 5 years

60 % Say it's walkable to restaurants

57 % Say kids play outside

53 % Say neighbors are friendly

33 % Say there's wildlife

21 % Say there are community events
Sourced by Trulia users. Learn more about our methodology.
LGBTQ Local Legal Protections
LGBTQ Local Legal Protections



The data relating to real estate for sale on this web site comes in part from the INTERNET DATA EXCHANGE Program of the Las Vegas REALTORS® MLS. Real estate listings held by brokerage firms other than this site owner are marked with the IDX logo.
Information is deemed reliable but not guaranteed. Copyright 2026 Las Vegas REALTORS® MLS. All rights reserved. Click here for more information
Information is deemed reliable but not guaranteed. Copyright 2026 Las Vegas REALTORS® MLS. All rights reserved. Click here for more information
Frequently asked questions about 2153 Eaglecloud Dr
- What is 2153 Eaglecloud Dr estimated to be worth?Trulia's estimated value for 2153 Eaglecloud Dr in Henderson, NV is $476,100.
- What is the price history for 2153 Eaglecloud Dr?2153 Eaglecloud Dr in Henderson, NV last sold for $485,000 in March 2025.
- Is Henderson a buyer's or seller's market?Henderson is currently a balanced market, based on recent for-sale activity.
- What's the median sale price in Henderson?The median sale price in Henderson is $429K. That is down $667 from the prior month.
- Does 2153 Eaglecloud Dr have air conditioning?Yes, 2153 Eaglecloud Dr in Henderson, NV has air conditioning.
- Does 2153 Eaglecloud Dr have a pool?Yes, 2153 Eaglecloud Dr in Henderson, NV has a pool.
Explore by feature - Pet Friendly
 PET FRIENDLYINCOME RESTRICTEDTotal price$1,245 - $1,796/mo1-2 bd1 baThe Vittoria at Equestrian | 990 Equestrian Dr,
Henderson, NV 89002 SPECIAL OFFERPET FRIENDLYTotal price$1,760 - $6,235/moStudio-2 bd1-3 baIlumina on Raiders Way | 3610 Sunridge Heights Pkwy,
Henderson, NV 89052 NEW - 1 DAY AGOSPECIAL OFFERSENIOR HOUSINGPET FRIENDLYTotal price$1,641 - $3,186/mo1-2 bd1-2 baAlbum Union Village 55+ Active Adult Apartment Homes | 1100 Wellness Pl,
Henderson, NV 89011 SPECIAL OFFERPET FRIENDLYTotal price$1,498 - $2,604/mo1-3 bd1-2 baAscend Symmetry at Cadence | 6700 Hollywood Blvd,
Henderson, NV 89011 NEW - 1 DAY AGOSPECIAL OFFERPET FRIENDLY
 SPECIAL OFFERPET FRIENDLYTotal price$1,221 - $1,957/mo1-3 bd1-2 baThe Bristol at Sunset Apartment Homes | 2001 Ramrod Ave,
Henderson, NV 89014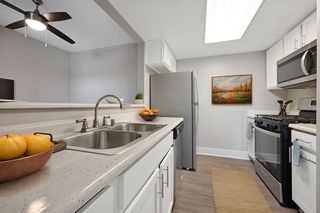 NEW - 1 DAY AGOSPECIAL OFFERPET FRIENDLYTotal price$1,310 - $1,995/mo1-3 bd1-2 baPrelude at the Park Apartments | 501 E Lake Mead Pkwy,
Henderson, NV 89015 SPECIAL OFFERPET FRIENDLYTotal price$1,355 - $2,034/moStudio-3 bd1-2 baCastile Apartments | 1545 Wigwam Pkwy,
Henderson, NV 89074 SPECIAL OFFERPET FRIENDLY
 SPECIAL OFFERPET FRIENDLYTotal price$1,550 - $2,215/mo1-3 bd1-2 baThe Presley at Whitney Ranch | 5600 E Russell Rd,
Las Vegas, NV 89122
Explore by feature - Garage
 NEW - 1 DAY AGOSPECIAL OFFER
 SPECIAL OFFERTotal price$2,645 - $3,021/mo3 bd3 baDesert Heights at Green Valley | 425 N Arroyo Grande Blvd,
Henderson, NV 89014- SPECIAL OFFERPET FRIENDLYTotal price$1,355 - $2,034/moStudio-3 bd1-2 baCastile Apartments | 1545 Wigwam Pkwy,
Henderson, NV 89074 - SPECIAL OFFERPET FRIENDLYTotal price$1,550 - $2,215/mo1-3 bd1-2 baThe Presley at Whitney Ranch | 5600 E Russell Rd,
Las Vegas, NV 89122  SPECIAL OFFERPET FRIENDLYFURNISHEDTotal price$2,097 - $2,734/mo2-3 bd3 baThe Townhomes at Horizon Ridge | 540 W Horizon Ridge Pkwy,
Henderson, NV 89012 SPECIAL OFFERPET FRIENDLYTotal price$1,749 - $1,780/mo1-2 bd1-2 baCyan at Green Valley | 1350 Kelso Dunes Ave,
Henderson, NV 89014 SPECIAL OFFERPET FRIENDLYTotal price$1,530 - $2,083/mo1-2 bd1-2 baElement 12 at Cadence | 100 E Warm Springs Rd,
Henderson, NV 89011 SPECIAL OFFERPET FRIENDLYTotal price$1,362 - $2,076/mo1-3 bd1-2 baBella Terra Apartments | 1349 W Horizon Ridge Pkwy,
Henderson, NV 89012 SPECIAL OFFERPET FRIENDLYFURNISHED$1,422 - $1,547/mo1-2 bd1-2 baVentana Canyon Apartments | 1250 American Pacific Dr,
Henderson, NV 89074 SPECIAL OFFERPET FRIENDLYFURNISHED$1,437 - $2,038/mo1-3 bd1-2 baRemington Canyon Apartments | 1000 American Pacific Dr,
Henderson, NV 89074
Explore by feature - Air Conditioning
- PET FRIENDLYINCOME RESTRICTEDTotal price$1,245 - $1,796/mo1-2 bd1 baThe Vittoria at Equestrian | 990 Equestrian Dr,
Henderson, NV 89002  SPECIAL OFFER
- NEW - 1 DAY AGOSPECIAL OFFERSENIOR HOUSINGPET FRIENDLYTotal price$1,641 - $3,186/mo1-2 bd1-2 baAlbum Union Village 55+ Active Adult Apartment Homes | 1100 Wellness Pl,
Henderson, NV 89011 - SPECIAL OFFERTotal price$2,645 - $3,021/mo3 bd3 baDesert Heights at Green Valley | 425 N Arroyo Grande Blvd,
Henderson, NV 89014 - SPECIAL OFFERPET FRIENDLYTotal price$1,221 - $1,957/mo1-3 bd1-2 baThe Bristol at Sunset Apartment Homes | 2001 Ramrod Ave,
Henderson, NV 89014 - NEW - 1 DAY AGOSPECIAL OFFERPET FRIENDLYTotal price$1,310 - $1,995/mo1-3 bd1-2 baPrelude at the Park Apartments | 501 E Lake Mead Pkwy,
Henderson, NV 89015 - SPECIAL OFFERPET FRIENDLYTotal price$1,550 - $2,215/mo1-3 bd1-2 baThe Presley at Whitney Ranch | 5600 E Russell Rd,
Las Vegas, NV 89122 - SPECIAL OFFERPET FRIENDLYFURNISHEDTotal price$2,097 - $2,734/mo2-3 bd3 baThe Townhomes at Horizon Ridge | 540 W Horizon Ridge Pkwy,
Henderson, NV 89012 - SPECIAL OFFERPET FRIENDLYTotal price$1,749 - $1,780/mo1-2 bd1-2 baCyan at Green Valley | 1350 Kelso Dunes Ave,
Henderson, NV 89014 - SPECIAL OFFERPET FRIENDLYTotal price$1,530 - $2,083/mo1-2 bd1-2 baElement 12 at Cadence | 100 E Warm Springs Rd,
Henderson, NV 89011
Explore by feature - Pool
- PET FRIENDLYINCOME RESTRICTEDTotal price$1,245 - $1,796/mo1-2 bd1 baThe Vittoria at Equestrian | 990 Equestrian Dr,
Henderson, NV 89002 - SPECIAL OFFERPET FRIENDLYTotal price$1,760 - $6,235/moStudio-2 bd1-3 baIlumina on Raiders Way | 3610 Sunridge Heights Pkwy,
Henderson, NV 89052 - SPECIAL OFFER
- NEW - 1 DAY AGOSPECIAL OFFERSENIOR HOUSINGPET FRIENDLYTotal price$1,641 - $3,186/mo1-2 bd1-2 baAlbum Union Village 55+ Active Adult Apartment Homes | 1100 Wellness Pl,
Henderson, NV 89011 - NEW - 1 DAY AGOSPECIAL OFFER
- SPECIAL OFFERPET FRIENDLYTotal price$1,498 - $2,604/mo1-3 bd1-2 baAscend Symmetry at Cadence | 6700 Hollywood Blvd,
Henderson, NV 89011 - NEW - 1 DAY AGOSPECIAL OFFERPET FRIENDLY
- SPECIAL OFFERTotal price$2,645 - $3,021/mo3 bd3 baDesert Heights at Green Valley | 425 N Arroyo Grande Blvd,
Henderson, NV 89014 - SPECIAL OFFERPET FRIENDLYTotal price$1,221 - $1,957/mo1-3 bd1-2 baThe Bristol at Sunset Apartment Homes | 2001 Ramrod Ave,
Henderson, NV 89014 - NEW - 1 DAY AGOSPECIAL OFFERPET FRIENDLYTotal price$1,310 - $1,995/mo1-3 bd1-2 baPrelude at the Park Apartments | 501 E Lake Mead Pkwy,
Henderson, NV 89015
Explore by feature - Washer/dryer
- PET FRIENDLYINCOME RESTRICTEDTotal price$1,245 - $1,796/mo1-2 bd1 baThe Vittoria at Equestrian | 990 Equestrian Dr,
Henderson, NV 89002 - SPECIAL OFFER
- NEW - 1 DAY AGOSPECIAL OFFERSENIOR HOUSINGPET FRIENDLYTotal price$1,641 - $3,186/mo1-2 bd1-2 baAlbum Union Village 55+ Active Adult Apartment Homes | 1100 Wellness Pl,
Henderson, NV 89011 - SPECIAL OFFERTotal price$2,645 - $3,021/mo3 bd3 baDesert Heights at Green Valley | 425 N Arroyo Grande Blvd,
Henderson, NV 89014 - SPECIAL OFFERPET FRIENDLYTotal price$1,221 - $1,957/mo1-3 bd1-2 baThe Bristol at Sunset Apartment Homes | 2001 Ramrod Ave,
Henderson, NV 89014 - NEW - 1 DAY AGOSPECIAL OFFERPET FRIENDLYTotal price$1,310 - $1,995/mo1-3 bd1-2 baPrelude at the Park Apartments | 501 E Lake Mead Pkwy,
Henderson, NV 89015 - SPECIAL OFFERPET FRIENDLYTotal price$1,355 - $2,034/moStudio-3 bd1-2 baCastile Apartments | 1545 Wigwam Pkwy,
Henderson, NV 89074 - SPECIAL OFFERPET FRIENDLYTotal price$1,550 - $2,215/mo1-3 bd1-2 baThe Presley at Whitney Ranch | 5600 E Russell Rd,
Las Vegas, NV 89122 - SPECIAL OFFERPET FRIENDLYFURNISHEDTotal price$2,097 - $2,734/mo2-3 bd3 baThe Townhomes at Horizon Ridge | 540 W Horizon Ridge Pkwy,
Henderson, NV 89012 - SPECIAL OFFERPET FRIENDLYTotal price$1,749 - $1,780/mo1-2 bd1-2 baCyan at Green Valley | 1350 Kelso Dunes Ave,
Henderson, NV 89014
Explore by feature - Outdoor Space
 PET FRIENDLY
 NEW - 5 HRS AGOAPPLY INSTANTLYPET FRIENDLY
 NEW - 1 DAY AGOAPPLY INSTANTLYPET FRIENDLY
 NEW - 2 DAYS AGOAPPLY INSTANTLYPET FRIENDLY
 APPLY INSTANTLYFURNISHED
 APPLY INSTANTLYPET FRIENDLY
 APPLY INSTANTLYPET FRIENDLY
 APPLY INSTANTLYPET FRIENDLY
 APPLY INSTANTLY
 APPLY INSTANTLYPET FRIENDLYFURNISHED
Apartments for Rent
 SENIOR HOUSINGPET FRIENDLYTotal price$1,352 - $1,917/moStudio-2 bd1-2 baDestinations Pebble 55+ Apartment Homes | 1450 E Pebble Rd,
Las Vegas, NV 89123 PET FRIENDLYTotal price$1,712 - $2,737/mo1-2 bd1-2 baElysian at the District | 2151 Village Walk Dr,
Henderson, NV 89012- PET FRIENDLYTotal price$1,355 - $2,034/moStudio-3 bd1-2 baCastile Apartments | 1545 Wigwam Pkwy,
Henderson, NV 89074 - PET FRIENDLY
- PET FRIENDLYTotal price$1,221 - $1,957/mo1-3 bd1-2 baThe Bristol at Sunset Apartment Homes | 2001 Ramrod Ave,
Henderson, NV 89014  NEW - 1 DAY AGOPET FRIENDLY
- NEW - 1 DAY AGO
 NEW - 1 DAY AGOPET FRIENDLY
 NEW - 1 DAY AGOPET FRIENDLY
- PET FRIENDLYTotal price$1,362 - $2,076/mo1-3 bd1-2 baBella Terra Apartments | 1349 W Horizon Ridge Pkwy,
Henderson, NV 89012 - Total price$2,645 - $3,021/mo3 bd3 baDesert Heights at Green Valley | 425 N Arroyo Grande Blvd,
Henderson, NV 89014  NEW - 2 DAYS AGOPET FRIENDLY
- PET FRIENDLYTotal price$1,749 - $1,780/mo1-2 bd1-2 baCyan at Green Valley | 1350 Kelso Dunes Ave,
Henderson, NV 89014  SENIOR HOUSINGPET FRIENDLY
 See more homes for rent inHenderson
Off Market Homes Near 2153 Eaglecloud Dr
 SOLDSEP 24, 2026Dale Abella, eXp Realty, LVR
 SOLDSEP 24, 2026Jillian M. Batchelor, Real Broker LLC, LVR
 SOLDSEP 23, 2026Allison H. Jung, Elite Realty, LVR
 SOLDSEP 23, 2026Shelly M. Seebeck, Keller Williams Realty Las Veg, LVR
 SOLDSEP 23, 2026Robert G. Gust, BHHS Nevada Properties, LVR
 SOLDSEP 22, 2026Claudia Molinet, Lisa Bond Real Estate LLC, LVR
 SOLDSEP 22, 2026Tracy A. Drown, RE/MAX Advantage, LVR
 SOLDSEP 22, 2026Melissa L. Zimbelman, LUXE International Realty, LVR
 SOLDSEP 22, 2026Maria C. Antikoll, Realty ONE Group, Inc, LVR
 SOLDSEP 22, 2026Janae G. Rios, Vegas Realty Experts, LVR
 See more homes for sale inHenderson
Homes for sale near 2153 Eaglecloud Dr
 NEW - 2 DAYS AGOJillian M. Batchelor, Real Broker LLC, LVR
 Camille A. Fagan, Douglas Elliman of Nevada LLC, LVR
 Kathleen Choi, Nevada Real Estate Corp, LVR
 Craig Tann, Huntington & Ellis, A Real Est, LVR
 Cornelius Canton, Realty ONE Group, Inc, LVR
 OPEN SAT, 10-1PMMelissa A. Bolda, Huntington & Ellis, A Real Est, LVR
 Kevin M. Deveraux, Simply Vegas, LVR
 Mark A. Peveler, Coldwell Banker Premier, LVR
 Roberto Miano, LIFE Realty District, LVR
- See more homes for sale inHenderson


- Results are loading