


$575,000
Original price: $599,000
 5 Beds
 3.5 Baths
 3,332 sqft (on 1.50 acres)
2145 Pinewood Dr, Eagle River, WI 54521
Est. Mortgage $3,629/mo*
Get Pre-QualifiedHome Highlights

Single-Family Home

Built in 1999

1.5 acre lot

$173/sqft

2 Car Garage
Local Information
- Map ViewExplore the area around 2145 Pinewood Dr.

- Schools1 Preschool School1 Elementary School1 Middle School1 High School

- Shop & Eat

-- mins to
About this House
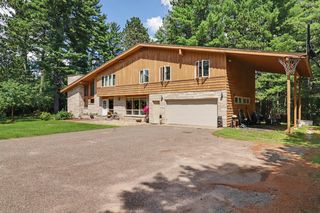
Need serious garage space without sacrificing living space? This 5BR/3.5BA Eagle River home offers 3,332 finished sq. ft., which is $172 a square foot and approximately 1,472 sq. ft. of garage space and quick access to the Eagle River Chain boat landing. Considering building? At $575,000—approximately $173 per finished square foot—recreating this much living space, garage space and a home site of this size would be difficult to match. Set at the end of a cul-de-sac on 1.5 beautifully landscaped acres, the property includes a blacktop driveway, attached 2-car garage and large detached garage with a lean-to—providing exceptional storage for vehicles, boats, ATVs and snowmobiles. The main level features a spacious primary suite, living room with fieldstone fireplace, functional kitchen with breakfast nook, formal dining room and convenient main-floor laundry. Upstairs are four additional bedrooms and a full bath, offering flexibility for guests, offices or hobbies. The finished lower level adds a large recreation room, additional bathroom, utility area and workshop space. Natural gas, forced-air heat and central air provide year-round comfort. Northland Pines schools are approximately four miles away. An adjacent 1.35-acre lot may also be purchased with the home for an additional $55,000.
Last check for updates: about 21 hours ago
Listing courtesy of JUDY BARR & ASSOCIATES, (715) 891-4918
RE/MAX PROPERTY PROS
Source: GNMLS, MLS#217664
Also Listed on GNMLS.
Home Details for 2145 Pinewood Dr

|
|---|
Interior Details Basement: Exterior Entry,Full,Interior EntryNumber of Rooms: 17Types of Rooms: Master Bedroom, Bedroom, Bathroom, Breakfast Room Nook, Dining Room, Entry Foyer, Kitchen, Laundry, Living Room, Recreation, Utility Room |
Beds & Baths Number of Bedrooms: 5Number of Bathrooms: 4Number of Bathrooms (full): 3Number of Bathrooms (half): 1 |
Dimensions and Layout Living Area: 3332 Square Feet |
Appliances & Utilities Utilities: Phone AvailableAppliances: Dishwasher, Gas Oven, Gas Range, Gas Water Heater, Microwave, Refrigerator, Water SoftenerDishwasherLaundry: Main LevelMicrowaveRefrigerator |
Heating & Cooling Heating: Forced Air,Natural GasHas CoolingAir Conditioning: Central AirHas HeatingHeating Fuel: Forced Air |
Fireplace & Spa Number of Fireplaces: 1Fireplace: StoneHas a FireplaceHas a SpaJetted Bath Tub |
Gas & Electric Electric: Circuit Breakers |
Windows, Doors, Floors & Walls Flooring: Carpet, Laminate, Tile |
Levels, Entrance, & Accessibility Stories: 2Levels: TwoFloors: Carpet, Laminate, Tile |

|
|---|
Exterior Home Features Roof: Composition ShinglePatio / Porch: Deck, OpenOther Structures: Garage(s)Exterior: Landscaping, Out Building(s), Paved DrivewayFoundation: Block |
Parking & Garage Number of Garage Spaces: 2Number of Covered Spaces: 2Has a GarageHas an Attached GarageHas Open ParkingParking Spaces: 2Parking: Attached,Detached,Four Car Garage,Four or more Spaces,Garage,Two Car Garage,Driveway |
Frontage Road Frontage: Town RoadNot on Waterfront |
Water & Sewer Sewer: Conventional Sewer |
Farm & Range Frontage Length: 0, 0 |
Finished Area Finished Area (above surface): 2443 Square FeetFinished Area (below surface): 889 Square Feet |

|
|---|
Days on Market: 103 |

|
|---|
Year Built Year Built: 1999 |
Property Type / Style Property Type: ResidentialProperty Subtype: Single Family ResidenceArchitecture: Two Story |
Building Construction Materials: Cedar, Frame, Wood SidingNot Attached Property |
Property Information Parcel Number: 26299 |

|
|---|
Price List Price: $575,000Price Per Sqft: $173 |
Status Change & Dates Possession Timing: Closing |

|
|---|
MLS Status: Active |

|
|---|
Direction & Address City: Eagle River |
School Information Elementary School: VI Northland Pines-ERJr High / Middle School: VI Northland PinesHigh School: VI Northland Pines |

|
|---|
Listing Agent Listing ID: 217664 |

|
|---|
Building Area Building Area: 3332 Square Feet |

|
|---|
Community Features: Shopping, Skiing |

|
|---|
Lot Area: 1.5 Acres |

|
|---|
Business Information Ownership: Fee Simple |

|
|---|
BasementMls Number: 217664Living Area Range Units: Square FeetAttic: NoneAbove Grade Unfinished Area: 2443Above Grade Unfinished Area Units: Square FeetBelow Grade Unfinished Area Units: Square FeetUniversal Property Id: US-55125-N-26299-R-N |

|
|---|
ShoppingSkiingDays On Market Replication: 93 |
Around this home
What Locals Say about Eagle River
At least 27 Trulia users voted on each feature.

92 % Say there's wildlife

88 % Say parking is easy

88 % Say people would walk alone at night

87 % Say car is needed

83 % Say yards are well-kept

79 % Say it's dog friendly

74 % Say kids play outside

71 % Say there's holiday spirit

64 % Say they plan to stay for at least 5 years

63 % Say it's quiet

61 % Say neighbors are friendly

46 % Say it's walkable to restaurants

33 % Say streets are well-lit

29 % Say there are community events

24 % Say it's walkable to grocery stores

22 % Say there are sidewalks
Sourced by Trulia users. Learn more about our methodology.
Market trends in Eagle River
Last updated August 2026
Avg. sale price
$353K
$29.67KMoM
Sale-to-List Price
98.8%
Price per sq ft
$259
Available listings
98
7MoM
Home Value
Trulia Estimate
$552KSince last month
$100 (0%)Since last year
Decreased$16K (-2.8%)Learn more about this home's value by checking out its Trulia Estimate, the value of nearby homes, and how much similar homes have sold for.
Trulia Estimate
The of this home's value increased by +114% in the last 10 years
| Month | Estimated value |
|---|---|
2026 | |
| September 2026 | $551K |
| August 2026 | $551K |
| July 2026 | $577K |
| June 2026 | $615K |
| May 2026 | $576K |
| April 2026 | $563K |
| March 2026 | $558K |
| February 2026 | $528K |
| January 2026 | $548K |
2025 | |
2024 | |
2023 | |
2022 | |
2021 | |
2020 | |
2019 | |
2018 | |
2017 | |
2016 | |
Comparable sales
These are recently sold homes that have a similar location or other similar features to this home, like bedrooms, bathrooms, and square footage. Get a sense of the expected prices in the area by viewing these homes.Address | Distance | Property Type | Sold Price | Sold Date | Bed | Bath | Sqft |
|---|---|---|---|---|---|---|---|
0.69 | Single-Family Home | $459,000 | 07/01/26 | 5 | 3 | 2,729 | |
0.72 | Single-Family Home | $465,000 | 05/29/26 | 2 | 2 | 1,770 | |
1.16 | Single-Family Home | $52,000 | 06/12/26 | 4 | 2 | 1,950 | |
1.29 | Single-Family Home | $550,000 | 08/27/26 | 2 | 2.5 | 1,758 | |
1.49 | Single-Family Home | $510,000 | 11/26/25 | 4 | 2 | 1,680 | |
1.94 | Single-Family Home | $990,000 | 07/29/26 | 4 | 3 | 2,510 | |
1.98 | Single-Family Home | $952,000 | 06/15/26 | 4 | 3 | 2,912 | |
1.96 | Single-Family Home | $500,000 | 07/23/26 | 3 | 2 | 2,400 | |
1.19 | Single-Family Home | $240,000 | 06/26/26 | 2 | 1 | 1,308 |
Nearby home prices
Get a sense of expected prices in the area by checking the value of nearby homes.Address | Distance | Price | Bed | Bath | Sqft | Status |
|---|---|---|---|---|---|---|
0.12 | $393,100 | 2 | 3 | 2,194 | Off Market | |
0.15 | $451,100 | 3 | 2 | 2,124 | Off Market | |
0.22 | - | - | - | - | Off Market | |
0.20 | $275,000 | 3 | 2 | 1,588 | For Sale | |
0.23 | - | - | - | - | Off Market | |
0.26 | - | - | - | - | Off Market | |
0.30 | $2,500,000 | 5 | 3.5 | 4,555 | For Sale | |
0.47 | $579,900 | 4 | 2 | 2,355 | Off Market | |
0.54 | $750,200 | 3 | 2.5 | 2,345 | Off Market | |
0.66 | - | - | - | - | Off Market | |
0.67 | - | - | - | - | Off Market |
Price and Tax history
| Date | Event | Price |
|---|---|---|
Aug 25, 2026 Source: GNMLS #217664 | PriceChange | $575,000 Price decreased by 4% |
Jul 18, 2026 Source: GNMLS #217664 | PriceChange | $599,000 Price decreased by 5% |
Jun 8, 2026 Source: GNMLS #217664 | Listed For Sale | $629,000 |
| Year | Property tax | Tax assessment |
|---|---|---|
| 2024 | $2,891 | $517,800 |
Home facts updated by county records
LGBTQ Local Legal Protections
LGBTQ Local Legal Protections



JUDY BARR & ASSOCIATES, RE/MAX PROPERTY PROS
Agent Phone: (715) 891-4918
IDX information is provided exclusively for personal, non-commercial use, and may not be used for any purpose other than to identify prospective properties consumers may be interested in purchasing.
Information is deemed reliable but not guaranteed.
Similar Homes You May Like
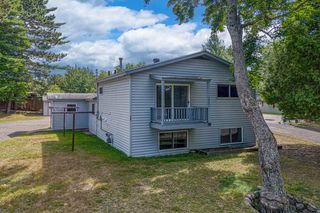
 1.59 ACRESREDMAN REALTY GROUP, LLC
 1.55 ACRESELIASON REALTY - EAGLE RIVER
 0.44 ACRESELIASON REALTY - EAGLE RIVER
 7.3 ACRESRE/MAX PROPERTY PROS
 0.93 ACRESELIASON REALTY - ST GERMAIN
 4.21 ACRESELIASON REALTY - ST GERMAIN
 3.34 ACRESRE/MAX PROPERTY PROS - MINOCQUA
 1.06 ACRESELIASON REALTY - ST GERMAIN
 1.48 ACRESREDMAN REALTY GROUP, LLC
 4.49 ACRESRE/MAX PROPERTY PROS - TOMAHAWK
 2.58 ACRESREDMAN REALTY GROUP, LLC
 2.87 ACRESRE/MAX PROPERTY PROS - MINOCQUA
 3.64 ACRESKELLER WILLIAMS CLASSIC REALTY NW
 See more homes for sale inEagle River


New Listings near 2145 Pinewood Dr
 2.62 ACRESSHOREWEST - EAGLE RIVER
- 2.58 ACRESREDMAN REALTY GROUP, LLC
 0.35 ACRESCENTURY 21 BURKETT & ASSOC.
- 0.44 ACRESELIASON REALTY - EAGLE RIVER
 0.32 ACRESELIASON REALTY - LAND O LAKES
- 1.59 ACRESREDMAN REALTY GROUP, LLC
 8.86 ACRESREDMAN REALTY GROUP, LLC
- See more homes for sale inEagle River



Frequently asked questions about 2145 Pinewood Dr
- What is the estimated monthly payment for 2145 Pinewood Dr?Based on a $575,000 list price with 20% down at today's rates, the estimated monthly payment for 2145 Pinewood Dr in Eagle River, WI is approximately $3,667 (about $3,142 principal & interest, $450 property taxes, and $75 homeowner's insurance). This is an estimate. Actual payment depends on your loan terms.
- How does the list price for 2145 Pinewood Dr compare to homes in Eagle River?2145 Pinewood Dr in Eagle River, WI is listed at $575,000, about 63% above the $353K median sale price in Eagle River.
- What do residents say about Eagle River?Residents describe Eagle River, WI as easy to park in, well-kept, and dog-friendly. Most residents say you need a car. See homes for sale in Eagle River, WI.
- What are the closest schools to 2145 Pinewood Dr?The closest schools to 2145 Pinewood Dr in Eagle River, WI are Northland Pines Elementary-Eagle River (Pre-K, rated 5/10), Northland Pines High School (Middle, rated 8/10).
- Does 2145 Pinewood Dr have air conditioning?Yes, 2145 Pinewood Dr in Eagle River, WI has air conditioning.
- Does 2145 Pinewood Dr have laundry facilities?Yes, 2145 Pinewood Dr in Eagle River, WI has laundry facilities.
2145 Pinewood Dr, Eagle River, WI 54521 is a 5 bedroom, 4 bathroom, 3,332 sqft single-family home built in 1999. This property is currently available for sale and was listed by GNMLS on Jun 8, 2026. The MLS # for this home is MLS# 217664.