


214 Solomon Mountain Rd
Clancy, MT 59634
 5 Beds
 3.5 Baths
 5,667 sqft (on 2.31 acres)
$1,350,000
$1,350,000
5 Beds
3.5 Baths
5,667 sqft
(on 2.31 acres)
We estimate this home will sell faster than 86% nearby.
Home Highlights

Parking
3 Car Garage

Outdoor
Porch, Deck

Price/Sqft
$238

Listed
16 days ago

Climate Control
Forced Air, Natural Gas & Central Air
Local Information
- Map ViewExplore the area around 214 Solomon Mountain Rd.

- Schools1 Preschool School1 Elementary School1 Middle School1 High School

- Shop & Eat

-- mins to
About this House
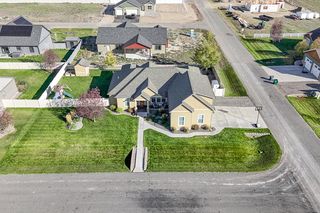
Discover the epitome of Montana living at this stunning custom timber-frame retreat. Nestled on 2.31 private acres and backing up to the expansive Marks Ranch, this 5,600+ sq. ft. masterpiece offers 5 bedrooms, 3.5 baths, and a separate office, all while providing panoramic mountain views—a serene escape just 15 minutes from the Helena Regional Airport, Costco, Home Depot, restaurants, shopping, and more.
Step inside to find exceptional craftsmanship, with circular-sawn Douglas fir floors and timbers that set a rustic yet refined tone throughout. The open-concept kitchen and living area feature granite countertops and a cozy stone gas fireplace, perfect for those chilly evenings. The sunken living room adds an inviting touch, creating an ideal space for relaxation and entertainment.
The main-level master suite is a true sanctuary with a luxurious en-suite bath and private access to a relaxing hot tub. The additional bedrooms provide ample space for family and guests. A theatre room offers a cozy entertainment hub, and custom-tiled showers and a separate steam shower add a spa-like touch. Convenient main-level laundry enhances everyday ease.
The outdoor space is meticulously landscaped with underground sprinklers, ensuring the grounds look pristine year-round. Enjoy outdoor gatherings on the covered porch ideal for BBQs, unwind around the fire pit off the back patio, or tend to your separate garden area that adds charm and character to the property. Elk, deer, and other wildlife frequent the property.
For outdoor enthusiasts, this property is a dream come true. With close proximity to Sheep Mountain Recreation Area and Park Lake, it offers endless hiking, fishing, mtn biking, and outdoor adventures. RV parking with hookups, plus a detached shop/garage, ensures ample space for all your gear and vehicles.
This remarkable property combines the best of secluded mountain living with proximity to Helena’s amenities. Listing agent is related to Sellers.
Step inside to find exceptional craftsmanship, with circular-sawn Douglas fir floors and timbers that set a rustic yet refined tone throughout. The open-concept kitchen and living area feature granite countertops and a cozy stone gas fireplace, perfect for those chilly evenings. The sunken living room adds an inviting touch, creating an ideal space for relaxation and entertainment.
The main-level master suite is a true sanctuary with a luxurious en-suite bath and private access to a relaxing hot tub. The additional bedrooms provide ample space for family and guests. A theatre room offers a cozy entertainment hub, and custom-tiled showers and a separate steam shower add a spa-like touch. Convenient main-level laundry enhances everyday ease.
The outdoor space is meticulously landscaped with underground sprinklers, ensuring the grounds look pristine year-round. Enjoy outdoor gatherings on the covered porch ideal for BBQs, unwind around the fire pit off the back patio, or tend to your separate garden area that adds charm and character to the property. Elk, deer, and other wildlife frequent the property.
For outdoor enthusiasts, this property is a dream come true. With close proximity to Sheep Mountain Recreation Area and Park Lake, it offers endless hiking, fishing, mtn biking, and outdoor adventures. RV parking with hookups, plus a detached shop/garage, ensures ample space for all your gear and vehicles.
This remarkable property combines the best of secluded mountain living with proximity to Helena’s amenities. Listing agent is related to Sellers.
Last check for updates: about 9 hours ago
Listing courtesy of Blake Mendenhall, (406) 431-0767
HomeSmart Realty Partners
Source: MRMLS, MLS#30076212
Also Listed on MRMLS.
We estimate this home will sell faster than 86% nearby.
Home Details for 214 Solomon Mountain Rd

|
|---|
MLS Status: Active |

|
|---|
Interior Details Basement: Daylight,Finished,Walk-Out Access |
Beds & Baths Number of Bedrooms: 5Number of Bathrooms: 4Number of Bathrooms (full): 3Number of Bathrooms (half): 1 |
Dimensions and Layout Living Area: 5667 Square Feet |
Appliances & Utilities Utilities: Cable Connected, Electricity Connected, Natural Gas Connected, Phone Connected, Underground UtilitiesAppliances: Dishwasher, Microwave, Range, Refrigerator, Water PurifierDishwasherLaundry: Washer HookupMicrowaveRefrigerator |
Heating & Cooling Heating: Forced Air,GasHas CoolingAir Conditioning: Central AirHas HeatingHeating Fuel: Forced Air |
Fireplace & Spa Number of Fireplaces: 1Has a FireplaceHas a Spa |
Levels, Entrance, & Accessibility Stories: 1 |

|
|---|
Exterior Home Features Roof: AsphaltPatio / Porch: Rear Porch, Covered, Deck, See RemarksOther Structures: Pergola, WorkshopExterior: Fire Pit, Garden, Hot Tub/Spa, Playground, Rain Gutters, RV Hookup, Storage, See RemarksFoundation: PouredGardenNo Private Pool |
Parking & Garage Number of Garage Spaces: 3Number of Covered Spaces: 3No CarportHas a GarageHas an Attached GarageParking Spaces: 3Parking: Additional Parking,Boat,Garage,Garage Door Opener,RV Access/Parking,See Remarks |
Frontage Not on Waterfront |
Water & Sewer Sewer: Private Sewer, Septic Tank |
Farm & Range Not Allowed to Raise Horses |
Finished Area Finished Area (below surface): 2519 Square Feet |

|
|---|
Days on Market: 16 |

|
|---|
Year Built Year Built: 2004 |
Property Type / Style Property Type: ResidentialProperty Subtype: Single Family ResidenceArchitecture: Ranch |
Building Construction Materials: Batts Insulation, Blown-In Insulation, Foam Insulation, See Remarks, Wood Siding, Wood FrameNot a New Construction |
Property Information Not Included in Sale: Gazebo will be removed prior to the sale.Parcel Number: 51168705102350000 |

|
|---|
Price List Price: $1,350,000Price Per Sqft: $238 |

|
|---|
Direction & Address City: Clancy |

|
|---|
Listing Agent Listing ID: 30076212 |

|
|---|
Not Senior Community |

|
|---|
No HOA |

|
|---|
Lot Area: 2.31 Acres |

|
|---|
Special Conditions: Standard |

|
|---|
Listing Agreement Type: Exclusive Right To Sell |

|
|---|
BasementMls Number: 30076212Living Area Range Units: Square Feet |
Around this home
What Locals Say about Clancy
At least 8 Trulia users voted on each feature.

100 % Say parking is easy

100 % Say there's wildlife

92 % Say there's holiday spirit

88 % Say there are community events

84 % Say yards are well-kept

83 % Say it's quiet

82 % Say it's dog friendly

82 % Say car is needed

79 % Say kids play outside

78 % Say neighbors are friendly

75 % Say they plan to stay for at least 5 years

73 % Say people would walk alone at night

50 % Say it's walkable to restaurants

12 % Say there are sidewalks
Sourced by Trulia users. Learn more about our methodology.
Market trends in Clancy
Last updated July 2026
Avg. sale price
—
Sale-to-List Price
—
Price per sq ft
—
Available listings
54
6MoM
Home Value
Trulia Estimate
$1.32MSince last month
Increased$42K (+3.3%)Since last year
Decreased$136K (-9.4%)Learn more about this home's value by checking out its Trulia Estimate, the value of nearby homes, and how much similar homes have sold for.
Trulia Estimate
The of this home's value increased by +163% in the last 10 years
| Month | Estimated value |
|---|---|
2026 | |
| August 2026 | $1.32M |
| July 2026 | $1.28M |
| June 2026 | $1.33M |
| May 2026 | $1.4M |
| April 2026 | $1.39M |
| March 2026 | $1.4M |
| February 2026 | $1.42M |
2025 | |
2024 | |
2023 | |
2022 | |
2021 | |
2020 | |
2019 | |
2018 | |
2017 | |
2016 | |
Comparable sales
These are recently sold homes that have a similar location or other similar features to this home, like bedrooms, bathrooms, and square footage. Get a sense of the expected prices in the area by viewing these homes.Address | Distance | Property Type | Sold Price | Sold Date | Bed | Bath | Sqft |
|---|---|---|---|---|---|---|---|
0.41 | Single-Family Home | - | 10/31/25 | 5 | 3 | 3,840 | |
0.83 | Single-Family Home | - | 09/30/25 | 3 | 2.5 | 3,200 | |
1.19 | Single-Family Home | - | 07/07/26 | 6 | 3.5 | 4,036 | |
1.11 | Single-Family Home | - | 09/30/25 | 4 | 2 | 2,514 | |
1.13 | Single-Family Home | - | 09/30/25 | 4 | 2 | 2,514 | |
1.21 | Single-Family Home | - | 07/01/26 | 5 | 3 | 3,890 | |
0.93 | Single-Family Home | - | 08/03/26 | 3 | 2 | 1,176 | |
1.41 | Single-Family Home | - | 05/29/26 | 3 | 3 | 2,764 | |
1.73 | Single-Family Home | - | 12/22/25 | 4 | 3 | 2,184 | |
1.92 | Single-Family Home | - | 02/27/26 | 4 | 3 | 3,336 |
Nearby home prices
Get a sense of expected prices in the area by checking the value of nearby homes.Address | Distance | Price | Bed | Bath | Sqft | Status |
|---|---|---|---|---|---|---|
0.27 | $697,600 | 4 | 3.5 | 2,620 | Off Market | |
0.29 | $742,400 | 5 | 4 | 3,322 | Off Market | |
0.37 | $722,700 | 4 | 2 | 2,576 | Off Market | |
0.41 | - | 5 | 3 | 3,840 | Recently Sold | |
0.52 | $1,425,000 | 6 | 3 | 4,164 | For Sale | |
0.62 | $1,195,000 | 5 | 3 | 5,144 | For Sale | |
0.75 | $1,071,400 | 4 | 2.5 | 3,300 | Off Market | |
0.83 | $1,460,000 | 3 | 2.5 | 3,200 | Off Market | |
0.93 | - | 3 | 2 | 1,176 | Recently Sold | |
1.11 | $1,184,800 | 4 | 2 | 2,514 | Off Market | |
1.08 | $799,000 | - | - | - | For Sale |
Price and Tax history
| Date | Event | Price |
|---|---|---|
Aug 5, 2026 Source: MRMLS #30076212 | Listed For Sale | $1,350,000 |
Jul 30, 2026 Source: MRMLS #30065146 | ListingRemoved | $1,350,000 |
Jul 17, 2026 Source: MRMLS #30065146 | PriceChange | $1,350,000 Price decreased by 4% |
Jun 11, 2026 Source: MRMLS #30065146 | Listed For Sale | $1,400,000 |
May 4, 2026 Source: MRMLS #30065146 | ListingRemoved | $1,475,000 |
Feb 11, 2026 Source: MRMLS #30065146 | Listed For Sale | $1,475,000 |
Oct 29, 2025 Source: MRMLS #30035824 | ListingRemoved | $1,499,000 |
Jul 3, 2025 Source: MRMLS #30035824 | PriceChange | $1,499,000 Price decreased by 3% |
Jan 12, 2025 Source: MRMLS #30035824 | PriceChange | $1,550,000 Price decreased by 9% |
Oct 29, 2024 Source: MRMLS #30035824 | Listed For Sale | $1,700,000 |
| Year | Property tax | Tax assessment |
|---|---|---|
| 2025 | $3,934 | $914,458 |
Home facts updated by county records
LGBTQ Local Legal Protections
LGBTQ Local Legal Protections



Blake Mendenhall, HomeSmart Realty Partners
Agent Phone: (406) 431-0767
IDX information is provided exclusively for personal, non-commercial use, and may not be used for any purpose other than to identify prospective properties consumers may be interested in purchasing. Information is deemed reliable but not guaranteed.
Similar Homes You May Like
 4.98 ACRESCody D Bahny, Bahny Realty, Active
 10.51 ACRESHelen Music, The Front Agency, Active Under Contract
 17.99 ACRESAlex Waddell, Bahny Realty, Active Under Contract
 38.38 ACRESCody D Bahny, Bahny Realty, Active
 10.42 ACRESJoszette M Driear, Treasure State Brokers Montana, Active
 2.27 ACRESSpencer Williams, Century 21 Heritage Realty - Helena, Active
 26.33 ACRESJackie Betts, Big Sky Brokers, LLC, Active Under Contract
 1.61 ACRESKathleen Coleman, Uncommon Ground, LLC, Active Under Contract
 10.28 ACRESDany Lowry, Coldwell Banker Mountainside Realty, Active Under Contract
 11 ACRESCassi Krei, Sherley Real Estate, Active
 0.48 ACRESSierrah Bignell, Uncommon Ground, LLC, Active
 5.9 ACRESFreda Wilkinson, Big Sky Brokers, LLC, Active
 2.27 ACRESAnita Sherley, Sherley Real Estate, Active
 0.94 ACRESRick Ahmann, Ahmann Brothers Real Estate, Active Under Contract
 10.07 ACRESErin Oelkers Mondie, Big Sky Brokers, LLC, Active Under Contract
 2 ACRESMarcia J Allen, Big Sky Brokers, LLC, Active
 11.07 ACRESHeather Lay, Keller Williams Capital Realty, Active
 Freda Wilkinson, Big Sky Brokers, LLC, Active Under Contract
 4.27 ACRESLindsey Younker, Berkshire Hathaway HomeServices - Helena, Active
 1.54 ACRESCody D Bahny, Bahny Realty, Active
 1.08 ACRESJosh Ahmann, PureWest Real Estate - Helena, Active Under Contract
 20 ACRESAlex Waddell, Bahny Realty, Active
 1.09 ACRES
 18.06 ACRESTina Petersen, Uncommon Ground, LLC, Active
 5.31 ACRESAndy Cottrell, Windermere - Helena, Active
 1.1 ACRESJesse Ennis, Century 21 Heritage Realty - Helena, Active
 20.13 ACRESChristie Whitman, Century 21 Heritage Realty - Helena, Active
 5.24 ACRESHeidi Lagerquist, Coldwell Banker Mountainside Realty, Active Under Contract
 Erin Weninger, Berkshire Hathaway HomeServices - Helena, Active
 2 ACRESCody D Bahny, Bahny Realty, Active
 1.28 ACRESSierrah Bignell, Uncommon Ground, LLC, Active Under Contract
 2.31 ACRESColette R Holstine, RE/MAX Of Helena, Active
 5 ACRESDeb A Whitcomb, Berkshire Hathaway HomeServices - Helena, Active
 5.48 ACRESBlake Mendenhall, HomeSmart Realty Partners, Active Under Contract
 Joshua Koffler, Coldwell Banker Mountainside Realty, Active
 NEW - 14 HRS AGO2.94 ACRESJessica Moore, Windermere - Helena, Active
 10.27 ACRESCortney Senecal Blum, Keller Williams Capital Realty, Big Sky Country MLS
 1.21 ACRESDeborah Whitcomb, Berkshire Hathaway - Helena, Big Sky Country MLS
 See more homes for sale inClancy


New Listings near 214 Solomon Mountain Rd
- NEW - 14 HRS AGO2.94 ACRESJessica Moore, Windermere - Helena, Active
- 4.27 ACRESLindsey Younker, Berkshire Hathaway HomeServices - Helena, Active
- 2.27 ACRESAnita Sherley, Sherley Real Estate, Active
 10.1 ACRESHeather Lay, Keller Williams Capital Realty, Active
 1.41 ACRESColette R Holstine, RE/MAX Of Helena, Active
- 1.21 ACRESDeborah Whitcomb, Berkshire Hathaway - Helena, Big Sky Country MLS
- 38.38 ACRESCody D Bahny, Bahny Realty, Active
 33.63 ACRESKathleen Coleman, Uncommon Ground, LLC, Active
- 2.27 ACRESSpencer Williams, Century 21 Heritage Realty - Helena, Active
 10.42 ACRESJoszie Driear, Treasure State Brokers Montana, Big Sky Country MLS
- 10.42 ACRESJoszette M Driear, Treasure State Brokers Montana, Active
 NEW CONSTRUCTIONCarson Woodland, Big Sky Brokers, LLC, Big Sky Country MLS
 20.24 ACRESRick Ahmann, Ahmann Brothers Real Estate, Active
 14 ACRESWayne Woodland, Big Sky Brokers, LLC, Active
- See more homes for sale inClancy
Frequently asked questions about 214 Solomon Mountain Rd
- What is the estimated monthly payment for 214 Solomon Mountain Rd?Based on a $1,350,000 list price with 20% down at today's rates, the estimated monthly payment for 214 Solomon Mountain Rd in Clancy, MT is approximately $7,791 (about $7,086 principal & interest, $630 property taxes, and $75 homeowner's insurance). This is an estimate. Actual payment depends on your loan terms.
- What do residents say about Clancy?Residents describe Clancy, MT as easy to park in, community-oriented, and well-kept. Most residents say you need a car. See homes for sale in Clancy, MT.
- What are the closest schools to 214 Solomon Mountain Rd?The closest schools to 214 Solomon Mountain Rd in Clancy, MT are Clancy 7-8 (Middle, rated 9/10), Clancy School (Pre-K/Elementary, rated 9/10), Jefferson High School (rated 3/10).
- What is 214 Solomon Mountain Rd estimated to be worth?Trulia's estimated value for 214 Solomon Mountain Rd in Clancy, MT is $1,318,300.
- Does 214 Solomon Mountain Rd have air conditioning?Yes, 214 Solomon Mountain Rd in Clancy, MT has air conditioning.
- Does 214 Solomon Mountain Rd have laundry facilities?Yes, 214 Solomon Mountain Rd in Clancy, MT has laundry facilities.
214 Solomon Mountain Rd, Clancy, MT 59634 is a 5 bedroom, 4 bathroom, 5,667 sqft single-family home built in 2004. This property is currently available for sale and was listed by MRMLS on Aug 5, 2026. The MLS # for this home is MLS# 30076212.