


$1,375,000
Original price: $1,425,000
 6 Beds
 3 Baths
 4,164 sqft (on 4.27 acres)
20 Juniper Ln, Clancy, MT 59634
Home Highlights

Single-Family Home

Built in 2017

4.27 acre lot

$330/sqft

3 Car Garage
Local Information
- Map ViewExplore the area around 20 Juniper Ln.

- Schools1 Preschool School1 Elementary School1 Middle School1 High School

- Shop & Eat

-- mins to
About this House
What's unique:Heated attached three-car garageHigh-end appliancesBeautiful engineered oak flooringOpen-concept floor planSpacious bedroomsQuartz countertops
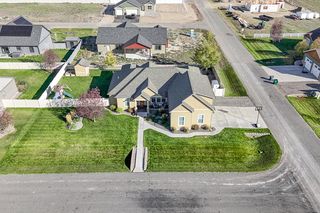
Panoramic Views. Versatile Shop Space. Unmatched Location. Nestled on 4+ beautiful usable acres with breathtaking views of Sheep Mountain, this exceptional 6-bedroom, 3-bath home offers the perfect blend of luxury, comfort, and Montana living. Complete with a heated attached three-car garage and an impressive heated 33' x 46' detached shop with two additional garage bays, this property offers the space and versatility that Montana buyers are looking for. Ideally situated in one of Clancy's most sought-after neighborhoods, just 5 minutes from Clancy School and only 15 minutes from Helena, the scenic drive home is one you'll appreciate in every season. Inside, you'll find beautiful engineered oak flooring, an open-concept floor plan, spacious bedrooms, high-end appliances, quartz countertops, energy efficient multi-zone HVAC system, and multiple outdoor living areas perfectly positioned to capture the incredible mountain views. The detached shop is more than just a workspace, featuring a propane heater, wood-burning stove, two non-conforming bedrooms, and a full bathroom—creating endless possibilities for guests, hobbies, a home office, recreation, or additional flex space. With hunting, fishing, hiking, trail riding, and the recreational opportunities of Sheep Mountain and Park Lake just minutes away, this property offers an exceptional balance of privacy, convenience, and year-round adventure. Opportunities to own a property with usable acreage, panoramic views, outstanding shop space, and an unbeatable location in the highly desirable Clancy community are few and far between. From the scenic drive home to the breathtaking views in every season, this is a property you'll look forward to coming home to every day!
Last check for updates: 25 minutes ago
Listing courtesy of Lindsey Younker, (406) 439-1574
Berkshire Hathaway HomeServices - Helena
Source: MRMLS, MLS#30073782
Also Listed on MRMLS.
Home Details for 20 Juniper Ln

|
|---|
Interior Details Basement: Daylight,Full,Finished,Walk-Out AccessNumber of Rooms: 1Types of Rooms: Primary BedroomWet Bar |
Beds & Baths Number of Bedrooms: 6Number of Bathrooms: 3Number of Bathrooms (full): 2Number of Bathrooms (three quarters): 1 |
Dimensions and Layout Living Area: 4164 Square Feet |
Appliances & Utilities Utilities: Cable Available, Electricity Connected, PropaneAppliances: Built-In Oven, Cooktop, Dishwasher, Disposal, Microwave, Refrigerator, Water Softener, Water PurifierDishwasherDisposalLaundry: Washer HookupMicrowaveRefrigerator |
Heating & Cooling Heating: Electric,Forced Air,Gas,Hot Water,Propane,Stove,ZonedHas CoolingAir Conditioning: Central AirHas HeatingHeating Fuel: Electric |
Fireplace & Spa Number of Fireplaces: 1Has a Fireplace |
View Has a View |
Security Security: Security System Owned, Smoke Detector(s), See Remarks, Security System |

|
|---|
Exterior Home Features Patio / Porch: Rear Porch, Covered, Deck, Front Porch, Patio, PorchOther Structures: Poultry Coop, WorkshopExterior: Fire Pit, Rain Gutters, Storage, See Remarks, Propane Tank - LeasedFoundation: PouredNo Private Pool |
Parking & Garage Number of Garage Spaces: 3Number of Covered Spaces: 3No CarportHas a GarageHas an Attached GarageParking Spaces: 3Parking: Garage,Garage Door Opener,Heated Garage |
Frontage Not on Waterfront |
Water & Sewer Sewer: Private Sewer, Septic Tank |
Farm & Range Not Allowed to Raise Horses |
Surface & Elevation Topography: Sloping |
Finished Area Finished Area (below surface): 2082 Square Feet |

|
|---|
Days on Market: 90 |

|
|---|
Year Built Year Built: 2017 |
Property Type / Style Property Type: ResidentialProperty Subtype: Single Family Residence |
Building Not a New Construction |
Property Information Parcel Number: 51168705202140000 |

|
|---|
Price List Price: $1,375,000Price Per Sqft: $330 |

|
|---|
MLS Status: Active Under Contract |


|
|---|
Direction & Address City: Clancy |

|
|---|
Listing Agent Listing ID: 30073782 |

|
|---|
Building Area Building Area: 4164 Square Feet |

|
|---|
Not Senior Community |

|
|---|
No HOA |

|
|---|
Lot Area: 4.271 Acres |

|
|---|
Special Conditions: Standard |

|
|---|
Listing Agreement Type: Exclusive Right To SellListing Terms: Cash, Conventional, FHA, VA Loan |

|
|---|
BasementMls Number: 30073782Living Area Range Units: Square Feet |
Around this home
What Locals Say about Clancy
This October
Trick-or-Treat Score
Built from what locals say about this neighborhood.- 92% say there's holiday spirit
- 88% say there are community events
- 78% say neighbors are friendly
Trulia Trick or TreatStart Ghost Hunt
At least 8 Trulia users voted on each feature.

100 % Say parking is easy

100 % Say there's wildlife

92 % Say there's holiday spirit

88 % Say there are community events

84 % Say yards are well-kept

83 % Say it's quiet

82 % Say it's dog friendly

82 % Say car is needed

79 % Say kids play outside

78 % Say neighbors are friendly

75 % Say they plan to stay for at least 5 years

73 % Say people would walk alone at night

50 % Say it's walkable to restaurants

12 % Say there are sidewalks
Sourced by Trulia users. Learn more about our methodology.
Market trends in Clancy
Last updated September 2026
Avg. sale price
—
Sale-to-List Price
—
Price per sq ft
—
Available listings
53
3MoM
Sourced by Trulia Market Trends
Home Value
Learn more about this home's value by checking out the value of nearby homes and how much similar homes have sold for.
Comparable sales
These are recently sold homes that have a similar location or other similar features to this home, like bedrooms, bathrooms, and square footage. Get a sense of the expected prices in the area by viewing these homes.Address | Distance | Property Type | Sold Price | Sold Date | Bed | Bath | Sqft |
|---|---|---|---|---|---|---|---|
0.12 | Single-Family Home | - | 10/31/25 | 5 | 3 | 3,840 | |
0.72 | Single-Family Home | - | 07/07/26 | 6 | 3.5 | 4,036 | |
0.42 | Single-Family Home | - | 08/03/26 | 3 | 2 | 1,176 | |
1.53 | Single-Family Home | - | 07/01/26 | 5 | 3 | 3,890 | |
1.81 | Single-Family Home | - | 05/29/26 | 3 | 3 | 2,764 | |
2.07 | Single-Family Home | - | 08/21/26 | 4 | 3 | 3,052 | |
2.12 | Single-Family Home | - | 12/22/25 | 4 | 3 | 2,184 | |
2.39 | Single-Family Home | - | 02/27/26 | 4 | 3 | 3,336 | |
2.23 | Single-Family Home | - | 06/18/26 | 4 | 2 | 2,530 | |
2.32 | Single-Family Home | - | 10/15/25 | 3 | 2.5 | 1,936 |
Nearby home prices
Get a sense of expected prices in the area by checking the value of nearby homes.Address | Distance | Price | Bed | Bath | Sqft | Status |
|---|---|---|---|---|---|---|
0.05 | - | - | - | - | Off Market | |
0.09 | - | - | - | - | Off Market | |
0.10 | $698,200 | 3 | 2 | 1,905 | Off Market | |
0.10 | $872,400 | 4 | 3 | 740 | Off Market | |
0.11 | - | - | - | - | Off Market | |
0.11 | $775,700 | 3 | 2 | 2,034 | Off Market | |
0.11 | $340,000 | 2 | 2 | 1,612 | Off Market | |
0.11 | $1,195,000 | 5 | 3 | 5,144 | For Sale | |
0.12 | $620,800 | 3 | 3 | 874 | Off Market | |
0.12 | $959,300 | 5 | 3 | 3,840 | Off Market | |
0.13 | - | - | - | - | Off Market | |
0.13 | - | - | - | - | Off Market | |
0.13 | $1,556,500 | 3 | 3 | 2,714 | Off Market | |
0.13 | $945,300 | 2 | 2 | 2,332 | Off Market | |
0.14 | $1,436,800 | 3 | 4 | 3,820 | Off Market | |
0.18 | $304,800 | 1 | - | 448 | Off Market | |
0.18 | - | Studio | 1 | 224 | Off Market | |
0.18 | $456,600 | Studio | - | - | Off Market | |
0.18 | - | - | - | - | Off Market | |
0.18 | $479,500 | Studio | - | - | Off Market |
Price and Tax history
| Date | Event | Price |
|---|---|---|
Sep 11, 2026 Source: MRMLS #30073782 | PriceChange | $1,375,000 Price decreased by 4% |
Jul 15, 2026 Source: MRMLS #30073782 | Listed For Sale | $1,425,000 |
Jun 12, 2020 Source: N/A | Sold | -- |
| Year | Property tax | Tax assessment |
|---|---|---|
| 2025 | $4,418 | $964,562 |
Home facts updated by county records
LGBTQ Local Legal Protections
LGBTQ Local Legal Protections



Lindsey Younker, Berkshire Hathaway HomeServices - Helena
Agent Phone: (406) 439-1574
IDX information is provided exclusively for personal, non-commercial use, and may not be used for any purpose other than to identify prospective properties consumers may be interested in purchasing. Information is deemed reliable but not guaranteed.
Similar Homes You May Like
 2.27 ACRESAnita Sherley, Sherley Real Estate
 1.24 ACRESJune Trevor, Augustine Properties
 2.95 ACRESFreda Wilkinson, Big Sky Brokers, LLC
 2.46 ACRESBo Bolstad, RE/MAX Of Helena
 5 ACRESDeb A Whitcomb, Berkshire Hathaway HomeServices - Helena
 17.99 ACRESAlex Waddell, Bahny Realty
 1.88 ACRESCherie Ann Farnsworth, Windermere - Helena
 0.46 ACRESTobie McDonnell, Northstar Real Estate
 5.01 ACRESDeborah Whitcomb, Berkshire Hathaway - Helena, Big Sky Country MLS
 NEW CONSTRUCTION0.5 ACRESJeannie Dawn Lake, Augustine Properties
 2.89 ACRESRachael Houseworth, Century 21 Heritage Realty, Big Sky Country MLS
 2.32 ACRESStephen Youde, Keller Williams Capital Realty, Big Sky Country MLS
 2.31 ACRESBlake Mendenhall, HomeSmart Realty Partners
 33.63 ACRESKathleen Coleman, Uncommon Ground, LLC
 0.48 ACRESSierrah Bignell, Uncommon Ground, LLC
 2.94 ACRESJessica Moore, Windermere - Helena
 9.96 ACRESLane Courtney Nygren, Augustine Properties
 10.42 ACRESJoszette M Driear, Treasure State Brokers Montana
 1.41 ACRESColette R Holstine, RE/MAX Of Helena
 Erin Weninger, Berkshire Hathaway HomeServices - Helena
 10.51 ACRESHelen Music, The Front Agency
 11 ACRESCassi Krei, Sherley Real Estate
 NEW CONSTRUCTION0.38 ACRESTobie McDonnell, Northstar Real Estate
 4.98 ACRESCody D Bahny, Bahny Realty
 18.06 ACRESTina Petersen, Uncommon Ground, LLC
 0.88 ACRESJacob Beirwagen, Bahny Realty
 NEW CONSTRUCTION2.3 ACRESPhilip T Shields, The Synergy Group
 1.09 ACRESJeannie Dawn Lake, Augustine Properties
 1.61 ACRESKathleen Coleman, Uncommon Ground, LLC
 10.85 ACRESBreena Buettner, Keller Williams Capital Realty
 21.02 ACRESAmie Renshaw, Century 21 Heritage Realty - Helena
 2.31 ACRESColette R Holstine, RE/MAX Of Helena
 2 ACRESMarcia J Allen, Big Sky Brokers, LLC
 2.11 ACRESDeborah Whitcomb, Berkshire Hathaway - Helena, Big Sky Country MLS
 1.73 ACRESBreena Buettner, Keller Williams Capital Realty
 See more homes for sale inClancy


New Listings near 20 Juniper Ln
- 1.41 ACRESColette R Holstine, RE/MAX Of Helena
- 2.46 ACRESBo Bolstad, RE/MAX Of Helena
 1.21 ACRESDeborah Whitcomb, Berkshire Hathaway - Helena, Big Sky Country MLS
- 2.27 ACRESAnita Sherley, Sherley Real Estate
 4.39 ACRESTyler Anfinson, Big Sky Brokers, LLC
- 2.31 ACRESBlake Mendenhall, HomeSmart Realty Partners
 10.1 ACRESHeather Lay, Keller Williams Capital Realty
- 10.42 ACRESJoszette M Driear, Treasure State Brokers Montana
- 2.94 ACRESJessica Moore, Windermere - Helena
- 33.63 ACRESKathleen Coleman, Uncommon Ground, LLC
 14 ACRESWayne Woodland, Big Sky Brokers, LLC, Big Sky Country MLS
- See more homes for sale inClancy


Frequently asked questions about 20 Juniper Ln
- What is the estimated monthly payment for 20 Juniper Ln?Based on a $1,375,000 list price with 20% down at today's rates, the estimated monthly payment for 20 Juniper Ln in Clancy, MT is approximately $8,432 (about $7,715 principal & interest, $642 property taxes, and $75 homeowner's insurance). This is an estimate. Actual payment depends on your loan terms.
- What do residents say about Clancy?Residents describe Clancy, MT as easy to park in, community-oriented, and well-kept. Most residents say you need a car. See homes for sale in Clancy, MT.
- What are the closest schools to 20 Juniper Ln?The closest schools to 20 Juniper Ln in Clancy, MT are Clancy 7-8 (Middle, rated 9/10), Clancy School (Pre-K/Elementary, rated 9/10), Jefferson High School (rated 3/10).
- Does 20 Juniper Ln have air conditioning?Yes, 20 Juniper Ln in Clancy, MT has air conditioning.
- Does 20 Juniper Ln have laundry facilities?Yes, 20 Juniper Ln in Clancy, MT has laundry facilities.
- How big is the lot at 20 Juniper Ln?The lot at 20 Juniper Ln in Clancy, MT is about 4.3 acres.
20 Juniper Ln, Clancy, MT 59634 is a 6 bedroom, 3 bathroom, 4,164 sqft single-family home built in 2017. This property is currently available for sale and was listed by MRMLS on Jul 15, 2026. The MLS # for this home is MLS# 30073782.