


$439,500
 4 Beds
 3 Baths
 3,155 sqft (on 0.34 acres)
214 Nipper Ct, Shepherdsville, KY 40165
Est. Refi. Payment $2,740/mo*
Refinance Your HomeCurrently Off Market - Sold Aug 14, 2026 for $439,500 (2% below list price)
Home Value
Trulia Estimate
$440KSince last month
Increased$500 (+0.1%)Since last year
Decreased$1K (-0.3%)Since last sale
Increased$1K (+0.2%)Learn more about this home's value by checking out its Trulia Estimate, the value of nearby homes, and how much similar homes have sold for.
Trulia Estimate
The of this home's value increased by +226% in the last 10 years
| Month | Estimated value |
|---|---|
2026 | |
| September 2026 | $441K |
| August 2026 | $440K |
| July 2026 | $447K |
| June 2026 | $447K |
| May 2026 | $432K |
| April 2026 | $428K |
| March 2026 | $419K |
| February 2026 | $444K |
| January 2026 | $443K |
2025 | |
2024 | |
2023 | |
2022 | |
2021 | |
2020 | |
2019 | |
2018 | |
2017 | |
2016 | |
Comparable sales
These are recently sold homes that have a similar location or other similar features to this home, like bedrooms, bathrooms, and square footage. Get a sense of the expected prices in the area by viewing these homes.Address | Distance | Property Type | Sold Price | Sold Date | Bed | Bath | Sqft |
|---|---|---|---|---|---|---|---|
0.06 | Single-Family Home | $480,000 | 04/24/26 | 4 | 3.5 | 2,791 | |
0.15 | Single-Family Home | $420,500 | 08/28/26 | 4 | 3 | 2,481 | |
0.05 | Single-Family Home | $375,000 | 12/23/25 | 4 | 3 | 2,676 | |
0.19 | Single-Family Home | $535,000 | 03/26/26 | 4 | 3 | 3,022 | |
0.18 | Single-Family Home | $430,000 | 05/15/26 | 4 | 3 | 2,875 | |
0.22 | Single-Family Home | $485,000 | 09/15/26 | 4 | 3 | 2,552 | |
0.43 | Single-Family Home | $440,000 | 04/13/26 | 4 | 3 | 2,504 | |
0.08 | Single-Family Home | $357,000 | 08/11/26 | 3 | 2 | 2,615 |
Nearby home prices
Get a sense of expected prices in the area by checking the value of nearby homes.Address | Distance | Price | Bed | Bath | Sqft | Status |
|---|---|---|---|---|---|---|
0.03 | $381,900 | 3 | 2.5 | 2,058 | Off Market | |
0.06 | - | - | - | - | Off Market | |
0.06 | $403,700 | 5 | 2 | 2,480 | Off Market | |
0.06 | $480,000 | 4 | 3.5 | 2,791 | Recently Sold | |
0.08 | $357,000 | 3 | 2 | 2,615 | Recently Sold | |
0.05 | $375,000 | 4 | 3 | 2,676 | Recently Sold | |
0.05 | $304,100 | 3 | 2 | 1,318 | Off Market | |
0.05 | $375,200 | 3 | 2.5 | 2,309 | Off Market | |
0.11 | $406,500 | 4 | 2.5 | 2,793 | Off Market | |
0.14 | $353,000 | 3 | 3 | 2,369 | Recently Sold | |
0.16 | - | 2 | 2 | 1,285 | Off Market |
Local Information
- Map ViewExplore the area around 214 Nipper Ct.

- Schools1 Preschool School1 Elementary School1 Middle School1 High School

- Shop & Eat

-- mins to
Home Highlights

Single-Family Home

Built in 2016

0.34 acre lot

3,155 sqft

$139/sqft

3 Car Garage

HOA $25/mo
About this House
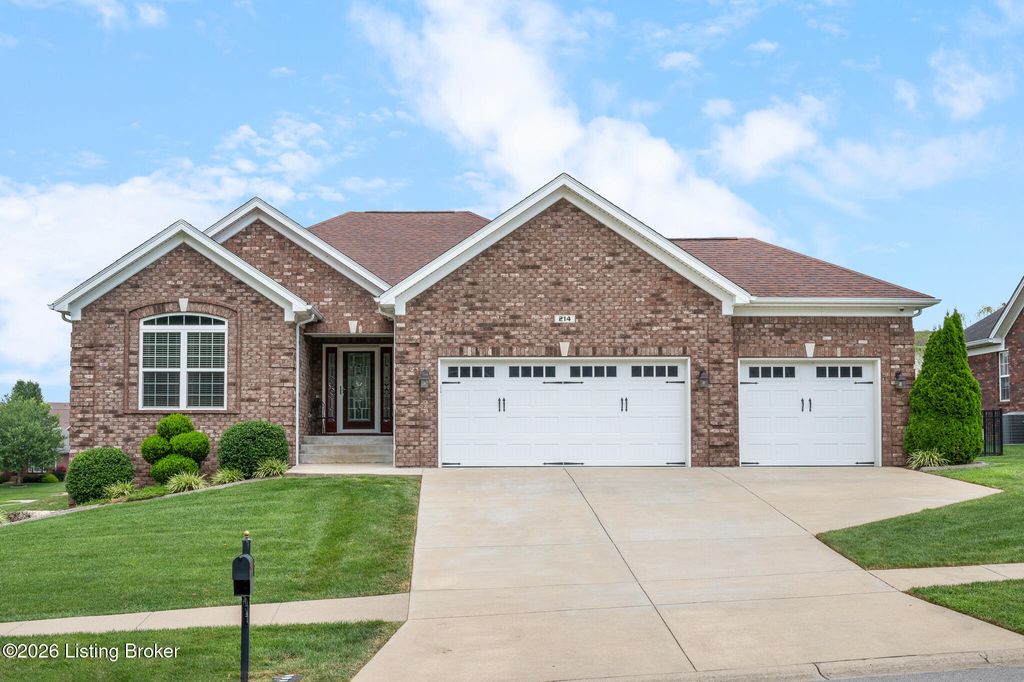
Welcome home to this stunning one-owner brick walk-out ranch offers 4 bedrooms, 3 full baths, and a 3-car garage, perfectly situated on a spacious corner lot in a quiet cul-de-sac within desirable Grand Oak Estates. From the moment you arrive, the curb appeal impresses with tasteful landscaping featuring a weeping redbud, boxwoods, holly shrubs, elegant curved curbing, and an expanded double/triple-wide driveway. The rich brick exterior with light chocolate mortar adds warmth and character, while the covered front porch and impact-resistant glass storm door create a welcoming entry. Step inside to a gracious arched foyer with tile flooring that opens to a spacious Great Room featuring soaring 11-foot ceilings, Newer LVP flooring, recessed lighting, upgraded bullnose corners, and seamless flow into the kitchen and dining area. A tiled doorway leads to the freshly stained, partially covered deck complete with a ceiling fan and stylish black aluminum spindles — the perfect spot to relax and enjoy views of the beautifully landscaped backyard featuring crape myrtle, knockout roses, butterfly bush, black aluminum fencing, Solite rock, curved curbing, an irrigation system on a separate meter, and additional storage beneath the deck with a concrete floor. The open-concept kitchen is designed for both everyday living and entertaining, featuring stainless steel appliances, a double oven with convection cooking, 3-rack dishwasher, breakfast bar (bar stools remain), recessed lighting, abundant cinnamon-colored cabinetry, gorgeous granite countertops, and tile flooring. The dining area is highlighted by a large bay window, perfect for natural light and displaying your favorite plants. The spacious primary suite offers a lighted double tray ceiling, dual walk-in closets, pocket doors, and a luxurious en-suite bath featuring a jetted tub with decorative tile surround, walk-in shower with seat, dual vanities, and tile flooring. The main level also includes Bedrooms 2 and 3, a second full bath with tub/shower combo, tile flooring, soft-close drawers, and a spacious laundry room with pantry storage. Bedroom 2 features a cathedral ceiling, arched window, and double-door closet. The walk-out basement offers exceptional living space and versatility. A modern half-wall railing adds both style and safety. Enjoy a huge family room, bonus side room currently used as a craft space, a spacious fourth bedroom with a large walk-in closet and under-stair storage access, plus a third full bath with tile flooring and tub/shower combo. Storage is abundant with three unfinished storage rooms, including one featuring built-in shelving, drywall, and a hidden "secret room" concealed behind a bookcase. Just beyond the unfinished gym area, you'll find a concrete safe room with a steel door for added peace of mind. French doors lead to a generous 20x10 patio framed by boxwoods — ideal for entertaining or quiet evenings outdoors. The oversized 3-car attached garage features decorative doors with beautiful windows and a water line for a garage refrigerator. Additional features include a 30-year dimensional shingle roof, underground downspouts for efficient drainage and a clean exterior appearance, and meticulous maintenance throughout. Conveniently located in the highly desirable Zoneton area with quick access to I-65, I-265, shopping, dining, churches, and schools — this home truly has it all. Don't miss your opportunity to own this exceptional property. Schedule your private showing today!
214 Nipper Ct, Shepherdsville, KY 40165 is a 4 bedroom, 3 bathroom, 3,155 sqft single-family home built in 2016. It last sold for $439,500 on Aug 14, 2026 (2% below the $449,000 asking price). This property is not currently displayed as for sale or rent on Trulia. The Trulia Estimate is $439,500, with a rent estimate of $2,904/month.
Last check for updates: about 3 hours ago
Listed by Melody J Von Vreckin, (502) 420-5000
Semonin Realtors
Bought with: Morgan Bowling, Collective Roots Agency
Source: Metro Search Inc. LLC DBA Apex MLS, MLS#1719054
Home Details for 214 Nipper Ct

|
|---|
Interior Details Basement: Walkout Part FinNumber of Rooms: 14Types of Rooms: Primary Bedroom, Bedroom, Primary Bathroom, Full Bathroom, Dining Area, Family Room, Foyer, Great Room, Kitchen, Laundry, Other |
Beds & Baths Number of Bedrooms: 4Number of Bathrooms: 3Number of Bathrooms (full): 3 |
Dimensions and Layout Living Area: 3155 Square Feet |
Appliances & Utilities Utilities: Electricity Connected, Natural Gas Connected |
Heating & Cooling Heating: Forced Air,Natural GasHas CoolingAir Conditioning: Central AirHas HeatingHeating Fuel: Forced Air |
Fireplace & Spa No Fireplace |
Gas & Electric Has Electric on Property |
Levels, Entrance, & Accessibility Stories: 1 |

|
|---|
Exterior Home Features Roof: ShinglePatio / Porch: Deck, PatioFencing: Other, FullFoundation: Concrete Perimeter |
Parking & Garage Number of Garage Spaces: 3Number of Covered Spaces: 3Has a GarageHas an Attached GarageParking Spaces: 3Parking: Attached |
Frontage Not on Waterfront |
Water & Sewer Sewer: Public Sewer |
Finished Area Finished Area (above surface): 1697 Square FeetFinished Area (below surface): 1458 Square Feet |

|
|---|
Year Built Year Built: 2016 |
Property Type / Style Property Type: ResidentialProperty Subtype: Single Family ResidenceArchitecture: Ranch |
Building Construction Materials: Brick Veneer, Brick |
Property Information Parcel Number: 053NW013044 |

|
|---|
Price List Price: $449,000Price Per Sqft: $139/sqft |
Status Change & Dates Off Market Date: Wed Jun 17 2026 |

|
|---|
MLS Status: Closed |

|
|---|
Direction & Address City: ShepherdsvilleCommunity: Grand Oak Estates |
School Information High School District: Bullitt |

|
|---|
Building Area Building Area: 1697 Square Feet |

|
|---|
Has an HOAHOA Fee: $300/Annually |

|
|---|
Lot Area: 0.34 acres |

|
|---|
BasementMls Number: 1719054Above Grade Unfinished Area: 1697 |
Price and Tax history
| Date | Event | Price |
|---|---|---|
Aug 14, 2026 Source: Metro Search Inc. LLC DBA Apex MLS #1719054 | Sold | $439,500 |
Jun 18, 2026 Source: Metro Search Inc. LLC DBA Apex MLS #1719054 | Pending | $449,000 |
Jun 15, 2026 Source: Metro Search Inc. LLC DBA Apex MLS #1719054 | Listed For Sale | $449,000 |
Sep 27, 2025 Source: Semonin Realtors #1691761 | ListingRemoved | $449,000 |
Sep 5, 2025 Source: Metro Search Inc. LLC DBA Apex MLS #1691761 | PriceChange | $449,000 Price decreased by 1% |
Aug 26, 2025 Source: Metro Search Inc. LLC DBA Apex MLS #1691761 | PriceChange | $454,000 Price decreased by 1% |
Aug 7, 2025 Source: Metro Search Inc. LLC DBA Apex MLS #1691761 | Listed For Sale | $459,000 |
| Year | Property tax | Tax assessment |
|---|---|---|
| 2025 | $2,144 | $234,308 |
Home facts updated by county records
Market trends in Shepherdsville
Last updated August 2026
Avg. sale price
—
Sale-to-List Price
—
Price per sq ft
—
Available listings
91
1MoM
Around this home
What Locals Say about Shepherdsville
At least 83 Trulia users voted on each feature.

88 % Say parking is easy

87 % Say car is needed

85 % Say it's dog friendly

83 % Say yards are well-kept

76 % Say kids play outside

71 % Say there's holiday spirit

67 % Say people would walk alone at night

62 % Say it's quiet

56 % Say there are sidewalks

48 % Say neighbors are friendly

48 % Say they plan to stay for at least 5 years

41 % Say there's wildlife

40 % Say streets are well-lit

31 % Say it's walkable to grocery stores

28 % Say it's walkable to restaurants

25 % Say there are community events
Sourced by Trulia users. Learn more about our methodology.
LGBTQ Local Legal Protections
LGBTQ Local Legal Protections



The data relating to real estate for sale on this web site comes in part from the Internet Data Exchange Program of Metro Search, Inc. Real estate listings held by brokerage firms other than Zillow, Inc. are marked with the Internet Data Exchange logo or the Internet Data Exchange thumbnail logo and detailed information about each listing includes the name of the listing broker.
IDX information is provided exclusively for personal, non-commercial use, and may not be used for any purpose other than to identify prospective properties consumers may be interested in purchasing.
Information is deemed reliable but not guaranteed.
© 2026 Metro Search, Inc.
Frequently asked questions about 214 Nipper Ct
- What is 214 Nipper Ct estimated to be worth?Trulia's estimated value for 214 Nipper Ct in Shepherdsville, KY is $439,500.
- What is the price history for 214 Nipper Ct?214 Nipper Ct in Shepherdsville, KY last sold for $439,500 in August 2026.
- Is Shepherdsville a buyer's or seller's market?Shepherdsville is currently a buyer's market, based on recent for-sale activity.
- What do residents say about Shepherdsville?Residents describe Shepherdsville, KY as easy to park in, dog-friendly, and well-kept. Most residents say you need a car. See recently sold homes in Shepherdsville, KY.
- Does 214 Nipper Ct have air conditioning?Yes, 214 Nipper Ct in Shepherdsville, KY has air conditioning.
- Does 214 Nipper Ct have laundry facilities?Yes, 214 Nipper Ct in Shepherdsville, KY has laundry facilities.
Explore by feature - Pet Friendly
 SPECIAL OFFERPET FRIENDLY
 PET FRIENDLY
 PET FRIENDLY
 NEW - 1 DAY AGOPET FRIENDLY
 PET FRIENDLY0.34 ACRES
 NEW - 1 DAY AGOPET FRIENDLY
 PET FRIENDLY
 PET FRIENDLY
 PET FRIENDLY
 PET FRIENDLY
Explore by feature - Garage
- PET FRIENDLY
 PET FRIENDLY
 APPLY INSTANTLYPET FRIENDLY
 APPLY INSTANTLY
 PET FRIENDLY
 PET FRIENDLY
Explore by feature - Air Conditioning
- SPECIAL OFFERPET FRIENDLY
- PET FRIENDLY
- PET FRIENDLY
 PET FRIENDLY
- NEW - 1 DAY AGOPET FRIENDLY
- PET FRIENDLY
- PET FRIENDLY
- PET FRIENDLY
 PET FRIENDLY
- PET FRIENDLY
Explore by feature - Pool
- PET FRIENDLY0.34 ACRES
- NEW - 1 DAY AGOPET FRIENDLY
- PET FRIENDLY
- PET FRIENDLY
- PET FRIENDLY
 PET FRIENDLY
- APPLY INSTANTLYPET FRIENDLY
Explore by feature - Washer/dryer
- PET FRIENDLY
- PET FRIENDLY
- NEW - 1 DAY AGOPET FRIENDLY
- PET FRIENDLY
- PET FRIENDLY
- PET FRIENDLY
- PET FRIENDLY
 APPLY INSTANTLY
- APPLY INSTANTLYPET FRIENDLY
 APPLY INSTANTLY
Apartments for Rent
 PET FRIENDLY
 NEW - 1 DAY AGOPET FRIENDLY$1,091 - $1,815/mo1-3 bd1-2 baThe Willard at Preston Crossing | 9500 Golders Green Cir,
Louisville, KY 40229 NEW - 2 DAYS AGO
 See more homes for rent inShepherdsville
Off Market Homes Near 214 Nipper Ct
 SOLDSEP 18, 2026simpler.realestate
 SOLDSEP 16, 2026DRH Realty of Kentucky
 SOLDSEP 15, 2026Real Estate Go To
 SOLDSEP 15, 2026Keller Williams Collective
 See more homes for sale inShepherdsville


Homes for sale near 214 Nipper Ct
 NEW - 2 DAYS AGO1 Percent Lists Purple Door
 0.25 ACRESSchuler Bauer Real Estate Services ERA Powered
 0.38 ACRESKeller Williams Collective
 OPEN SUN, 2-4PM0.25 ACRES85W Real Estate
 0.27 ACRESKnob & Key Realty, LLC
 0.25 ACRESBob Hayes Realty Company
- See more homes for sale inShepherdsville


- Results are loading