


$475,900
 3 Beds
 2.5 Baths
 1,887 sqft
2134 Eaglecloud Dr, Henderson, NV 89074
Est. Refi. Payment $2,830/mo*
Refinance Your HomeCurrently Off Market - Sold Aug 24, 2023 for $462,500
Home Value
Trulia Estimate
$476KSince last month
Decreased$3K (-0.7%)Since last year
Decreased$15K (-3.1%)Since last sale
Increased$15K (+3.2%)Learn more about this home's value by checking out its Trulia Estimate, the value of nearby homes, and how much similar homes have sold for.
Trulia Estimate
The of this home's value increased by +77% in the last 10 years
| Month | Estimated value |
|---|---|
2026 | |
| September 2026 | $477K |
| August 2026 | $481K |
| July 2026 | $485K |
| June 2026 | $489K |
| May 2026 | $489K |
| April 2026 | $489K |
| March 2026 | $488K |
| February 2026 | $491K |
| January 2026 | $483K |
2025 | |
2024 | |
2023 | |
2022 | |
2021 | |
2020 | |
2019 | |
2018 | |
2017 | |
2016 | |
Comparable sales
These are recently sold homes that have a similar location or other similar features to this home, like bedrooms, bathrooms, and square footage. Get a sense of the expected prices in the area by viewing these homes.Address | Distance | Property Type | Sold Price | Sold Date | Bed | Bath | Sqft |
|---|---|---|---|---|---|---|---|
0.10 | Single-Family Home | $460,000 | 05/13/26 | 3 | 2.5 | 1,883 | |
0.13 | Single-Family Home | $535,000 | 09/16/26 | 3 | 2.5 | 2,059 | |
0.12 | Single-Family Home | $499,500 | 03/02/26 | 3 | 2 | 1,708 | |
0.12 | Single-Family Home | $545,000 | 07/31/26 | 3 | 2 | 1,695 | |
0.10 | Single-Family Home | $489,900 | 02/17/26 | 3 | 2 | 1,708 | |
0.15 | Single-Family Home | $438,000 | 05/06/26 | 3 | 2.5 | 1,481 | |
0.16 | Single-Family Home | $450,000 | 09/29/25 | 3 | 2.5 | 1,883 | |
0.11 | Single-Family Home | $422,000 | 12/03/25 | 3 | 2 | 1,524 | |
0.12 | Single-Family Home | $535,000 | 06/01/26 | 3 | 2 | 1,554 | |
0.17 | Single-Family Home | $486,000 | 10/27/25 | 3 | 2 | 1,692 |
Nearby home prices
Get a sense of expected prices in the area by checking the value of nearby homes.Address | Distance | Price | Bed | Bath | Sqft | Status |
|---|---|---|---|---|---|---|
0.04 | $477,700 | 4 | 2.5 | 2,059 | Off Market | |
0.04 | $464,300 | 4 | 2.5 | 1,887 | Off Market | |
0.09 | $660,000 | 4 | 2.5 | 3,245 | For Sale | |
0.11 | $567,400 | 4 | 2.5 | 1,995 | Off Market | |
0.08 | $465,300 | 4 | 2.5 | 1,887 | Off Market | |
0.05 | $474,600 | 3 | 2.5 | 1,887 | Off Market | |
0.11 | $422,000 | 3 | 2 | 1,524 | Recently Sold | |
0.13 | $479,999 | 2 | 2 | 1,919 | For Sale | |
0.10 | $460,000 | 3 | 2.5 | 1,883 | Recently Sold | |
0.07 | $528,700 | 3 | 2 | 1,692 | Off Market | |
0.13 | $535,000 | 3 | 2.5 | 2,059 | Recently Sold | |
0.15 | $710,000 | 3 | 3.5 | 3,221 | For Sale |
Local Information
- Map ViewExplore the area around 2134 Eaglecloud Dr.

- Schools1 Preschool School1 Elementary School1 Middle School1 High School

- Shop & Eat

-- mins to
Home Highlights

Single-Family Home

Built in 1994

1,887 sqft

$252/sqft

Garage
About this House
What's unique:Heart of green valleyNewer cabinetryLuxury vinyl floorsRemodeled kitchenNew carpetNewer interior paint
LOCATION IS A 10+4 *** PRICED TO SELL*** IN THE HEART OF GREEN VALLEY - LEGACY SOUTH. BRING THE KIDS....EXTRA LARGE 50'X128' CORNER LOT WITH 50'X65' TREE LINED BACK YARD WITH PLENTY OF PRIVACY...WOW! COZY FIREPLACE IN FAMILY ROOM! FOUR BEDROOMS OR A DEN/OFFICE. *LARGE OVERSIZED GARAGE WITH WORKSHOP/STORAGE AREA * FRESH TWO TONE PAINT AND READY TO MOVE INTO NOW. TWO COMMUNITY SWIMMING POOLS TO ENJOY! EXCEPTIONAL VALUE FOR THIS LOCATION!
2134 Eaglecloud Dr, Henderson, NV 89074 is a 3 bedroom, 3 bathroom, 1,887 sqft single-family home in Green Valley South, built in 1994. It last sold for $462,500 on Aug 24, 2023. This property is not currently displayed as for sale or rent on Trulia. The Trulia Estimate is $475,900, with a rent estimate of $2,223/month.
Home Details for 2134 Eaglecloud Dr

|
|---|
Heating & Cooling Heating: Forced Air, Electric, GasAir ConditioningCooling System: CentralHeating Fuel: Forced Air |
Levels, Entrance, & Accessibility Stories: 2Floors: Carpet |
Interior Details Number of Rooms: 7Types of Rooms: Family RoomCeiling Fan |
Appliances & Utilities Cable ReadyDryerWasher |
Fireplace & Spa Fireplace |

|
|---|
Exterior Home Features Roof: TileExterior: StuccoLawnPatioPorchSprinkler System |
Parking & Garage GarageParking: Garage Detached |

|
|---|
Year Built Year Built: 1994Year Updated: 1994 |
Property Type / Style Property Type: Single Family HomeArchitecture: 2 or more stories |

|
|---|
Units in Building: 1 |

|
|---|
Lot Area: 6534 sqft |
Price and Tax history
| Date | Event | Price |
|---|---|---|
Aug 24, 2023 Source: LVR #2515194 | Sold | $462,500 |
Jul 31, 2023 Source: LVR #2515194 | Pending | $459,995 |
Jul 28, 2023 Source: LVR #2515194 | Listed For Sale | $459,995 |
Jan 28, 2020 Source: LVR #2127802 | Sold | $320,000 |
Oct 8, 2019 Source: Agent Provided | PriceChange | $339,500 Price decreased by 2% |
Aug 21, 2019 Source: Agent Provided | Listed For Sale | $345,000 |
Jun 14, 1994 Source: N/A | Sold | $130,000 |
| Year | Property tax | Tax assessment |
|---|---|---|
| 2026 | $2,360 | $284,000 |
Home facts updated by county records
Market trends in Green Valley South
Last updated August 2026
Avg. sale price
$429K
$667MoM
Sale-to-List Price
98.7%
0.5%MoM
Price per sq ft
$257
$3MoM
Available listings
134
4MoM
Around this home
Neighborhood Overview

Neighborhood stats provided by third party data sources.
What Locals Say about Green Valley South
At least 161 Trulia users voted on each feature.

91 % Say there are sidewalks

91 % Say it's dog friendly

89 % Say parking is easy

83 % Say car is needed

81 % Say it's quiet

80 % Say streets are well-lit

78 % Say people would walk alone at night

74 % Say yards are well-kept

73 % Say it's walkable to grocery stores

73 % Say there's holiday spirit

62 % Say they plan to stay for at least 5 years

60 % Say it's walkable to restaurants

57 % Say kids play outside

53 % Say neighbors are friendly

33 % Say there's wildlife

21 % Say there are community events
Sourced by Trulia users. Learn more about our methodology.
LGBTQ Local Legal Protections
LGBTQ Local Legal Protections



Frequently asked questions about 2134 Eaglecloud Dr
- What is 2134 Eaglecloud Dr estimated to be worth?Trulia's estimated value for 2134 Eaglecloud Dr in Henderson, NV is $475,900.
- What is the price history for 2134 Eaglecloud Dr?2134 Eaglecloud Dr in Henderson, NV last sold for $462,500 in August 2023.
- Is Henderson a buyer's or seller's market?Henderson is currently a balanced market, based on recent for-sale activity.
- What's the median sale price in Henderson?The median sale price in Henderson is $429K. That is down $667 from the prior month.
- Does 2134 Eaglecloud Dr have air conditioning?Yes, 2134 Eaglecloud Dr in Henderson, NV has air conditioning.
- Does 2134 Eaglecloud Dr have laundry facilities?Yes, 2134 Eaglecloud Dr in Henderson, NV has in-unit laundry.
Explore by feature - Pet Friendly
 PET FRIENDLYINCOME RESTRICTEDTotal price$1,245 - $1,796/mo1-2 bd1 baThe Vittoria at Equestrian | 990 Equestrian Dr,
Henderson, NV 89002 SPECIAL OFFERSENIOR HOUSINGPET FRIENDLYTotal price$1,641 - $3,186/mo1-2 bd1-2 baAlbum Union Village 55+ Active Adult Apartment Homes | 1100 Wellness Pl,
Henderson, NV 89011 SPECIAL OFFERPET FRIENDLYTotal price$1,498 - $2,604/mo1-3 bd1-2 baAscend Symmetry at Cadence | 6700 Hollywood Blvd,
Henderson, NV 89011 PET FRIENDLYTotal price$1,760 - $6,235/moStudio-2 bd1-3 baIlumina on Raiders Way | 3610 Sunridge Heights Pkwy,
Henderson, NV 89052 NEW - 1 DAY AGOSPECIAL OFFERPET FRIENDLY
 NEW - 1 DAY AGOSPECIAL OFFERPET FRIENDLYTotal price$1,221 - $1,957/mo1-3 bd1-2 baThe Bristol at Sunset Apartment Homes | 2001 Ramrod Ave,
Henderson, NV 89014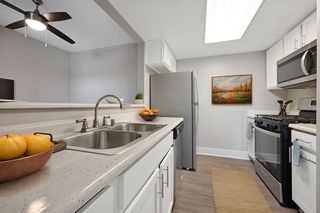 NEW - 1 DAY AGOSPECIAL OFFERPET FRIENDLYTotal price$1,287 - $1,995/mo1-3 bd1-2 baPrelude at the Park Apartments | 501 E Lake Mead Pkwy,
Henderson, NV 89015 SPECIAL OFFERPET FRIENDLY
 NEW - 2 DAYS AGOSPECIAL OFFERPET FRIENDLYTotal price$1,355 - $2,034/moStudio-3 bd1-2 baCastile Apartments | 1545 Wigwam Pkwy,
Henderson, NV 89074 NEW - 1 DAY AGOSPECIAL OFFERPET FRIENDLYFURNISHEDTotal price$2,095 - $2,732/mo2-3 bd3 baThe Townhomes at Horizon Ridge | 540 W Horizon Ridge Pkwy,
Henderson, NV 89012
Explore by feature - Garage
 NEW - 1 DAY AGOSPECIAL OFFER
 SPECIAL OFFERTotal price$2,645 - $3,021/mo3 bd3 baDesert Heights at Green Valley | 425 N Arroyo Grande Blvd,
Henderson, NV 89014- NEW - 2 DAYS AGOSPECIAL OFFERPET FRIENDLYTotal price$1,355 - $2,034/moStudio-3 bd1-2 baCastile Apartments | 1545 Wigwam Pkwy,
Henderson, NV 89074 - NEW - 1 DAY AGOSPECIAL OFFERPET FRIENDLYFURNISHEDTotal price$2,095 - $2,732/mo2-3 bd3 baThe Townhomes at Horizon Ridge | 540 W Horizon Ridge Pkwy,
Henderson, NV 89012  SPECIAL OFFERPET FRIENDLYTotal price$1,362 - $2,076/mo1-3 bd1-2 baBella Terra Apartments | 1349 W Horizon Ridge Pkwy,
Henderson, NV 89012 SPECIAL OFFERPET FRIENDLYFURNISHED$1,409 - $1,532/mo1-2 bd1-2 baVentana Canyon Apartments | 1250 American Pacific Dr,
Henderson, NV 89074 SPECIAL OFFERPET FRIENDLYFURNISHED$1,423 - $1,882/mo1-3 bd1-2 baRemington Canyon Apartments | 1000 American Pacific Dr,
Henderson, NV 89074 SPECIAL OFFERPET FRIENDLYTotal price$1,303 - $1,927/mo1-3 bd1-2 baSouth Valley Ranch | 701 Aspen Peak Loop,
Henderson, NV 89011 NEW - 1 DAY AGOSPECIAL OFFERPET FRIENDLY
 SPECIAL OFFERPET FRIENDLY
Explore by feature - Air Conditioning
- PET FRIENDLYINCOME RESTRICTEDTotal price$1,245 - $1,796/mo1-2 bd1 baThe Vittoria at Equestrian | 990 Equestrian Dr,
Henderson, NV 89002  SPECIAL OFFER
- SPECIAL OFFERSENIOR HOUSINGPET FRIENDLYTotal price$1,641 - $3,186/mo1-2 bd1-2 baAlbum Union Village 55+ Active Adult Apartment Homes | 1100 Wellness Pl,
Henderson, NV 89011 - NEW - 1 DAY AGOSPECIAL OFFERPET FRIENDLYTotal price$1,221 - $1,957/mo1-3 bd1-2 baThe Bristol at Sunset Apartment Homes | 2001 Ramrod Ave,
Henderson, NV 89014 - SPECIAL OFFERTotal price$2,645 - $3,021/mo3 bd3 baDesert Heights at Green Valley | 425 N Arroyo Grande Blvd,
Henderson, NV 89014 - NEW - 1 DAY AGOSPECIAL OFFERPET FRIENDLYTotal price$1,287 - $1,995/mo1-3 bd1-2 baPrelude at the Park Apartments | 501 E Lake Mead Pkwy,
Henderson, NV 89015 - NEW - 1 DAY AGOSPECIAL OFFERPET FRIENDLYFURNISHEDTotal price$2,095 - $2,732/mo2-3 bd3 baThe Townhomes at Horizon Ridge | 540 W Horizon Ridge Pkwy,
Henderson, NV 89012  NEW - 1 DAY AGOSPECIAL OFFERPET FRIENDLY
 SENIOR HOUSINGPET FRIENDLY
 SPECIAL OFFERPET FRIENDLY
Explore by feature - Pool
- PET FRIENDLYINCOME RESTRICTEDTotal price$1,245 - $1,796/mo1-2 bd1 baThe Vittoria at Equestrian | 990 Equestrian Dr,
Henderson, NV 89002 - SPECIAL OFFER
- SPECIAL OFFERSENIOR HOUSINGPET FRIENDLYTotal price$1,641 - $3,186/mo1-2 bd1-2 baAlbum Union Village 55+ Active Adult Apartment Homes | 1100 Wellness Pl,
Henderson, NV 89011 - NEW - 1 DAY AGOSPECIAL OFFER
- SPECIAL OFFERPET FRIENDLYTotal price$1,498 - $2,604/mo1-3 bd1-2 baAscend Symmetry at Cadence | 6700 Hollywood Blvd,
Henderson, NV 89011 - PET FRIENDLYTotal price$1,760 - $6,235/moStudio-2 bd1-3 baIlumina on Raiders Way | 3610 Sunridge Heights Pkwy,
Henderson, NV 89052 - NEW - 1 DAY AGOSPECIAL OFFERPET FRIENDLY
- NEW - 1 DAY AGOSPECIAL OFFERPET FRIENDLYTotal price$1,221 - $1,957/mo1-3 bd1-2 baThe Bristol at Sunset Apartment Homes | 2001 Ramrod Ave,
Henderson, NV 89014 - SPECIAL OFFERTotal price$2,645 - $3,021/mo3 bd3 baDesert Heights at Green Valley | 425 N Arroyo Grande Blvd,
Henderson, NV 89014 - NEW - 1 DAY AGOSPECIAL OFFERPET FRIENDLYTotal price$1,287 - $1,995/mo1-3 bd1-2 baPrelude at the Park Apartments | 501 E Lake Mead Pkwy,
Henderson, NV 89015
Explore by feature - Washer/dryer
- PET FRIENDLYINCOME RESTRICTEDTotal price$1,245 - $1,796/mo1-2 bd1 baThe Vittoria at Equestrian | 990 Equestrian Dr,
Henderson, NV 89002 - SPECIAL OFFER
- SPECIAL OFFERSENIOR HOUSINGPET FRIENDLYTotal price$1,641 - $3,186/mo1-2 bd1-2 baAlbum Union Village 55+ Active Adult Apartment Homes | 1100 Wellness Pl,
Henderson, NV 89011 - NEW - 1 DAY AGOSPECIAL OFFERPET FRIENDLYTotal price$1,221 - $1,957/mo1-3 bd1-2 baThe Bristol at Sunset Apartment Homes | 2001 Ramrod Ave,
Henderson, NV 89014 - SPECIAL OFFERTotal price$2,645 - $3,021/mo3 bd3 baDesert Heights at Green Valley | 425 N Arroyo Grande Blvd,
Henderson, NV 89014 - NEW - 1 DAY AGOSPECIAL OFFERPET FRIENDLYTotal price$1,287 - $1,995/mo1-3 bd1-2 baPrelude at the Park Apartments | 501 E Lake Mead Pkwy,
Henderson, NV 89015 - NEW - 2 DAYS AGOSPECIAL OFFERPET FRIENDLYTotal price$1,355 - $2,034/moStudio-3 bd1-2 baCastile Apartments | 1545 Wigwam Pkwy,
Henderson, NV 89074 - NEW - 1 DAY AGOSPECIAL OFFERPET FRIENDLYFURNISHEDTotal price$2,095 - $2,732/mo2-3 bd3 baThe Townhomes at Horizon Ridge | 540 W Horizon Ridge Pkwy,
Henderson, NV 89012  NEW - 2 DAYS AGOSPECIAL OFFERPET FRIENDLY
 PET FRIENDLYTotal price$1,712 - $2,737/mo1-2 bd1-2 baElysian at the District | 2151 Village Walk Dr,
Henderson, NV 89012
Explore by feature - Outdoor Space
 APPLY INSTANTLYPET FRIENDLY
 APPLY INSTANTLYFURNISHED
 APPLY INSTANTLYPET FRIENDLY
 APPLY INSTANTLYPET FRIENDLY
 APPLY INSTANTLYPET FRIENDLY
 APPLY INSTANTLYPET FRIENDLY
 APPLY INSTANTLYPET FRIENDLY
 APPLY INSTANTLYPET FRIENDLY
 APPLY INSTANTLY
 APPLY INSTANTLYPET FRIENDLY
Apartments for Rent
 SENIOR HOUSINGPET FRIENDLYTotal price$1,352 - $1,917/moStudio-2 bd1-2 baDestinations Pebble 55+ Apartment Homes | 1450 E Pebble Rd,
Las Vegas, NV 89123- PET FRIENDLYTotal price$1,712 - $2,737/mo1-2 bd1-2 baElysian at the District | 2151 Village Walk Dr,
Henderson, NV 89012 - PET FRIENDLY
- NEW - 2 DAYS AGOPET FRIENDLYTotal price$1,355 - $2,034/moStudio-3 bd1-2 baCastile Apartments | 1545 Wigwam Pkwy,
Henderson, NV 89074 - NEW - 1 DAY AGOPET FRIENDLYTotal price$1,221 - $1,957/mo1-3 bd1-2 baThe Bristol at Sunset Apartment Homes | 2001 Ramrod Ave,
Henderson, NV 89014 - NEW - 1 DAY AGO
- NEW - 2 DAYS AGOPET FRIENDLY
 PET FRIENDLY
 PET FRIENDLY
- PET FRIENDLYTotal price$1,362 - $2,076/mo1-3 bd1-2 baBella Terra Apartments | 1349 W Horizon Ridge Pkwy,
Henderson, NV 89012 - Total price$2,645 - $3,021/mo3 bd3 baDesert Heights at Green Valley | 425 N Arroyo Grande Blvd,
Henderson, NV 89014  PET FRIENDLY
- PET FRIENDLY
- SENIOR HOUSINGPET FRIENDLY
 See more homes for rent inHenderson
Off Market Homes Near 2134 Eaglecloud Dr
 SOLDSEP 25, 2026Camelle Altizer, SimpliHOM, LVR
 SOLDSEP 25, 2026Christine E. Krasn, Keller Williams MarketPlace, LVR
 SOLDSEP 25, 2026Christie Davis-Kraemer, Local Realty, LVR
 SOLDSEP 25, 2026Angelica Lauer, Real Broker LLC, LVR
 SOLDSEP 25, 2026Steven D. Baird, The Baird Group, LLC, LVR
 SOLDSEP 25, 2026Daniel Mumm, Huntington & Ellis, A Real Est, LVR
 SOLDSEP 25, 2026Randy K. Hatada, Xpand Realty & Property Mgmt, LVR
 SOLDSEP 25, 2026Wendi L. Dana, Dana Realty Group, LVR
 SOLDSEP 25, 2026Frank J. Gargano, Real Estate Consultants of Nv, LVR
 SOLDSEP 24, 2026Ryan Williams, LPT Realty LLC, LVR
 See more homes for sale inHenderson
Homes for sale near 2134 Eaglecloud Dr
 Camille A. Fagan, Douglas Elliman of Nevada LLC, LVR
 Cornelius Canton, Realty ONE Group, Inc, LVR
 Jillian M. Batchelor, Real Broker LLC, LVR
 Kathleen Choi, Nevada Real Estate Corp, LVR
 Kevin M. Deveraux, Simply Vegas, LVR
 Roberto Miano, LIFE Realty District, LVR
 Alex Mavros, LIFE Realty District, LVR
 Craig Tann, Huntington & Ellis, A Real Est, LVR
- See more homes for sale inHenderson


- Results are loading