


21332 E 60th Avenue
Aurora, CO 80019
Painted Prairie 3 Beds
 2.5 Baths
 1,721 sqft
3 Beds
2.5 Baths
1,721 sqft
Home Highlights

Parking
2 Car Garage

Outdoor
Porch, Patio

HOA
$143/Monthly

Price/Sqft
$244

Climate Control
Natural Gas & Central Air

Listed
53 days ago
Local Information
- Map ViewExplore the area around 21332 E 60th Avenue.

- Schools1 Preschool School1 Elementary School1 Middle School1 High School

- Shop & Eat

-- mins to
About this House
Modern finishes, flexible living spaces, and an unbeatable location come together in this beautifully maintained home in the highly desirable Painted Prairie community.
Featuring 3 bedrooms, 3 bathrooms, and a spacious upstairs loft, this thoughtfully designed floor plan offers the versatility today's buyers are looking for. The expansive loft provides the perfect space for a home office, media room, playroom, fitness area, or additional living space to fit your lifestyle.
The open-concept kitchen is equipped with stainless steel appliances, all of which stay with the home, including the refrigerator, washer, and dryer, making this property truly move-in ready. All custom window blinds throughout the home are also included, adding both style and convenience for the next owner.
Enjoy the benefits of newer construction with modern finishes as beautiful hardwood floors and quartz countertops, energy efficiency, and low-maintenance living, all while benefiting from a low monthly HOA in one of Aurora's fastest-growing communities.
The location offers exceptional accessibility with quick access to E-470, Peña Boulevard, and I-70, making commuting throughout the Denver metro area simple and convenient. Denver International Airport is approximately 10-15 minutes away, while Downtown Denver can be reached in about 20-25 minutes, providing easy access to employment centers, sporting events, entertainment, and nightlife.
Residents enjoy close proximity to shopping, grocery stores, parks, recreation, and a growing selection of popular restaurants and retail destinations nearby. The surrounding area continues to expand with new amenities, making this an ideal opportunity to enjoy both convenience and future growth. Schedule your showing today and experience everything this home has to offer.
Featuring 3 bedrooms, 3 bathrooms, and a spacious upstairs loft, this thoughtfully designed floor plan offers the versatility today's buyers are looking for. The expansive loft provides the perfect space for a home office, media room, playroom, fitness area, or additional living space to fit your lifestyle.
The open-concept kitchen is equipped with stainless steel appliances, all of which stay with the home, including the refrigerator, washer, and dryer, making this property truly move-in ready. All custom window blinds throughout the home are also included, adding both style and convenience for the next owner.
Enjoy the benefits of newer construction with modern finishes as beautiful hardwood floors and quartz countertops, energy efficiency, and low-maintenance living, all while benefiting from a low monthly HOA in one of Aurora's fastest-growing communities.
The location offers exceptional accessibility with quick access to E-470, Peña Boulevard, and I-70, making commuting throughout the Denver metro area simple and convenient. Denver International Airport is approximately 10-15 minutes away, while Downtown Denver can be reached in about 20-25 minutes, providing easy access to employment centers, sporting events, entertainment, and nightlife.
Residents enjoy close proximity to shopping, grocery stores, parks, recreation, and a growing selection of popular restaurants and retail destinations nearby. The surrounding area continues to expand with new amenities, making this an ideal opportunity to enjoy both convenience and future growth. Schedule your showing today and experience everything this home has to offer.
Last check for updates: about 12 hours ago
Listing courtesy of Elona Oganisyan, (303) 847-6777
Evolve Real Estate & Property Management, LLC
Source: REcolorado as distributed by MLS GRID, MLS#9985746
Also Listed on REcolorado as distributed by MLS GRID.
Home Details for 21332 E 60th Avenue

|
|---|
Interior Details Number of Rooms: 11Types of Rooms: Bedroom, Bathroom, Dining Room, Family Room, Kitchen, Laundry, Loft |
Beds & Baths Number of Bedrooms: 3Number of Bathrooms: 3Number of Bathrooms (full): 2Number of Bathrooms (half): 1Number of Bathrooms (main level): 1 |
Dimensions and Layout Living Area: 1721 Square Feet |
Appliances & Utilities Appliances: Convection Oven, Cooktop, Dishwasher, Disposal, Dryer, Freezer, Microwave, Oven, RefrigeratorDishwasherDisposalDryerMicrowaveRefrigerator |
Heating & Cooling Heating: Natural GasHas CoolingAir Conditioning: Central AirHas HeatingHeating Fuel: Natural Gas |
Windows, Doors, Floors & Walls Window: Window CoveringsFlooring: Carpet, Tile, Vinyl, WoodCommon Walls: End Unit, 1 Common Wall |
Levels, Entrance, & Accessibility Stories: 2Levels: TwoFloors: Carpet, Tile, Vinyl, Wood |
View No View |

|
|---|
Exterior Home Features Roof: CompositionPatio / Porch: Front Porch, PatioFencing: FullExterior: Private Yard |
Parking & Garage Number of Garage Spaces: 2Number of Covered Spaces: 2Has a GarageHas an Attached GarageParking Spaces: 2Parking: Garage Attached |
Frontage Not on Waterfront |
Water & Sewer Sewer: Public Sewer |
Finished Area Finished Area (above surface): 1721 Square Feet |

|
|---|
Days on Market: 53 |

|
|---|
Year Built Year Built: 2021 |
Property Type / Style Property Type: ResidentialProperty Subtype: TownhouseStructure Type: TownhouseArchitecture: Contemporary |
Building Construction Materials: FrameAttached To Another Structure |
Property Information Not Included in Sale: Personal PropertyParcel Number: R0196152 |

|
|---|
Price List Price: $419,999Price Per Sqft: $244 |

|
|---|
MLS Status: Active |

|
|---|
Direction & Address City: AuroraCommunity: Painted Prairie |
School Information Elementary School: Harmony Ridge P-8Elementary School District: Adams-Arapahoe 28JJr High / Middle School: Harmony Ridge P-8Jr High / Middle School District: Adams-Arapahoe 28JHigh School: Vista PeakHigh School District: Adams-Arapahoe 28J |

|
|---|
Listing Agent Listing ID: 9985746 |

|
|---|
Building Area Building Area: 1721 Square Feet |

|
|---|
Not Senior Community |

|
|---|
HOA Fee Includes: Maintenance Grounds, Maintenance Structure, TrashHOA Name: Advance HOAHOA Phone: 303-482-2213Has an HOAHOA Fee: $143/Monthly |

|
|---|
Special Conditions: Standard |

|
|---|
Listing Terms: Cash, Conventional, FHA, VA Loan |

|
|---|
Mobile Home Park Mobile Home Units: Feet |

|
|---|
Business Information Ownership: Individual |

|
|---|
Mls Number: 9985746Attribution Contact: 303-847-6777Above Grade Unfinished Area: 1721Showing Service Name: Other |
Around this home
Neighborhood Overview

Neighborhood stats provided by third party data sources.
What Locals Say about Painted Prairie
At least 14 Trulia users voted on each feature.

100 % Say yards are well-kept

93 % Say there are sidewalks

92 % Say it's dog friendly

88 % Say parking is easy

68 % Say there's holiday spirit

67 % Say it's quiet

67 % Say kids play outside

67 % Say car is needed

65 % Say people would walk alone at night

63 % Say streets are well-lit

58 % Say neighbors are friendly

50 % Say there's wildlife

43 % Say they plan to stay for at least 5 years

14 % Say there are community events

11 % Say it's walkable to grocery stores
Sourced by Trulia users. Learn more about our methodology.
Market trends in Aurora
Last updated July 2026
Avg. sale price
$464K
$2.55KMoM
Sale-to-List Price
100.0%
Price per sq ft
$221
$1MoM
Available listings
2093
64MoM
Home Value
Trulia Estimate
$419KSince last month
Decreased$18K (-4%)Since last year
Decreased$42K (-9%)Since last sale
Increased$6K (+1.6%)Learn more about this home's value by checking out its Trulia Estimate, the value of nearby homes, and how much similar homes have sold for.
Trulia Estimate
The of this home's value decreased by -12% in the last 10 years
| Month | Estimated value |
|---|---|
2026 | |
| August 2026 | $419K |
| July 2026 | $436K |
| June 2026 | $446K |
| May 2026 | $452K |
| April 2026 | $453K |
| March 2026 | $454K |
| February 2026 | $455K |
| January 2026 | $452K |
2025 | |
2024 | |
2023 | |
2022 | |
Comparable sales
These are recently sold homes that have a similar location or other similar features to this home, like bedrooms, bathrooms, and square footage. Get a sense of the expected prices in the area by viewing these homes.Address | Distance | Property Type | Sold Price | Sold Date | Bed | Bath | Sqft |
|---|---|---|---|---|---|---|---|
0.13 | Townhouse | $420,000 | 05/18/26 | 3 | 2.5 | 1,680 | |
0.04 | Townhouse | $445,000 | 10/14/25 | 3 | 2.5 | 2,574 | |
0.13 | Townhouse | $462,470 | 11/17/25 | 3 | 2.5 | 2,147 | |
0.18 | Townhouse | $380,000 | 11/19/25 | 3 | 2.5 | 1,428 | |
0.21 | Townhouse | $391,000 | 09/23/25 | 3 | 2.5 | 1,428 | |
0.24 | Townhouse | $395,000 | 11/03/25 | 3 | 2.5 | 1,428 | |
0.28 | Townhouse | $365,000 | 05/29/26 | 3 | 2.5 | 1,428 | |
0.29 | Townhouse | $377,000 | 05/18/26 | 3 | 2.5 | 1,428 | |
0.53 | Townhouse | $445,000 | 03/13/26 | 3 | 2.5 | 1,664 | |
0.54 | Townhouse | $427,000 | 10/17/25 | 3 | 2.5 | 1,856 |
Nearby home prices
Get a sense of expected prices in the area by checking the value of nearby homes.Address | Distance | Price | Bed | Bath | Sqft | Status |
|---|---|---|---|---|---|---|
0.03 | $570,000 | 4 | 3.5 | 2,568 | Recently Sold | |
0.04 | $869,000 | 5 | 4.5 | 3,664 | Recently Sold | |
0.01 | $435,100 | 3 | 2.5 | 1,494 | Off Market | |
0.04 | $441,100 | 3 | 2.5 | 2,574 | Off Market | |
0.07 | $441,700 | 3 | 2.5 | 1,815 | Off Market | |
0.08 | $425,000 | 3 | 2.5 | 1,815 | Recently Sold | |
0.06 | $559,900 | 3 | 2.5 | 2,411 | Off Market | |
0.06 | $505,000 | 3 | 2.5 | 2,124 | Recently Sold | |
0.03 | $451,500 | 3 | 2.5 | 1,721 | Off Market | |
0.06 | $687,200 | 4 | 3.5 | 3,194 | Off Market | |
0.06 | $515,000 | 4 | 3.5 | 2,500 | Recently Sold |
Price and Tax history
| Date | Event | Price |
|---|---|---|
Jul 31, 2026 Source: REcolorado as distributed by MLS GRID #9985746 | PriceChange | $419,999 Price decreased by 4% |
Jun 30, 2026 Source: REcolorado as distributed by MLS GRID #9985746 | Listed For Sale | $439,000 |
Oct 22, 2025 Source: Zillow Rentals | ListingRemoved | $2,699 |
Sep 25, 2025 Source: Zillow Rentals | Listed For Rent | $2,699 |
Aug 27, 2024 Source: Zillow Rentals | ListingRemoved | $2,699 |
Aug 24, 2024 Source: Zillow Rentals | PriceChange | $2,699 Price decreased by 7% |
Aug 22, 2024 Source: Zillow Rentals | Listed For Rent | $2,895 |
Jul 2, 2021 Source: N/A | Sold | $412,200 |
| Year | Property tax | Tax assessment |
|---|---|---|
| 2025 | $6,080 | $498,000 |
Home facts updated by county records
LGBTQ Local Legal Protections
LGBTQ Local Legal Protections



Elona Oganisyan, Evolve Real Estate & Property Management, LLC
Agent Phone: (303) 847-6777
© 2026 REcolorado® All rights reserved. Certain information contained herein is derived from information which is the licensed property of, and copyrighted by, REcolorado®. Some IDX listings have been excluded from this website. Click here for more information
Similar Homes You May Like
 Evolve Real Estate & Property Management, LLC, MLS#1805936
 Sevendale Real Estate, MLS#4404655
 OPEN SAT, 11-2PMSpurlock Homes, MLS#5603555
 Resident Realty North Metro LLC, MLS#9654692
 Coldwell Banker Realty 54, MLS#2067089
 Coldwell Banker Realty 24, MLS#1527551
 True Realty, LLC, MLS#3794992
 Equity Colorado Real Estate, MLS#4963865
 Shin Real Estate and Investments, Inc., MLS#6238131
 Angel Oak Realty Group LLC, MLS#4368680
 Keller Williams Advantage Realty LLC, MLS#9297160
 NEW CONSTRUCTIONLoKation, MLS#9940817
 Jordon Gutierrez, Xtreme Realty LLC
 Brokers Guild Real Estate, MLS#1949020
 Keller Williams DTC, MLS#9390129
 RE/MAX Professionals, MLS#3033250
 Keller Williams Real Estate LLC, MLS#2087293
 American Home Agents, MLS#5476315
 Madison & Company Properties, MLS#9268413
 Brokers Guild Real Estate, MLS#5246059
 See more homes for sale inAurora


New Listings near 21332 E 60th Avenue
 NEWOPEN SUN, 2-4PMEquity Colorado Real Estate, MLS#7990981
 NEWCOMING SOON 8/27Wisdom Real Estate, MLS#9521721
 NEW CONSTRUCTION
 NEW - 13 HRS AGOAUCTION
 NEW - 13 HRS AGOAUCTION
 NEW - 15 HRS AGORhino Realty Pros, MLS#9442034
 NEW - 18 HRS AGOAUCTION
 NEW - 13 HRS AGOAUCTION
 NEW - 1 DAY AGOThrive Real Estate Group, MLS#7322933
 NEW - 2 DAYS AGOColdwell Banker Realty 24, MLS#2937631
 NEWOPEN SAT, 12-2PMCOMING SOON 8/28Sustain Mortgage & Realty LLC, MLS#5440553
 NEW - 2 DAYS AGOMB Stovall & Assoc, MLS#7788814
 NEW - 2 DAYS AGOThe Resource Group LLC, MLS#7768395
- See more homes for sale inAurora


Frequently asked questions about 21332 E 60th Avenue
- What is the estimated monthly payment for 21332 E 60th Avenue?Based on a $419,999 list price with 20% down at today's rates, the estimated monthly payment for 21332 E 60th Avenue in Aurora, CO is approximately $2,495 (about $2,200 principal & interest, $220 property taxes, and $75 homeowner's insurance). This is an estimate. Actual payment depends on your loan terms.
- How does the list price for 21332 E 60th Avenue compare to homes in Aurora?21332 E 60th Avenue in Aurora, CO is listed at $419,999, about 9% below the $464K median sale price in Aurora.
- What do residents say about the Painted Prairie neighborhood?Residents describe the Painted Prairie neighborhood in Aurora, CO as well-kept, pedestrian-friendly, and dog-friendly. See homes for sale in Painted Prairie, Aurora.
- What are the closest schools to 21332 E 60th Avenue?The closest schools to 21332 E 60th Avenue in Aurora, CO are Aurora Highlands P-8 (Pre-K/Elementary/Middle, rated 3/10), Vista Peak 9-12 Preparatory (High, rated 3/10).
- Does 21332 E 60th Avenue have air conditioning?Yes, 21332 E 60th Avenue in Aurora, CO has air conditioning.
- Does 21332 E 60th Avenue have laundry facilities?Yes, 21332 E 60th Avenue in Aurora, CO has laundry facilities.
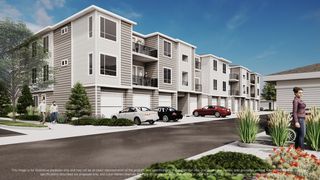
21332 E 60th Avenue, Aurora, CO 80019 is a 3 bedroom, 3 bathroom, 1,721 sqft townhouse built in 2021. 21332 E 60th Avenue is located in Painted Prairie, Aurora. This property is currently available for sale and was listed by REcolorado as distributed by MLS GRID on Jun 30, 2026. The MLS # for this home is MLS# 9985746.