


$750,000
Original price: $768,971
 4 Beds
 4.5 Baths
 3,094 sqft
213 Lantern Ridge Dr, Aledo, TX 76008
Est. Mortgage $5,057/mo*
Get Pre-QualifiedHome Highlights

Parking
3 Car Garage

Outdoor
Yes

HOA
$225/Monthly

Price/Sqft
$242

Climate Control
Central, Natural Gas & Central Air, Ceiling Fans

Listed
180+ days ago
Local Information
- Map ViewExplore the area around 213 Lantern Ridge Dr.

- Schools1 Elementary School2 Middle Schools2 High Schools

- Shop & Eat

-- mins to
About this House
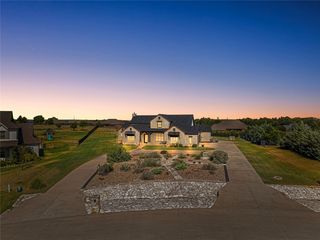
Ready Now! Welcome to your new dream home here in Aledo! This stunning Texas Transitional home is an architectural showpiece. Inside, you?ll find a modern, open-concept with high-end finishes and thoughtful design elements throughout. The gourmet kitchen is a chef's delight, equipped with top-of-the-line appliances and plenty of counter space. The home features a large covered patio which provides ample outdoor space for relaxation and entertainment. Each of the 4 bedrooms are a serene retreat, with the primary suite boasting a spa-like bathroom and walk-in closet. Spacious 3-car garage (with 8' tall garage doors!) offers plenty of room for vehicles and storage. Other custom touches include foam insulation, tankless water heater and 8-foot solid core doors. Located in Aledo ISD, adjacent to Tiger Woods Bluejack Resort. Gated with amenities coming soon.
Contact this Building
Last check for updates: about 11 hours ago
Listing courtesy of Ethan Stone 0678602, (817) 676-1168
Compass RE Texas, LLC, 817-676-1168
Source: NTREIS, MLS#20885276
Also Listed on NTREIS, Pyvot Homes.
Home Details for 213 Lantern Ridge Dr

|
|---|
Heating & Cooling Heating: Central, Fireplace S, Natural GasAir ConditioningCooling System: Central Air, Ceiling Fan S, ElectricHeating Fuel: Central |
Levels, Entrance, & Accessibility Stories: 2Floors: Carpet, Ceramic Tile, Wood |
Interior Details Number of Rooms: 14Types of Rooms: Master Bedroom, Bedroom, Master Bathroom, Dining Room, Full Bath, Kitchen, Living Room, Office, Utility Room |
Appliances & Utilities DishwasherDisposalMicrowave |
Fireplace & Spa Fireplace |

|
|---|
Exterior Home Features Roof: CompositionFoundation Type: Slab |
Parking & Garage GarageParking Spaces: 3Parking: Driveway Garage Garage Door Opener |

|
|---|
Year Built Year Built: 2025 |
Property Type / Style Property Type: Single Family HomeArchitecture: Contemporary/Modern,Detached |

|
|---|
Price Price Per Sqft: $242 |

|
|---|

|
|---|
Listing Agent MLS/Source ID: 20885276 |

|
|---|
HOA Fee: $225/Monthly |

|
|---|
Lot Area: 7405.2 sqft |

|
|---|
CurbsFenced YardGated |
All New Homes in Rio Vista at Kelly Ranch
Quick Move-in Homes (2)
| 165 Lantern Ridge Dr | 4bd 4.5ba 2,993 sqft | $699,924 | |
| 213 Lantern Ridge Dr | 4bd 4.5ba 3,094 sqft | $750,000 |
Quick Move-In Homes provided by NTREIS
Buildable Plans (8)
| Grace Plan | 4bd 3ba 2,793 sqft | $655,900+ | |
| Aurora Plan | 4bd 3ba 2,507 sqft | $655,900+ | |
| Catalyst Plan | 3bd 3ba 2,504 sqft | $657,900+ | |
| Harmony Plan | 3bd 3ba 2,826 sqft | $737,900+ | |
| Serenity Plan | 3bd 2.5ba 2,600 sqft | $751,900+ | |
| Surreal Plan | 4bd 3ba 3,228 sqft | $819,900+ | |
| Intrinsic Plan | 4bd 3.5ba 3,545 sqft | $869,900+ | |
| Momentum Plan | 5bd 4.5ba 3,766 sqft | $879,900+ |
Buildable Plans provided by Pyvot Homes
Community Description
Rio Vista at Kelly Ranch (Phase I) is the newest Aledo neighborhood featuring 238 luxury lots that you can now call home. Situated within the historic 2,500-acre master planned Kelly Ranch Estates and just outside the future Kelly Ranch Golf Club, enjoy stunning views, rolling hillsides in an amenity driven community that spares no detail. Elevated construction standards, a variety of beautiful architectural styles and yet affordable, Rio Vista brings a new Aledo living experience like no other. Enjoy ample green space, a neighborhood park with riverfront access, golf course views, award-winning schools and a relaxed style of living with city driven amenities. Thoughtfully crafted to feel rural yet defined in a relaxed idyllic countryside, Rio Vista at Kelly Ranch is ready to welcome you.
Contact this Building
Office Hours
Sales Office
5078 Kelly Rd
Fort worth, TX 76008
(682) 356-4230
Around this home
What Locals Say about Aledo
At least 48 Trulia users voted on each feature.

97 % Say yards are well-kept

95 % Say it's dog friendly

92 % Say car is needed

88 % Say parking is easy

85 % Say kids play outside

85 % Say it's quiet

81 % Say there's holiday spirit

79 % Say people would walk alone at night

61 % Say neighbors are friendly

60 % Say there's wildlife

53 % Say there are community events

53 % Say they plan to stay for at least 5 years

44 % Say streets are well-lit

42 % Say there are sidewalks

24 % Say it's walkable to restaurants
Sourced by Trulia users. Learn more about our methodology.
Market trends in Aledo
Last updated July 2026
Avg. sale price
$551K
$10.33KMoM
Sale-to-List Price
98.7%
0.3%MoM
Price per sq ft
$202
$3MoM
Available listings
238
2MoM
Home Value
Trulia Estimate
$740KSince last month
$100 (0%)Since last year
Decreased$32K (-4.2%)Learn more about this home's value by checking out its Trulia Estimate, the value of nearby homes, and how much similar homes have sold for.
Trulia Estimate
The of this home's value decreased by -10% in the last 10 years
| Month | Estimated value |
|---|---|
2026 | |
| August 2026 | $740K |
| July 2026 | $741K |
| June 2026 | $741K |
| April 2026 | $645K |
| March 2026 | $645K |
2025 | |
Comparable sales
These are recently sold homes that have a similar location or other similar features to this home, like bedrooms, bathrooms, and square footage. Get a sense of the expected prices in the area by viewing these homes.Address | Distance | Property Type | Sold Price | Sold Date | Bed | Bath | Sqft |
|---|---|---|---|---|---|---|---|
0.04 | Single-Family Home | - | 12/31/25 | 4 | 3.5 | 3,712 | |
0.03 | Single-Family Home | - | 09/30/25 | 4 | 3.5 | 3,497 | |
0.12 | Single-Family Home | - | 05/11/26 | 4 | 4 | 2,934 | |
0.18 | Single-Family Home | - | 02/27/26 | 4 | 3.5 | 3,228 | |
0.10 | Single-Family Home | - | 07/31/26 | 4 | 4 | 3,885 | |
0.18 | Single-Family Home | - | 09/09/25 | 4 | 3.5 | 3,381 | |
0.10 | Single-Family Home | - | 04/27/26 | 5 | 4 | 3,548 | |
0.20 | Single-Family Home | - | 11/25/25 | 4 | 4 | 2,829 | |
0.04 | Single-Family Home | - | 03/27/26 | 4 | 3 | 2,670 | |
0.10 | Single-Family Home | - | 06/16/26 | 4 | 3 | 2,669 |
Nearby home prices
Get a sense of expected prices in the area by checking the value of nearby homes.Address | Distance | Price | Bed | Bath | Sqft | Status |
|---|---|---|---|---|---|---|
0.02 | - | 3 | 2.5 | 2,534 | Recently Sold | |
0.03 | $651,300 | 4 | 3.5 | 3,497 | Off Market | |
0.04 | - | 4 | 3 | 2,670 | Recently Sold | |
0.03 | $856,900 | 3 | 3.5 | 3,316 | Off Market | |
0.03 | $1,172,200 | 5 | 5 | 4,569 | Off Market | |
0.04 | - | 4 | 3.5 | 3,712 | Recently Sold | |
0.09 | $611,900 | 3 | 3 | 2,366 | Off Market | |
0.09 | $1,110,300 | 4 | 4.5 | 4,368 | Off Market | |
0.10 | - | 4 | 3 | 2,669 | Recently Sold | |
0.10 | - | 5 | 4 | 3,548 | Recently Sold | |
0.10 | - | 4 | 4 | 3,885 | Recently Sold |
Price and Tax history
| Date | Event | Price |
|---|---|---|
Jun 3, 2026 Source: NTREIS #20885276 | PriceChange | $750,000 Price decreased by 2% |
May 6, 2026 Source: NTREIS #20885276 | PriceChange | $768,971 Price decreased by 4% |
Mar 3, 2026 Source: NTREIS #20885276 | PriceChange | $798,971 Price decreased by 1% |
Dec 17, 2025 Source: Pyvot Homes | PriceChange | $803,260 Price decreased by 0% |
Nov 11, 2025 Source: NTREIS #20885276 | PriceChange | $804,260 Price increased by 4% |
Oct 20, 2025 Source: NTREIS #20885276 | PriceChange | $775,000 Price decreased by 1% |
Sep 19, 2025 Source: NTREIS #20885276 | PriceChange | $779,185 Price decreased by 1% |
Aug 29, 2025 Source: NTREIS #20885276 | PriceChange | $786,185 Price decreased by 0% |
Jul 16, 2025 Source: NTREIS #20885276 | PriceChange | $789,185 Price decreased by 1% |
Jun 12, 2025 Source: NTREIS #20885276 | PriceChange | $799,185 Price decreased by 4% |
May 23, 2025 Source: NTREIS #20885276 | PriceChange | $829,200 Price decreased by 1% |
Apr 28, 2025 Source: NTREIS #20885276 | PriceChange | $837,200 Price decreased by 1% |
Mar 28, 2025 Source: NTREIS #20885276 | Listed For Sale | $842,900 |
| Year | Property tax | Tax assessment |
|---|---|---|
| 2025 | $9,997 | $360,960 |
Home facts updated by county records
LGBTQ Local Legal Protections
LGBTQ Local Legal Protections



Agent Phone: (817) 676-1168
IDX information is provided exclusively for personal, non-commercial use, and may not be used for any purpose other than to identify prospective properties consumers may be interested in purchasing. Information is deemed reliable but not guaranteed.
Similar Homes You May Like
 NEW CONSTRUCTION
 NEW CONSTRUCTION
 0.9 ACRES
 NEW CONSTRUCTION
 0.28 ACRES
 1 ACRE
 NEW CONSTRUCTION
 NEW CONSTRUCTION
 NEW CONSTRUCTION
 NEW CONSTRUCTION
 NEW CONSTRUCTION
 NEW CONSTRUCTION
 NEW CONSTRUCTION
 NEW CONSTRUCTION
 NEW CONSTRUCTION
 NEW CONSTRUCTION
 0.33 ACRES
 NEW CONSTRUCTION
 0.7 ACRES
 NEW CONSTRUCTION
 NEW CONSTRUCTION
 2.51 ACRES

 NEW CONSTRUCTION
 NEW CONSTRUCTION
 0.31 ACRES
 NEW CONSTRUCTION
 NEW CONSTRUCTION
 1 ACRE
 NEW CONSTRUCTION
 0.65 ACRES
 NEW CONSTRUCTION
 OPEN SAT, 11-5PM2.01 ACRES
 NEW CONSTRUCTION
 NEW CONSTRUCTION
 See more homes for sale inAledo
New Listings near 213 Lantern Ridge Dr
 2.01 ACRES
 NEW - 1 DAY AGO1.07 ACRES
 NEW - 1 DAY AGONEW CONSTRUCTION2 ACRES
 1 ACRE
 1.05 ACRES
 1.16 ACRES
 0.31 ACRES
 2 ACRES
 0.49 ACRES
 OPEN SAT, 2-4PM1.11 ACRES
 0.36 ACRES
 0.32 ACRES
 1.04 ACRES
 0.75 ACRES
 4.76 ACRES
- See more homes for sale inAledo
Frequently asked questions about 213 Lantern Ridge Dr
- What is the estimated monthly payment for 213 Lantern Ridge Dr?Based on a $750,000 list price with 20% down at today's rates, the estimated monthly payment for 213 Lantern Ridge Dr in Aledo, TX is approximately $4,911 (about $3,923 principal & interest, $913 property taxes, and $75 homeowner's insurance). This is an estimate. Actual payment depends on your loan terms.
- What are the closest schools to 213 Lantern Ridge Dr?The closest schools to 213 Lantern Ridge Dr in Aledo, TX are Aledo High School (rated 8/10), Don R Daniel Ninth Grade Campus (Middle/High, rated 8/10), MCANALLY MIDDLE (rated 9/10).
- What is 213 Lantern Ridge Dr estimated to be worth?Trulia's estimated value for 213 Lantern Ridge Dr in Aledo, TX is $739,900.
- Does 213 Lantern Ridge Dr have air conditioning?Yes, 213 Lantern Ridge Dr in Aledo, TX has air conditioning.
- Does 213 Lantern Ridge Dr have a yard?Yes, 213 Lantern Ridge Dr in Aledo, TX has a yard.
- How big is the lot at 213 Lantern Ridge Dr?The lot at 213 Lantern Ridge Dr in Aledo, TX is about 0.17 acres (7,405 sq ft).
213 Lantern Ridge Dr, Aledo, TX 76008 is a 4 bedroom, 5 bathroom, 3,094 sqft single-family home built in 2025. This property is currently available for sale and was listed by NTREIS on Mar 28, 2025. The MLS # for this home is MLS# 20885276.