


131 Bear Path Trl
Fort Worth, TX 76126
 3 Beds
 2 Baths
 2,984 sqft (on 4.76 acres)
3 Beds
2 Baths
2,984 sqft
(on 4.76 acres)
Home Highlights

Parking
6 Car Garage

Outdoor
Yes

Climate Control
Heating & Cooling

HOA
None

Price/Sqft
$268

Listed
67 days ago
Local Information
- Map ViewExplore the area around 131 Bear Path Trl.

- Schools1 Elementary School2 Middle Schools2 High Schools

- Shop & Eat

-- mins to
About this House
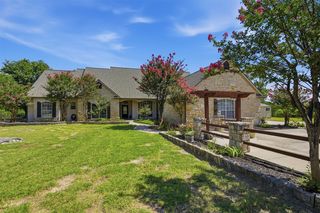
Sales Price is FIRM. This is a beautiful 2984 square foot home located in the country on 4.76 acres in Parker County with a detached 2600 square feet 2 story clubhouse building with electricity that you can use for extra 4 covered parking for cars, workshop, partially finished office on 2nd floor, 12 feet x 12 feet x 40 feet covered RV parking and lots of extra storage. Also, this home is only 30 minutes from downtown Fort Worth. This home has open concept living with custom craftsmanship throughout, 10 feet to 12 feet recessed ceilings, hardwood and tile floors, Silestone-Quartz countertops, 3 fire places, large covered porches along the entire front and back of the home, 4 car attached garage. This home also has a custom Radiant Barrier insulated attic to reduce electric bills and 2 attic exhaust fans 30 to 36 inch diameter powered by Solar Energy also to reduce electric bills. 3 Ton Trane AC unit approximately 5 years old and 5 Ton Trane AC unit approximately 2 years old. New roof installed approximately Nov-Dec 2019.
Home Details for 131 Bear Path Trl

|
|---|
Interior Details Number of Rooms: 11Types of Rooms: Master Bedroom, Bedroom, Master Bathroom, Breakfast Room Nook, Dining Room, Full Bath, Kitchen, Living Room, Office, Utility Room |
Beds & Baths Number of Bedrooms: 3Number of Bathrooms: 2Number of Bathrooms (full): 2 |
Dimensions and Layout Living Area: 2984 Square Feet |
Appliances & Utilities Utilities: Electricity Connected, Overhead Utilities, Sewer Available, Septic Available, Water Available, Cable AvailableAppliances: Dishwasher, Electric Cooktop, Electric Oven, Electric Range, Electric Water Heater, Disposal, Trash Compactor, Vented Exhaust FanDishwasherDisposal |
Heating & Cooling Heating: Central,Electric,Fireplace(s)Has CoolingAir Conditioning: Central Air,Ceiling Fan(s),ElectricHas HeatingHeating Fuel: Central |
Fireplace & Spa Number of Fireplaces: 3Fireplace: Bath, Electric, Living Room, Primary Bedroom, See ThroughHas a Fireplace |
Windows, Doors, Floors & Walls Window: Window CoveringsFlooring: Tile, Wood |
Levels, Entrance, & Accessibility Stories: 1Levels: OneFloors: Tile, Wood |
Security Security: Security System, Security Gate, Security Lights |

|
|---|
Exterior Home Features Roof: CompositionPatio / Porch: CoveredFencing: Back Yard, Chain Link, Fenced, Front Yard, Gate, PerimeterVegetation: Grassed, Partially WoodedOther Structures: Second Garage, Garage(s), Shed(s), Storage, WorkshopExterior: Private Yard, StorageFoundation: Slab |
Parking & Garage Number of Garage Spaces: 6Number of Carport Spaces: 3Number of Covered Spaces: 9Has a CarportHas a GarageHas an Attached GarageParking Spaces: 9Parking: Concrete,Carport,Driveway,Electric Gate,Garage Faces Front,Garage,Garage Door Opener,Gated,On Site,Off Street,Oversized,Paved,Private,RV Carport,RV Access/Parking,Garage Faces Side,Storage,Workshop in Garage |
Pool Pool: None |
Frontage Road Surface Type: AsphaltNot on Waterfront |
Water & Sewer Sewer: Private Sewer, Septic Tank |

|
|---|
Cumulative Days on Market: 247Days on Market: 67 |

|
|---|
Year Built Year Built: 2000 |
Property Type / Style Property Type: ResidentialProperty Subtype: Single Family ResidenceStructure Type: HouseArchitecture: Ranch,Traditional,Detached |
Building Construction Materials: BrickNot Attached Property |
Property Information Not Included in Sale: Mantel over fire place in Living Room is excluded and may not remain in the home after closing at Seller's discretion.Parcel Number: R000034650 |

|
|---|
Price List Price: $799,999Price Per Sqft: $268 |
Status Change & Dates Possession Timing: Close Plus 30 to 60 Days, Close Of Escrow |

|
|---|
MLS Status: Active |

|
|---|

|
|---|
Direction & Address City: Fort WorthCommunity: Woodlands Of Bear Creek |
School Information Elementary School: VandagriffElementary School District: Aledo ISDJr High / Middle School: AledoJr High / Middle School District: Aledo ISDHigh School: AledoHigh School District: Aledo ISD |

|
|---|
Listing Agent Listing ID: 21287783 |

|
|---|
Not Senior Community |

|
|---|
HOA Name: Woodlands Of Bear CreekHOA Phone: 817-291-7526Has an HOAHOA Fee: No HOA Fee |

|
|---|
Lot Area: 4.76 Acres |

|
|---|
Listing Terms: Cash, Conventional, FHA, Lease Back, VA Loan |

|
|---|
Energy Efficiency Features: Insulation |

|
|---|
Mls Number: 21287783Living Area Range Units: Square FeetAttribution Contact: 214-564-7561 |
Last check for updates: about 14 hours ago
Listing courtesy of Larry Frassinelli 0623699, (214) 564-7561
Larymar Realty LLC, 214-564-7561
Source: NTREIS, MLS#21287783
Also Listed on NTREIS.
Market trends in Fort Worth
Last updated June 2026
Avg. sale price
$325K
$2.33KMoM
Sale-to-List Price
99.0%
0.2%MoM
Price per sq ft
$174
$3MoM
Available listings
3358
16MoM
Price History for 131 Bear Path Trl
| Date | Price | Event | Source |
|---|---|---|---|
| 06/01/2026 | $799,999 | Listed For Sale | NTREIS #21287783 |
| 05/23/2026 | $814,000 | ListingRemoved | NTREIS #21064004 |
| 09/19/2025 | $814,000 | Listed For Sale | NTREIS #21064004 |
| 08/16/2025 | $775,000 | ListingRemoved | NTREIS #20855571 |
| 08/01/2025 | $775,000 | PriceChange | NTREIS #20855571 |
| 05/28/2025 | $799,999 | Listed For Sale | NTREIS #20855571 |
| 04/17/2025 | $849,500 | ListingRemoved | NTREIS #20855571 |
| 02/27/2025 | $849,500 | Listed For Sale | NTREIS #20855571 |
Similar Homes You May Like
 1 ACRE
 5.09 ACRES
 0.59 ACRES

 1.84 ACRES
 0.39 ACRES
 4.33 ACRES
 OPEN SAT, 1-3PM5.3 ACRES
 1 ACRE
 0.51 ACRES
 1 ACRE
 0.27 ACRES
 OPEN SUN, 12-3PM0.32 ACRES
 5 ACRES
 2.5 ACRES
 1.61 ACRES
 2 ACRES
 2.63 ACRES
 1.09 ACRES
 3.05 ACRES
 7.31 ACRES
 0.88 ACRES
 6.44 ACRES
 2.4 ACRES
 1 ACRE
 NEW - 2 DAYS AGO0.28 ACRES
 1.16 ACRES
 OPEN SUN, 1-3PM
 5.3 ACRES
 10 ACRES
 OPEN SUN, 1-3PM1.34 ACRES
 1.12 ACRES
 See more homes for sale inFort Worth
New Listings near 131 Bear Path Trl
 NEW - 1 DAY AGO0.31 ACRES
 NEWOPEN SAT, 11-1PM0.32 ACRES
 1 ACRE
 0.49 ACRES
 1.05 ACRES
 1 ACRE
 2 ACRES
- 1.09 ACRES
 1.17 ACRES
 0.34 ACRES
 1.03 ACRES
- 1.16 ACRES
 0.36 ACRES
 1.04 ACRES
 OPEN SUN, 11-1PM1.36 ACRES
- See more homes for sale inFort Worth
Property Tax and Assessment
| Year | 2025 |
|---|---|
| Tax | $2,360 |
| Assessment | $814,150 |
Home facts updated by county records
Comparable Sales for 131 Bear Path Trl
Address | Distance | Property Type | Sold Price | Sold Date | Bed | Bath | Sqft |
|---|---|---|---|---|---|---|---|
0.22 | Single-Family Home | - | 01/30/26 | 4 | 3.5 | 3,354 | |
0.73 | Single-Family Home | - | 09/05/25 | 4 | 3.5 | 3,282 | |
0.47 | Single-Family Home | - | 08/03/26 | 4 | 3.5 | 3,400 | |
1.12 | Single-Family Home | - | 03/20/26 | 3 | 2.5 | 2,300 | |
1.24 | Single-Family Home | - | 07/17/26 | 4 | 2 | 2,555 | |
1.14 | Single-Family Home | - | 06/30/26 | 4 | 3 | 2,743 | |
1.18 | Single-Family Home | - | 10/02/25 | 4 | 3 | 2,380 | |
1.49 | Single-Family Home | - | 09/30/25 | 3 | 2 | 1,812 | |
1.33 | Single-Family Home | - | 03/23/26 | 3 | 2 | 2,413 | |
1.21 | Single-Family Home | - | 09/04/25 | 3 | 3.5 | 4,876 |
Nearby homes
Get a sense of prices in the area by checking nearby homes. OFF MARKET
 SOLDJAN 30, 2026
 OFF MARKET
- FOR SALE
 3D VIEW1 ACRE
  SOLDAUG 3, 2026
 OFF MARKET
 OFF MARKET
 OFF MARKET
 OFF MARKET
- FOR SALE3D VIEW1.17 ACRES
 OFF MARKET
Assigned Schools
These are the assigned schools for 131 Bear Path Trl.
- Vandagriff Elementary School
- K-5
- Public
- 638 Students
10/10GreatSchools RatingParent Rating AverageYes, this school has switched principals in the last few years, but I don't think it's had any impact on the quality of the school. what I mean is, I don't think the switching of administrators has had a detrimental affect on the students. My daughter LOVES it here and the academics are wonderful. Previously she was in the Keller ISD, which was just okay. This district is far and above, better than what she as in. I saw one other post complained about bullying. I personally haven't had that problem. I don't think Vandagriff has issues that any other elementary school doesn't have with kids picking on other kids. That kind of issue exists pretty much everywhere.Parent Review12y ago - Aledo High School
- 10-12
- Public
- 1728 Students
8/10GreatSchools RatingParent Rating AverageI don’t know how it is rated how it is but this school is very and with bullying struggles helping students with their academics. Not the best staff and they implement horrible rules to make sure to silent kids when they try to speak up by taking away things that will show the problems at the school. Overall would not recommendOther Review1y ago - Don R Daniel Ninth Grade Campus
- 9
- Public
- 619 Students
8/10GreatSchools RatingParent Rating AverageAs a parent of a student at Don R. Daniel Ninth Grade Campus, I’ve been so impressed with the caring teachers, strong academics, and positive environment. My child has grown academically and personally this year, thanks to the school’s supportive staff and great programs like band and athletics. They truly prioritize student success and safety. I’m so grateful my child had the chance to attend this school, it’s been a wonderful experience!Parent Review1y ago - MCANALLY MIDDLE
- 6-8
- Public
- 898 Students
9/10GreatSchools RatingParent Rating Average No reviews available for this school.
  Check out schools near 131 Bear Path Trl.
What Locals Say about Fort Worth
At least 7149 Trulia users voted on each feature.

85 % Say car is needed

80 % Say yards are well-kept

80 % Say it's dog friendly

78 % Say parking is easy

72 % Say there's holiday spirit

67 % Say there are sidewalks

66 % Say kids play outside

59 % Say it's quiet

53 % Say streets are well-lit

52 % Say people would walk alone at night

49 % Say they plan to stay for at least 5 years

48 % Say neighbors are friendly

41 % Say it's walkable to grocery stores

39 % Say it's walkable to restaurants

39 % Say there's wildlife

27 % Say there are community events
Sourced by Trulia users. Learn more about our methodology.
LGBTQ Local Legal Protections
LGBTQ Local Legal Protections



Frequently asked questions about 131 Bear Path Trl
- What is the estimated monthly payment for 131 Bear Path Trl?Based on a $799,999 list price with 20% down at today's rates, the estimated monthly payment for 131 Bear Path Trl in Fort Worth, TX is approximately $5,359 (about $4,151 principal & interest, $1,133 property taxes, and $75 homeowner's insurance). This is an estimate. Actual payment depends on your loan terms.
- What are the closest schools to 131 Bear Path Trl?The closest schools to 131 Bear Path Trl in Fort Worth, TX are Aledo High School (rated 8/10), Don R Daniel Ninth Grade Campus (Middle/High, rated 8/10), MCANALLY MIDDLE (rated 9/10).
- What is 131 Bear Path Trl estimated to be worth?Trulia's estimated value for 131 Bear Path Trl in Fort Worth, TX is $761,200.
- Does 131 Bear Path Trl have air conditioning?Yes, 131 Bear Path Trl in Fort Worth, TX has air conditioning.
- Does 131 Bear Path Trl have a yard?Yes, 131 Bear Path Trl in Fort Worth, TX has a yard.
- How big is the lot at 131 Bear Path Trl?The lot at 131 Bear Path Trl in Fort Worth, TX is about 4.8 acres.
Larry Frassinelli, Larymar Realty LLC, 214-564-7561
Agent Phone: (214) 564-7561
IDX information is provided exclusively for personal, non-commercial use, and may not be used for any purpose other than to identify prospective properties consumers may be interested in purchasing. Information is deemed reliable but not guaranteed.
131 Bear Path Trl, Fort Worth, TX 76126 is a 3 bedroom, 2 bathroom, 2,984 sqft single-family home built in 2000. This property is currently available for sale and was listed by NTREIS on Jun 1, 2026. The MLS # for this home is MLS# 21287783.