


$567,300
 4 Beds
 3 Baths
 2,431 sqft
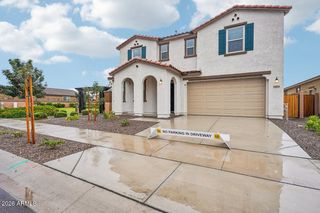
21294 E CATTLE Drive, Queen Creek, AZ 85142
Est. Refi. Payment $3,301/mo*
Refinance Your HomeCurrently Off Market - Sold Mar 27, 2026 for $572,990 (1% below list price)
Home Value
Trulia Estimate
$567KSince last month
Decreased$12K (-2%)Since last year
Decreased$54K (-8.7%)Since last sale
Decreased$6K (-1%)Learn more about this home's value by checking out its Trulia Estimate, the value of nearby homes, and how much similar homes have sold for.
Trulia Estimate
The of this home's value decreased by -13% in the last 10 years
| Month | Estimated value |
|---|---|
2026 | |
| September 2026 | $567K |
| August 2026 | $579K |
| July 2026 | $575K |
| June 2026 | $573K |
| May 2026 | $573K |
| April 2026 | $571K |
| March 2026 | $573K |
| February 2026 | $575K |
2025 | |
Comparable sales
These are recently sold homes that have a similar location or other similar features to this home, like bedrooms, bathrooms, and square footage. Get a sense of the expected prices in the area by viewing these homes.Address | Distance | Property Type | Sold Price | Sold Date | Bed | Bath | Sqft |
|---|---|---|---|---|---|---|---|
0.04 | Single-Family Home | $598,990 | 03/26/26 | 4 | 3 | 2,431 | |
0.09 | Single-Family Home | $580,000 | 04/08/26 | 4 | 3 | 2,408 | |
0.06 | Single-Family Home | $581,628 | 07/02/26 | 4 | 3 | 2,188 | |
0.12 | Single-Family Home | $567,000 | 03/04/26 | 4 | 3 | 2,408 | |
0.11 | Single-Family Home | $602,000 | 01/06/26 | 4 | 3 | 2,406 | |
0.12 | Single-Family Home | $571,789 | 08/13/26 | 4 | 3 | 2,185 | |
0.01 | Single-Family Home | $554,990 | 04/07/26 | 4 | 2 | 2,139 | |
0.01 | Single-Family Home | $554,990 | 03/27/26 | 4 | 2 | 1,991 | |
0.04 | Single-Family Home | $559,990 | 07/27/26 | 4 | 2 | 2,137 |
Nearby home prices
Get a sense of expected prices in the area by checking the value of nearby homes.Address | Distance | Price | Bed | Bath | Sqft | Status |
|---|---|---|---|---|---|---|
0.01 | $554,990 | 4 | 2 | 1,991 | Recently Sold | |
0.04 | $559,990 | 4 | 2 | 2,137 | Recently Sold | |
0.01 | $554,990 | 4 | 2 | 2,139 | Recently Sold | |
0.02 | $625,870 | 4 | 3.5 | 3,338 | Recently Sold | |
0.04 | $651,720 | 4 | 3.5 | 2,830 | Recently Sold | |
0.05 | $575,990 | 3 | 2 | 1,992 | For Sale | |
0.05 | $659,990 | 5 | 4.5 | 3,027 | For Sale | |
0.03 | $547,700 | 4 | 2 | 2,137 | Off Market | |
0.04 | $598,990 | 4 | 3 | 2,431 | Recently Sold | |
0.04 | $664,300 | 4 | 3.5 | 3,343 | Off Market | |
0.05 | $514,990 | 4 | 2 | 2,139 | Recently Sold |
Local Information
- Map ViewExplore the area around 21294 E CATTLE Drive.

- Schools1 Preschool School2 Elementary Schools1 Middle School1 High School

- Shop & Eat

-- mins to
Home Highlights

Single-Family Home

Built in 2026

2,431 sqft

$236/sqft

Garage

HOA $143/mo
About this House
Up to 3% of base price or total purchase price, whichever is less, is available through preferred lender to be used toward closing costs, pre-paids, rate buy downs, &/or price adjustments.
The Avelino plan is nestled in the sought-after Jorde Farms community in Queen Creek, offering a peaceful setting just minutes from shopping, dining, and entertainment—perfectly positioned away from the hustle, but close to everything you need.
The Avelino plan is nestled in the sought-after Jorde Farms community in Queen Creek, offering a peaceful setting just minutes from shopping, dining, and entertainment—perfectly positioned away from the hustle, but close to everything you need.
21294 E CATTLE Drive, Queen Creek, AZ 85142 is a 4 bedroom, 3 bathroom, 2,431 sqft single-family home built in 2026. It last sold for $572,990 on Mar 27, 2026 (1% below the $579,990 asking price). This property is not currently displayed as for sale or rent on Trulia. The Trulia Estimate is $567,300, with a rent estimate of $2,712/month.
Last check for updates: about 2 hours ago
Listed by Albert Kingsbury, (480) 391-6000
PCD Realty, LLC
Bought with: Non-Represented Buyer, Non-MLS Office
Source: ARMLS, MLS#6902948
All information should be verified by the recipient and none is guaranteed as accurate by ARMLS.
Home Details for 21294 E CATTLE Drive

|
|---|
Beds & Baths Number of Bedrooms: 4Number of Bathrooms: 3Number of Bathrooms (full): 3 |
Dimensions and Layout Living Area: 2431 Square Feet |
Appliances & Utilities Appliances: Dryer, Washer, Gas Stub for Range, Built In Recycling, Refrigerator, Built-in Microwave, Dishwasher, Disposal, Gas CooktopDishwasherDisposalDryerLaundry: Inside,Gas Dryer Hookup,Engy Star (See Rmks)RefrigeratorWasher |
Heating & Cooling Heating: Natural GasHas CoolingAir Conditioning: Programmable ThmstatHas HeatingHeating Fuel: Natural Gas |
Fireplace & Spa Spa: NoneNo Fireplace |
Windows, Doors, Floors & Walls Window: Low Emissivity Windows, Double Pane Windows, ENERGY STAR Qualified WindowsFlooring: Carpet, Tile |
Levels, Entrance, & Accessibility Stories: 1Number of Stories: 1Floors: Carpet, Tile |

|
|---|
Exterior Home Features Roof: TilePatio / Porch: CoveredFencing: Block |
Parking & Garage Number of Garage Spaces: 2Number of Covered Spaces: 2Open Parking Spaces: 2No CarportHas a GarageHas Open ParkingParking Spaces: 4Parking: Garage Door Opener,Direct Access |
Frontage Not on Waterfront |
Water & Sewer Sewer: Public Sewer |
Farm & Range Not Allowed to Raise Horses |

|
|---|
Cumulative Days on Market: 194 |

|
|---|
Year Built Year Built: 2026 |
Property Type / Style Property Type: ResidentialProperty Subtype: Single Family ResidenceArchitecture: Ranch,Territorial/Santa Fe |
Building Construction Materials: Stucco, Wood Frame, Low VOC Paint, Blown Cellulose, PaintedNot a New ConstructionNot Attached PropertyIncludes Home Warranty |
Property Information Condition: Complete Spec HomeParcel Number: 30436292Model Home Type: Avelino |

|
|---|
Price List Price: $579,990Price Per Sqft: $236/sqft |
Status Change & Dates Off Market Date: Tue Feb 17 2026Possession Timing: Close Of Escrow |

|
|---|
MLS Status: Closed |

|
|---|
Direction & Address City: Queen CreekCommunity: JORDE FARMS PHASE 2 |
School Information Elementary School: Jack Barnes Elementary SchoolElementary School District: Queen Creek Unified DistrictJr High / Middle School: Queen Creek Junior High SchoolHigh School: Queen Creek High SchoolHigh School District: Queen Creek Unified District |

|
|---|
Building Details Builder Name: Pulte Homes |
Building Area Building Area: 2431 Square Feet |

|
|---|
Community Features: Pool, Playground, Biking/Walking Path |
Other Playground |

|
|---|
HOA Fee Includes: Maintenance GroundsHOA Name: Jorde FarmsHOA Phone: 602-957-9191Has an HOAHOA Fee: $143/Monthly |

|
|---|
Lot Area: 6000 sqft |

|
|---|
Listing Terms: Cash, Conventional, FHA, VA Loan |

|
|---|
Energy Efficiency Features: Fresh Air Mechanical, Multi-Zones |

|
|---|
Business Information Ownership: Fee Simple |

|
|---|
Mls Number: 6902948 |

|
|---|
PoolPlaygroundBiking/Walking Path |
Price and Tax history
| Date | Event | Price |
|---|---|---|
Mar 27, 2026 Source: ARMLS #6902948 | Sold | $572,990 |
Feb 17, 2026 Source: ARMLS #6902948 | Pending | $579,990 |
Feb 16, 2026 Source: ARMLS #6902948 | PriceChange | $579,990 Price decreased by 4% |
Jan 28, 2026 Source: ARMLS #6902948 | PriceChange | $604,990 Price decreased by 2% |
Jan 14, 2026 Source: ARMLS #6902948 | PriceChange | $614,990 Price decreased by 1% |
Jan 13, 2026 Source: Pulte | PriceChange | $619,990 Price decreased by 0% |
Jan 4, 2026 Source: Pulte | PriceChange | $621,990 Price increased by 0% |
Dec 16, 2025 Source: ARMLS #6902948 | PriceChange | $619,990 Price decreased by 2% |
Oct 20, 2025 Source: ARMLS #6902948 | PriceChange | $629,990 Price decreased by 4% |
Sep 23, 2025 Source: ARMLS #6902948 | PriceChange | $654,990 Price decreased by 1% |
Aug 7, 2025 Source: ARMLS #6902948 | PriceChange | $659,990 Price decreased by 1% |
Jul 15, 2025 Source: Pulte | PriceChange | $664,990 Price increased by 1% |
Jul 11, 2025 Source: Pulte | PriceChange | $657,990 Price decreased by 0% |
Jul 9, 2025 Source: Pulte | PriceChange | $658,465 Price increased by 0% |
Jun 17, 2025 Source: Pulte | PriceChange | $657,990 Price increased by 15% |
Mar 8, 2025 Source: Pulte | PriceChange | $570,990 |
Feb 8, 2025 Source: Pulte | Listed For Sale |
| Year | Property tax | Tax assessment |
|---|---|---|
| 2025 | $199 | $45,900 |
Home facts updated by county records
Market trends in Queen Creek
Last updated August 2026
Avg. sale price
$647K
$4.17KMoM
Sale-to-List Price
98.7%
0.1%MoM
Price per sq ft
$259
$1MoM
Available listings
632
24MoM
Around this home
What Locals Say about Queen Creek
At least 330 Trulia users voted on each feature.

89 % Say yards are well-kept

89 % Say it's dog friendly

87 % Say parking is easy

86 % Say car is needed

86 % Say people would walk alone at night

83 % Say there's holiday spirit

82 % Say kids play outside

80 % Say there are sidewalks

75 % Say it's quiet

60 % Say streets are well-lit

59 % Say neighbors are friendly

58 % Say they plan to stay for at least 5 years

51 % Say there are community events

45 % Say there's wildlife

40 % Say it's walkable to restaurants

37 % Say it's walkable to grocery stores
Sourced by Trulia users. Learn more about our methodology.
LGBTQ Local Legal Protections
LGBTQ Local Legal Protections



Frequently asked questions about 21294 E CATTLE Drive
- What is 21294 E CATTLE Drive estimated to be worth?Trulia's estimated value for 21294 E CATTLE Drive in Queen Creek, AZ is $567,300.
- What is the price history for 21294 E CATTLE Drive?21294 E CATTLE Drive in Queen Creek, AZ last sold for $572,990 in March 2026.
- Is Queen Creek a buyer's or seller's market?Queen Creek is currently a balanced market, based on recent for-sale activity.
- What's the median sale price in Queen Creek?The median sale price in Queen Creek is $647K. That is down $4.17K from the prior month.
- Does 21294 E CATTLE Drive have air conditioning?Yes, 21294 E CATTLE Drive in Queen Creek, AZ has air conditioning.
- Does 21294 E CATTLE Drive have a pool?Yes, 21294 E CATTLE Drive in Queen Creek, AZ has a pool.
Explore by feature - Pet Friendly
 SPECIAL OFFERPET FRIENDLYTotal price$1,784 - $2,968/mo1-3 bd1-3 baCadia Queen Creek | 190 W Ocotillo Rd,
San Tan Valley, AZ 85140 SPECIAL OFFERPET FRIENDLYFURNISHED
 PET FRIENDLY
 PET FRIENDLY
 SPECIAL OFFERPET FRIENDLY$1,542 - $2,800/mo1-3 bd1-2 baThe Stately Queen Creek | 19365 E Rittenhouse Rd,
Queen Creek, AZ 85142 SPECIAL OFFERPET FRIENDLYFURNISHED
 SPECIAL OFFERPET FRIENDLY
 SPECIAL OFFERSENIOR HOUSINGPET FRIENDLY$1,599 - $2,734/mo1-3 bd1-2 baAmberlin Queen Creek 55+ Active Adult | 270 W Ocotillo Rd,
San Tan Valley, AZ 85140 SPECIAL OFFERPET FRIENDLY$1,446 - $2,595/mo1-3 bd1-2 baVillage at Schnepf Farms | 22691 E Rittenhouse Rd,
Queen Creek, AZ 85142 SPECIAL OFFERPET FRIENDLY
Explore by feature - Garage
- SPECIAL OFFERPET FRIENDLYFURNISHED
- PET FRIENDLY
- PET FRIENDLY
- SPECIAL OFFERPET FRIENDLY$1,446 - $2,595/mo1-3 bd1-2 baVillage at Schnepf Farms | 22691 E Rittenhouse Rd,
Queen Creek, AZ 85142  SPECIAL OFFERPET FRIENDLY
 NEW - 1 DAY AGOAPPLY INSTANTLYPET FRIENDLY
 APPLY INSTANTLYPET FRIENDLY
 APPLY INSTANTLYPET FRIENDLY
 APPLY INSTANTLYPET FRIENDLY
 APPLY INSTANTLYPET FRIENDLY
Explore by feature - Air Conditioning
- SPECIAL OFFERPET FRIENDLYTotal price$1,784 - $2,968/mo1-3 bd1-3 baCadia Queen Creek | 190 W Ocotillo Rd,
San Tan Valley, AZ 85140 - SPECIAL OFFERPET FRIENDLYFURNISHED
- PET FRIENDLY
- SPECIAL OFFERPET FRIENDLYFURNISHED
- SPECIAL OFFERPET FRIENDLY
- SPECIAL OFFERPET FRIENDLY
- NEW - 1 DAY AGOAPPLY INSTANTLYPET FRIENDLY
- APPLY INSTANTLYPET FRIENDLY
- APPLY INSTANTLYPET FRIENDLY
- APPLY INSTANTLYPET FRIENDLY
Explore by feature - Pool
- SPECIAL OFFERPET FRIENDLYTotal price$1,784 - $2,968/mo1-3 bd1-3 baCadia Queen Creek | 190 W Ocotillo Rd,
San Tan Valley, AZ 85140 - SPECIAL OFFERPET FRIENDLYFURNISHED
- PET FRIENDLY
- PET FRIENDLY
- SPECIAL OFFERPET FRIENDLY$1,542 - $2,800/mo1-3 bd1-2 baThe Stately Queen Creek | 19365 E Rittenhouse Rd,
Queen Creek, AZ 85142 - SPECIAL OFFERPET FRIENDLYFURNISHED
- SPECIAL OFFERPET FRIENDLY
- SPECIAL OFFERSENIOR HOUSINGPET FRIENDLY$1,599 - $2,734/mo1-3 bd1-2 baAmberlin Queen Creek 55+ Active Adult | 270 W Ocotillo Rd,
San Tan Valley, AZ 85140 - SPECIAL OFFERPET FRIENDLY$1,446 - $2,595/mo1-3 bd1-2 baVillage at Schnepf Farms | 22691 E Rittenhouse Rd,
Queen Creek, AZ 85142 - SPECIAL OFFERPET FRIENDLY
Explore by feature - Washer/dryer
- SPECIAL OFFERPET FRIENDLYFURNISHED
- PET FRIENDLY
- SPECIAL OFFERPET FRIENDLY$1,542 - $2,800/mo1-3 bd1-2 baThe Stately Queen Creek | 19365 E Rittenhouse Rd,
Queen Creek, AZ 85142 - SPECIAL OFFERPET FRIENDLYFURNISHED
- SPECIAL OFFERPET FRIENDLY
- SPECIAL OFFERSENIOR HOUSINGPET FRIENDLY$1,599 - $2,734/mo1-3 bd1-2 baAmberlin Queen Creek 55+ Active Adult | 270 W Ocotillo Rd,
San Tan Valley, AZ 85140 - SPECIAL OFFERPET FRIENDLY$1,446 - $2,595/mo1-3 bd1-2 baVillage at Schnepf Farms | 22691 E Rittenhouse Rd,
Queen Creek, AZ 85142 - SPECIAL OFFERPET FRIENDLY
 SPECIAL OFFERPET FRIENDLY$1,455 - $1,770/mo1-2 bd1-2 baVillage Greens of Queen Creek | 21565 E Village Loop Rd N,
Queen Creek, AZ 85142- NEW - 1 DAY AGOAPPLY INSTANTLYPET FRIENDLY
Explore by feature - Outdoor Space
- PET FRIENDLY
- PET FRIENDLY
 SPECIAL OFFERPET FRIENDLY
- SPECIAL OFFERPET FRIENDLY
- NEW - 1 DAY AGOAPPLY INSTANTLYPET FRIENDLY
- APPLY INSTANTLYPET FRIENDLY
- APPLY INSTANTLYPET FRIENDLY
- APPLY INSTANTLYPET FRIENDLY
- APPLY INSTANTLYPET FRIENDLY
 APPLY INSTANTLYFURNISHED
Apartments for Rent
- PET FRIENDLYFURNISHED
- PET FRIENDLY
 PET FRIENDLY
- PET FRIENDLY
- PET FRIENDLY
- PET FRIENDLY$1,542 - $2,800/mo1-3 bd1-2 baThe Stately Queen Creek | 19365 E Rittenhouse Rd,
Queen Creek, AZ 85142 - PET FRIENDLY$1,455 - $1,770/mo1-2 bd1-2 baVillage Greens of Queen Creek | 21565 E Village Loop Rd N,
Queen Creek, AZ 85142  See more homes for rent inQueen Creek
Off Market Homes Near 21294 E CATTLE Drive
 SOLDSEP 18, 2026Keller Williams Integrity First Realty, ARMLS
 SOLDSEP 18, 2026ProSmart Realty, ARMLS
 SOLDSEP 18, 2026Avenew Realty Inc, ARMLS
 SOLDSEP 18, 2026My Home Group Real Estate, ARMLS
 SOLDSEP 18, 2026The Ave Collective, ARMLS
 SOLDSEP 18, 2026HomeSmart, ARMLS
 SOLDSEP 18, 2026Compass, ARMLS
 SOLDSEP 18, 2026William Lyon Homes, ARMLS
 SOLDSEP 17, 2026HomeSmart, ARMLS
 See more homes for sale inQueen Creek

Homes for sale near 21294 E CATTLE Drive
 NEW CONSTRUCTIONHomelogic Real Estate, ARMLS
 My Home Group Real Estate, ARMLS
 NEW CONSTRUCTIONHomelogic Real Estate, ARMLS
 NEW CONSTRUCTIONKB Home Sales, ARMLS
- See more homes for sale inQueen Creek


- Results are loading