


$516,746
 3 Beds
 2.5 Baths
 1,968 sqft
21482 E CATTLE Drive, Queen Creek, AZ 85142
Est. Mortgage $3,232/mo*
Get Pre-QualifiedHome Highlights

Single-Family Home

Built in 2025

$263/sqft

Garage

HOA $132/mo
Local Information
- Map ViewExplore the area around 21482 E CATTLE Drive.

- Schools1 Preschool School2 Elementary Schools1 Middle School1 High School

- Shop & Eat

-- mins to
About this House
What's unique:Covered patioGenerous garage spaceView-fenced backyardTwo-story homeUndermount kohler single-bowl sinkStylish finishes
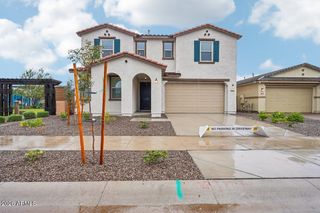
Welcome to this beautifully designed two-story home offering 3 bedrooms, 2.5 bathrooms, and an impressive 3-car garage, thoughtfully appointed with modern finishes and functional upgrades throughout. A paver driveway creates inviting curb appeal, while inside, strategically placed low-voltage lighting enhances the home's contemporary feel. The gourmet kitchen opens seamlessly to the main living space and features Whirlpool stainless steel appliances including a gas range, Urban-style cabinetry with modern hardware and roll-out trays, and an undermount Kohler single-bowl sink. A spacious Quartz island with abundant seating creates the perfect centerpiece for casual dining and entertaining. The primary suite offers a relaxing retreat with an ensuite bathroom featuring dual sinks and a... glass-enclosed shower. Step outside to the covered patio and view-fenced backyard, offering an open feel and a blank canvas ready to create the outdoor space of your dreams. With stylish finishes, thoughtful upgrades, and generous garage space, this home offers the perfect combination of comfort, functionality, and modern design.
Last check for updates: about 13 hours ago
Listing courtesy of Timothy J Cusick, (480) 759-1576
Homelogic Real Estate
Barbara E Savoy, (602) 908-7177
Homelogic Real Estate
Source: ARMLS, MLS#7068563
Also Listed on ARMLS.
All information should be verified by the recipient and none is guaranteed as accurate by ARMLS.
Home Details for 21482 E CATTLE Drive

|
|---|
Beds & Baths Number of Bedrooms: 3Number of Bathrooms: 3Number of Bathrooms (full): 2Number of Bathrooms (half): 1 |
Dimensions and Layout Living Area: 1968 Square Feet |
Appliances & Utilities Appliances: Built-in Microwave, Dishwasher, Gas RangeDishwasherLaundry: Upper Level,Inside,Gas Dryer Hookup |
Heating & Cooling Heating: Natural GasHas CoolingAir Conditioning: Central AirHas HeatingHeating Fuel: Natural Gas |
Fireplace & Spa Spa: NoneNo Fireplace |
Windows, Doors, Floors & Walls Flooring: Carpet, Vinyl, Tile |
Levels, Entrance, & Accessibility Stories: 2Number of Stories: 2Floors: Carpet, Vinyl, Tile |

|
|---|
Exterior Home Features Roof: TilePatio / Porch: CoveredFencing: Back Yard, Block |
Parking & Garage Number of Garage Spaces: 3Number of Covered Spaces: 3No CarportHas a GarageParking Spaces: 3Parking: Garage Door Opener,Direct Access |
Frontage Road Surface Type: PavedNot on Waterfront |
Water & Sewer Sewer: Public Sewer |
Farm & Range Not Allowed to Raise Horses |

|
|---|
Cumulative Days on Market: 36Days on Market: 38 |

|
|---|
Year Built Year Built: 2025 |
Property Type / Style Property Type: ResidentialProperty Subtype: Single Family Residence |
Building Construction Materials: Stucco, Wood Frame, PaintedNot Attached Property |
Property Information Parcel Number: 30436371Model Home Type: 3521 A |

|
|---|
Price List Price: $516,746Price Per Sqft: $263 |
Status Change & Dates Possession Timing: Close Of Escrow |

|
|---|
MLS Status: Active |

|
|---|
Direction & Address City: Queen CreekCommunity: JORDE FARMS PHASE 2 |
School Information Elementary School: Queen Creek Elementary SchoolElementary School District: Queen Creek Unified DistrictJr High / Middle School: Queen Creek Junior High SchoolHigh School: Queen Creek High SchoolHigh School District: Queen Creek Unified District |

|
|---|
Listing Agent Listing ID: 7068563 |

|
|---|
Building Details Builder Name: Shea Homes |
Building Area Building Area: 1968 Square Feet |

|
|---|
Community Features: Pool, Playground |
Other Playground |

|
|---|
HOA Fee Includes: Maintenance GroundsHOA Name: Jorde Farms HOAHOA Phone: 602-957-9191Has an HOAHOA Fee: $132/Monthly |

|
|---|
Lot Area: 5000 sqft |

|
|---|
Listing Terms: Cash, Conventional, FHA, VA Loan |

|
|---|
Business Information Ownership: Fee Simple |

|
|---|
Mls Number: 7068563 |

|
|---|
PoolPlayground |
Around this home
What Locals Say about Queen Creek
At least 330 Trulia users voted on each feature.

89 % Say yards are well-kept

89 % Say it's dog friendly

87 % Say parking is easy

86 % Say car is needed

86 % Say people would walk alone at night

83 % Say there's holiday spirit

82 % Say kids play outside

80 % Say there are sidewalks

75 % Say it's quiet

60 % Say streets are well-lit

59 % Say neighbors are friendly

58 % Say they plan to stay for at least 5 years

51 % Say there are community events

45 % Say there's wildlife

40 % Say it's walkable to restaurants

37 % Say it's walkable to grocery stores
Sourced by Trulia users. Learn more about our methodology.
Market trends in Queen Creek
Last updated August 2026
Avg. sale price
$647K
$4.17KMoM
Sale-to-List Price
98.7%
0.1%MoM
Price per sq ft
$259
$1MoM
Available listings
632
24MoM
Home Value
Trulia Estimate
$512KSince last month
Decreased$2K (-0.4%)Since last year
Decreased$2K (-0.4%)Learn more about this home's value by checking out its Trulia Estimate, the value of nearby homes, and how much similar homes have sold for.
Trulia Estimate
The of this home's value decreased by 0% in the last 10 years
| Month | Estimated value |
|---|---|
2026 | |
| September 2026 | $512K |
| August 2026 | $514K |
Comparable sales
These are recently sold homes that have a similar location or other similar features to this home, like bedrooms, bathrooms, and square footage. Get a sense of the expected prices in the area by viewing these homes.Address | Distance | Property Type | Sold Price | Sold Date | Bed | Bath | Sqft |
|---|---|---|---|---|---|---|---|
0.04 | Single-Family Home | $495,000 | 12/16/25 | 3 | 2.5 | 1,968 | |
0.07 | Single-Family Home | $502,362 | 12/17/25 | 3 | 2.5 | 1,968 | |
0.09 | Single-Family Home | $503,148 | 10/03/25 | 3 | 2.5 | 1,968 | |
0.05 | Single-Family Home | $533,438 | 12/19/25 | 4 | 3 | 2,173 | |
0.07 | Single-Family Home | $513,038 | 04/14/26 | 4 | 3 | 2,173 | |
0.18 | Single-Family Home | $600,228 | 05/27/26 | 3 | 2.5 | 2,188 |
Nearby home prices
Get a sense of expected prices in the area by checking the value of nearby homes.Address | Distance | Price | Bed | Bath | Sqft | Status |
|---|---|---|---|---|---|---|
0.02 | $517,496 | 3 | 2.5 | 1,968 | For Sale | |
0.04 | $528,500 | 3 | 2.5 | 1,975 | For Sale | |
0.05 | $561,556 | 4 | 2.5 | 2,329 | For Sale | |
0.04 | $509,785 | 4 | 3 | 2,173 | Recently Sold | |
0.04 | $569,193 | 4 | 2.5 | 2,325 | For Sale | |
0.04 | $495,000 | 3 | 2.5 | 1,968 | Recently Sold | |
0.04 | $529,577 | 3 | 2.5 | 1,968 | For Sale | |
0.05 | $533,438 | 4 | 3 | 2,173 | Recently Sold | |
0.07 | $513,038 | 4 | 3 | 2,173 | Recently Sold | |
0.07 | $502,362 | 3 | 2.5 | 1,968 | Recently Sold | |
0.07 | $572,247 | 5 | 3 | 2,648 | Recently Sold |
Price and Tax history
| Date | Event | Price |
|---|---|---|
Aug 19, 2026 Source: ARMLS #7068563 | Listed For Sale | $516,746 |
| Year | Property tax | Tax assessment |
|---|---|---|
| 2025 | $165 | $39,400 |
Home facts updated by county records
LGBTQ Local Legal Protections
LGBTQ Local Legal Protections



Timothy J Cusick, Homelogic Real Estate
Agent Phone: (480) 759-1576
Similar Homes You May Like
 NEW CONSTRUCTION
 NEW CONSTRUCTION
 NEW CONSTRUCTION
 NEW CONSTRUCTIONHomelogic Real Estate, ARMLS
 NEW CONSTRUCTIONHomelogic Real Estate, ARMLS
 NEW - 5 HRS AGONEW CONSTRUCTIONPCD Realty, LLC, ARMLS
 NEW - 1 DAY AGONEW CONSTRUCTIONPCD Realty, LLC, ARMLS
 NEW - 1 DAY AGONEW CONSTRUCTIONPCD Realty, LLC, ARMLS
 NEW CONSTRUCTION
 NEW CONSTRUCTION
 NEW CONSTRUCTION
 NEW - 1 DAY AGONEW CONSTRUCTIONPCD Realty, LLC, ARMLS
 NEW CONSTRUCTION
 NEW CONSTRUCTION
 NEW CONSTRUCTION
 NEW CONSTRUCTION
 NEW CONSTRUCTION
 NEW CONSTRUCTIONKB Home Sales, ARMLS
 My Home Group Real Estate, ARMLS
 Carol Royse, Your Home Sold, My State MLS
 NEW CONSTRUCTION
 NEW CONSTRUCTION
 NEW CONSTRUCTION
 NEW CONSTRUCTION
 NEW CONSTRUCTION
 Sekisui House Arizona, ARMLS
 NEW CONSTRUCTIONSekisui House Arizona, ARMLS
 NEW CONSTRUCTIONSekisui House Arizona, ARMLS
 NEW CONSTRUCTIONSekisui House Arizona, ARMLS
 OPEN SAT, 10-1PMKeller Williams Arizona Realty, ARMLS
 NEW CONSTRUCTIONSekisui House Arizona, ARMLS
 See more homes for sale inQueen Creek


New Listings near 21482 E CATTLE Drive
 NEW - 1 DAY AGOFathom Realty, ARMLS
 NEWOPEN SAT, 10-1PMMichaelann Homes, ARMLS
 NEW - 1 DAY AGOR.O.I. Properties, ARMLS
 NEWOPEN SAT, 11-2PMDeLex Realty, ARMLS
 NEW - 1 DAY AGOOpendoor Brokerage, LLC, ARMLS
 NEWOPEN SAT, 10-1PMKeller Williams Integrity First Realty, ARMLS
 Realty Executives Arizona Territory, ARMLS
 Engel & Volkers Gilbert, ARMLS
 0.32 ACRESBliss Realty & Investments, ARMLS
- See more homes for sale inQueen Creek


Frequently asked questions about 21482 E CATTLE Drive
- What is the estimated monthly payment for 21482 E CATTLE Drive?Based on a $516,746 list price with 20% down at today's rates, the estimated monthly payment for 21482 E CATTLE Drive in Queen Creek, AZ is approximately $3,146 (about $2,894 principal & interest, $177 property taxes, and $75 homeowner's insurance). This is an estimate. Actual payment depends on your loan terms.
- How does the list price for 21482 E CATTLE Drive compare to homes in Queen Creek?21482 E CATTLE Drive in Queen Creek, AZ is listed at $516,746, about 20% below the $647K median sale price in Queen Creek.
- What do residents say about Queen Creek?Residents describe Queen Creek, AZ as well-kept, dog-friendly, and easy to park in. Most residents say you need a car. See homes for sale in Queen Creek, AZ.
- What are the closest schools to 21482 E CATTLE Drive?The closest schools to 21482 E CATTLE Drive in Queen Creek, AZ are Jack Barnes Elementary School (Pre-K, rated 7/10), Queen Creek High School (rated 8/10), Queen Creek Middle School (Elementary, rated 5/10).
- Does 21482 E CATTLE Drive have air conditioning?Yes, 21482 E CATTLE Drive in Queen Creek, AZ has air conditioning.
- Does 21482 E CATTLE Drive have a pool?Yes, 21482 E CATTLE Drive in Queen Creek, AZ has a pool.
21482 E CATTLE Drive, Queen Creek, AZ 85142 is a 3 bedroom, 3 bathroom, 1,968 sqft single-family home built in 2025. This property is currently available for sale and was listed by ARMLS on Aug 19, 2026. The MLS # for this home is MLS# 7068563.