


$625,000
Original price: $640,000
 4 Beds
 2 Baths
 2,240 sqft
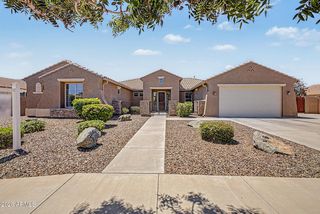
21187 E ALYSSA Road, Queen Creek, AZ 85142
Est. Mortgage $3,717/mo*
Get Pre-QualifiedHome Highlights

Single-Family Home

Built in 2003

$279/sqft

Garage

HOA $115/mo
Local Information
- Map ViewExplore the area around 21187 E ALYSSA Road.

- Schools1 Preschool School2 Elementary Schools1 Middle School1 High School

- Shop & Eat

-- mins to
About this House
Hidden gem in Queenland Manor, one of the most established and tucked-away neighborhoods around. Every street here ends in a cul-de-sac or a walking path, so there's no through traffic. Just quiet streets, walking trails, and parks throughout. You're minutes from the QC mall and within walking distance of Portillo's and all the new shopping by Costco.
From the moment you step into the foyer, a panoramic view pulls your eye straight through to the resort-style backyard. The open living and dining area is designed for both everyday life and entertaining, with a gas fireplace, ceiling-mounted surround sound, recessed lighting, remote-controlled ceiling fans, and a coat closet. The kitchen is dialed in: stainless steel appliances, a gas range, a brand-new refrigerator, a farmhouse sink, and slide-out shelving in every cabinet plus custom organizers in two. Solar screens keep the windows cool, and the sliding patio door has built-in blinds between the glass for instant privacy.
Three well-sized secondary bedrooms each have ceiling fans and ceiling-speaker controls, with mini-split units in two for personalized comfort. The hall bath offers a soaking tub and shower, double sinks with storage, and a linen closet. At the end of the hall is access to the third-car garage.
The owner's suite runs oversized, anchored by a large bay window and an 8-foot slider into a spa-like bath: board-and-batten accent wall, double sinks, a soaking tub, a separate shower, a private water closet, a linen closet, and a large walk-in.
Then there's the backyard, and it delivers. A custom pool with two water features, spa jets, and a walk-in beach entry, all wrapped by a privacy block wall. An extended patio leads to an oversized gazebo with outdoor speakers, ideal for morning coffee with music or hosting a crowd. There's an open sandy area for games or a future lawn, an herb garden along the wall, and room for a gas grill by the side-garage entrance. The side yard adds three cement raised garden beds and five fruit-bearing trees, plus your own private flag pole out front.
The systems match the finishes: a whole-house water softener, an outdoor spigot for washing vehicles, a reverse-osmosis system at the kitchen sink with a line run to the refrigerator, and a new water heater.
Homes like this, in a pocket like this, don't come up often. See it before it's gone.
From the moment you step into the foyer, a panoramic view pulls your eye straight through to the resort-style backyard. The open living and dining area is designed for both everyday life and entertaining, with a gas fireplace, ceiling-mounted surround sound, recessed lighting, remote-controlled ceiling fans, and a coat closet. The kitchen is dialed in: stainless steel appliances, a gas range, a brand-new refrigerator, a farmhouse sink, and slide-out shelving in every cabinet plus custom organizers in two. Solar screens keep the windows cool, and the sliding patio door has built-in blinds between the glass for instant privacy.
Three well-sized secondary bedrooms each have ceiling fans and ceiling-speaker controls, with mini-split units in two for personalized comfort. The hall bath offers a soaking tub and shower, double sinks with storage, and a linen closet. At the end of the hall is access to the third-car garage.
The owner's suite runs oversized, anchored by a large bay window and an 8-foot slider into a spa-like bath: board-and-batten accent wall, double sinks, a soaking tub, a separate shower, a private water closet, a linen closet, and a large walk-in.
Then there's the backyard, and it delivers. A custom pool with two water features, spa jets, and a walk-in beach entry, all wrapped by a privacy block wall. An extended patio leads to an oversized gazebo with outdoor speakers, ideal for morning coffee with music or hosting a crowd. There's an open sandy area for games or a future lawn, an herb garden along the wall, and room for a gas grill by the side-garage entrance. The side yard adds three cement raised garden beds and five fruit-bearing trees, plus your own private flag pole out front.
The systems match the finishes: a whole-house water softener, an outdoor spigot for washing vehicles, a reverse-osmosis system at the kitchen sink with a line run to the refrigerator, and a new water heater.
Homes like this, in a pocket like this, don't come up often. See it before it's gone.
Last check for updates: about 5 hours ago
Listing courtesy of James Patrick Sanson, (602) 617-3017
Real Broker
Source: ARMLS, MLS#7047681
Also Listed on ARMLS.
All information should be verified by the recipient and none is guaranteed as accurate by ARMLS.
Home Details for 21187 E ALYSSA Road

|
|---|
Beds & Baths Number of Bedrooms: 4Number of Bathrooms: 2Number of Bathrooms (full): 2 |
Dimensions and Layout Living Area: 2240 Square Feet |
Appliances & Utilities Appliances: Gas Stub for Range, Reverse Osmosis, Built-in Microwave, Dishwasher, Disposal, Gas Range, Gas Oven, Gas CooktopDishwasherDisposalLaundry: Inside,Gas Dryer Hookup |
Heating & Cooling Heating: Natural GasHas CoolingAir Conditioning: Central Air,Ceiling Fan(s),Mini SplitHas HeatingHeating Fuel: Natural Gas |
Fireplace & Spa Number of Fireplaces: 1Fireplace: Living Room, GasSpa: NoneHas a Fireplace |
Windows, Doors, Floors & Walls Window: Double Pane WindowsFlooring: Carpet, Laminate, Tile |
Levels, Entrance, & Accessibility Stories: 1Number of Stories: 1Floors: Carpet, Laminate, Tile |

|
|---|
Exterior Home Features Roof: TilePatio / Porch: Covered, PatioFencing: Back Yard, Block, Wrought IronOther Structures: GazeboFoundation: SlabHas a Private Pool |
Parking & Garage Number of Garage Spaces: 3Number of Covered Spaces: 3Open Parking Spaces: 3No CarportHas a GarageHas Open ParkingParking Spaces: 6Parking: Garage Door Opener,Direct Access |
Pool Pool: Variable Speed Pump, Outdoor PoolPool |
Frontage Not on Waterfront |
Water & Sewer Sewer: Public Sewer |
Farm & Range Not Allowed to Raise Horses |

|
|---|
Cumulative Days on Market: 41Days on Market: 79 |

|
|---|
Year Built Year Built: 2003 |
Property Type / Style Property Type: ResidentialProperty Subtype: Single Family Residence |
Building Construction Materials: Stucco, Wood FrameNot Attached Property |
Property Information Parcel Number: 30466083Model Home Type: 2240 |

|
|---|
Price List Price: $625,000Price Per Sqft: $279 |
Status Change & Dates Possession Timing: By Agreement |

|
|---|
MLS Status: Active |

|
|---|

|
|---|
Direction & Address City: Queen CreekCommunity: QUEENLAND MANOR |
School Information Elementary School: Jack Barnes Elementary SchoolElementary School District: Queen Creek Unified DistrictJr High / Middle School: Queen Creek Junior High SchoolHigh School: Queen Creek High SchoolHigh School District: Queen Creek Unified District |

|
|---|
Listing Agent Listing ID: 7047681 |

|
|---|
Building Details Builder Name: Elliot Homes |
Building Area Building Area: 2240 Square Feet |

|
|---|
Community Features: Playground, Biking/Walking Path |
Other Playground |

|
|---|
HOA Fee Includes: Maintenance GroundsHOA Name: Queenland ManorHOA Phone: 480-759-4945Has an HOAHOA Fee: $115/Monthly |

|
|---|
Lot Area: 9445 sqft |

|
|---|
Listing Terms: Cash, Conventional, FHA, VA Loan |

|
|---|
Business Information Ownership: Fee Simple |

|
|---|
Mls Number: 7047681 |

|
|---|
PlaygroundBiking/Walking Path |
Around this home
What Locals Say about Queen Creek
At least 330 Trulia users voted on each feature.

89 % Say yards are well-kept

89 % Say it's dog friendly

87 % Say parking is easy

86 % Say car is needed

86 % Say people would walk alone at night

83 % Say there's holiday spirit

82 % Say kids play outside

80 % Say there are sidewalks

75 % Say it's quiet

60 % Say streets are well-lit

59 % Say neighbors are friendly

58 % Say they plan to stay for at least 5 years

51 % Say there are community events

45 % Say there's wildlife

40 % Say it's walkable to restaurants

37 % Say it's walkable to grocery stores
Sourced by Trulia users. Learn more about our methodology.
Market trends in Queen Creek
Last updated August 2026
Avg. sale price
$647K
$4.17KMoM
Sale-to-List Price
98.7%
0.1%MoM
Price per sq ft
$259
$1MoM
Available listings
632
24MoM
Home Value
Trulia Estimate
$618KSince last month
Decreased$23K (-3.7%)Since last year
Decreased$41K (-6.3%)Since last sale
Increased$230K (+59.6%)Learn more about this home's value by checking out its Trulia Estimate, the value of nearby homes, and how much similar homes have sold for.
Trulia Estimate
The of this home's value increased by +133% in the last 10 years
| Month | Estimated value |
|---|---|
2026 | |
| September 2026 | $615K |
| August 2026 | $614K |
| July 2026 | $638K |
| June 2026 | $649K |
| May 2026 | $521K |
| April 2026 | $526K |
| March 2026 | $526K |
| February 2026 | $523K |
| January 2026 | $518K |
2025 | |
2024 | |
2023 | |
2022 | |
2021 | |
2020 | |
2019 | |
2018 | |
2017 | |
2016 | |
Comparable sales
These are recently sold homes that have a similar location or other similar features to this home, like bedrooms, bathrooms, and square footage. Get a sense of the expected prices in the area by viewing these homes.Address | Distance | Property Type | Sold Price | Sold Date | Bed | Bath | Sqft |
|---|---|---|---|---|---|---|---|
0.09 | Single-Family Home | $475,000 | 09/04/26 | 4 | 2 | 2,240 | |
0.06 | Single-Family Home | $425,000 | 05/08/26 | 3 | 2 | 2,240 | |
0.16 | Single-Family Home | $450,000 | 11/18/25 | 4 | 2 | 1,859 | |
0.12 | Single-Family Home | $472,000 | 05/01/26 | 3 | 2 | 1,826 | |
0.24 | Single-Family Home | $405,000 | 07/20/26 | 4 | 3 | 2,105 | |
0.13 | Single-Family Home | $450,000 | 12/10/25 | 3 | 2 | 1,595 | |
0.33 | Single-Family Home | $510,000 | 01/07/26 | 4 | 2 | 2,240 | |
0.18 | Single-Family Home | $505,000 | 02/24/26 | 4 | 2.5 | 2,306 | |
0.18 | Single-Family Home | $429,000 | 06/04/26 | 3 | 2 | 1,586 | |
0.26 | Single-Family Home | $425,000 | 12/05/25 | 3 | 2 | 1,595 |
Nearby home prices
Get a sense of expected prices in the area by checking the value of nearby homes.Address | Distance | Price | Bed | Bath | Sqft | Status |
|---|---|---|---|---|---|---|
0.06 | $425,000 | 3 | 2 | 2,240 | Recently Sold | |
0.13 | $522,500 | 4 | 2 | 1,901 | Off Market | |
0.12 | $650,200 | 3 | 3 | 2,340 | Off Market | |
0.09 | $475,000 | 4 | 2 | 2,240 | Recently Sold | |
0.09 | $539,500 | 4 | 2 | 2,240 | Off Market | |
0.15 | $722,900 | 3 | 3 | 2,180 | Off Market | |
0.15 | $715,000 | 5 | 2.5 | 2,706 | Recently Sold | |
0.11 | $537,000 | 4 | 2 | 2,240 | Off Market | |
0.13 | $456,700 | 3 | 2 | 1,505 | Off Market | |
0.12 | $526,400 | 4 | 2 | 1,826 | Off Market | |
0.13 | $450,000 | 3 | 2 | 1,595 | Recently Sold |
Price and Tax history
| Date | Event | Price |
|---|---|---|
Aug 9, 2026 Source: ARMLS #7047681 | PriceChange | $625,000 Price decreased by 2% |
Aug 8, 2026 Source: ARMLS #7047681 | PriceChange | $640,000 Price decreased by 2% |
Jun 29, 2026 Source: ARMLS #7047681 | Listed For Sale | $650,000 |
May 1, 2025 Source: ARMLS #6811218 | ListingRemoved | $675,000 |
Jan 29, 2025 Source: ARMLS #6811218 | Listed For Sale | $675,000 |
Jan 26, 2025 Source: N/A | ListingRemoved | |
Oct 28, 2024 Source: N/A | Listed For Sale | $699,000 |
Dec 21, 2020 Source: ARMLS #6162098 | Sold | $385,000 |
Dec 10, 2020 Source: Agent Provided | Pending | $385,000 |
Dec 7, 2020 Source: Agent Provided | PendingToActive | $385,000 |
Nov 22, 2020 Source: Agent Provided | Pending | $385,000 |
Nov 18, 2020 Source: Agent Provided | Listed For Sale | $385,000 |
Aug 1, 2019 Source: ARMLS #5941730 | Sold | $315,000 |
Jul 2, 2019 Source: Agent Provided | Pending | $325,000 |
Jun 19, 2019 Source: Agent Provided | Listed For Sale | $325,000 |
Jun 1, 2004 Source: N/A | Sold | $208,565 |
| Year | Property tax | Tax assessment |
|---|---|---|
| 2025 | $1,911 | $448,500 |
Home facts updated by county records
LGBTQ Local Legal Protections
LGBTQ Local Legal Protections



James Patrick Sanson, Real Broker
Agent Phone: (602) 617-3017
Similar Homes You May Like
 Carlson Real Estate Specialists, ARMLS
 Realty Executives Arizona Territory, ARMLS
 OPEN SAT, 11-2PMMy Home Group Real Estate, ARMLS
 1.16 ACRESWest USA Realty, ARMLS
 My Home Group Real Estate, ARMLS
 See more homes for sale inQueen Creek


New Listings near 21187 E ALYSSA Road
 0.29 ACRESMy Home Group Real Estate, ARMLS
 Opendoor Brokerage, LLC, ARMLS
 Opendoor Brokerage, LLC, ARMLS
 Keller Williams Integrity First Realty, ARMLS
 OPEN SAT, 12-2PMHomeSmart, ARMLS
 0.29 ACRESHomeSmart Realty, ARMLS
 0.32 ACRESBliss Realty & Investments, ARMLS
- See more homes for sale inQueen Creek


Frequently asked questions about 21187 E ALYSSA Road
- What is the estimated monthly payment for 21187 E ALYSSA Road?Based on a $625,000 list price with 20% down at today's rates, the estimated monthly payment for 21187 E ALYSSA Road in Queen Creek, AZ is approximately $3,703 (about $3,414 principal & interest, $214 property taxes, and $75 homeowner's insurance). This is an estimate. Actual payment depends on your loan terms.
- How does the list price for 21187 E ALYSSA Road compare to homes in Queen Creek?21187 E ALYSSA Road in Queen Creek, AZ is listed at $625,000, about 3% below the $647K median sale price in Queen Creek.
- What do residents say about Queen Creek?Residents describe Queen Creek, AZ as well-kept, dog-friendly, and easy to park in. Most residents say you need a car. See homes for sale in Queen Creek, AZ.
- What are the closest schools to 21187 E ALYSSA Road?The closest schools to 21187 E ALYSSA Road in Queen Creek, AZ are Jack Barnes Elementary School (Pre-K, rated 7/10), Queen Creek High School (rated 8/10), Queen Creek Middle School (Elementary, rated 5/10).
- Does 21187 E ALYSSA Road have air conditioning?Yes, 21187 E ALYSSA Road in Queen Creek, AZ has air conditioning.
- Does 21187 E ALYSSA Road have a pool?Yes, 21187 E ALYSSA Road in Queen Creek, AZ has a pool.
21187 E ALYSSA Road, Queen Creek, AZ 85142 is a 4 bedroom, 2 bathroom, 2,240 sqft single-family home built in 2003. This property is currently available for sale and was listed by ARMLS on Jun 28, 2026. The MLS # for this home is MLS# 7047681.