


$799,900
 5 Beds
 4.5 Baths
 4,213 sqft (on 0.46 acres)
2127 Harmony Dr, Canton, GA 30115
Est. Mortgage $4,809/mo*
Get Pre-QualifiedHome Highlights

Property Type
Single-Family Home

Year Built
2021

Lot Size
0.46 acres

Price/Sqft
$190

Parking
3 Car Garage

HOA
$92/Monthly
Local Information
- Map ViewExplore the area around 2127 Harmony Dr.

- Schools1 Preschool School1 Elementary School1 Middle School1 High School

- Shop & Eat

-- mins to
About this House
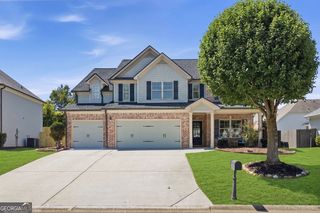
Welcome to refined luxury in the highly sought-after Governors Preserve community! This exceptional 5 bedroom, 4 1/2 bath Paxton floor plan by Fischer Homes—one of the largest floor plans offered by the builder—is perfectly positioned on a premium corner .46 acre lot with a side-entry 3-car garage and an extensive list of upgrades, custom finishes, and thoughtful improvements throughout. From the moment you enter the impressive 2-story foyer, the quality and attention to detail are evident. The main level features beautiful new bamboo flooring, custom plantation shutters, designer lighting, and an abundance of natural light. The dramatic 2-story great room serves as the centerpiece of the home, highlighted by a floor-to-ceiling fireplace and a wall of windows overlooking the private, landscaped backyard. The gourmet kitchen is designed for both everyday living and entertaining, featuring upgraded cabinetry with soft-close doors and pull-out drawers, premium quartz countertops, an oversized island with additional custom storage, farmhouse stainless steel sink, upgraded appliances, gas cooktop, and under-cabinet lighting. A walk-in pantry with custom shelving provides exceptional storage. Just off the kitchen, the custom mudroom offers additional cabinetry and organization, while a conveniently located half bath completes the main level. A unique 400-square-foot flex space provides incredible versatility and can easily function as an in-law suite, teen retreat, guest quarters, game room, home gym, or second office. Complete with a full tiled bath and walk-in closet, this space offers flexibility rarely found in today's homes. Upstairs features Hickory hardwood flooring, the spacious primary suite offers a private retreat with a coffered ceiling, dual vanities, luxurious custom soaking tub, oversized tiled shower, and two walk-in closets featuring custom closet systems. Three additional spacious bedrooms provide plenty of room for family and guests. One bedroom includes a private ensuite bath, while the remaining two share a beautifully upgraded Jack-and-Jill-style bath. The spacious upstairs laundry room is thoughtfully designed with cabinetry and a utility sink. The extensive upgrades post build (79k+) included bamboo flooring on the lower level, 3/4 inch Hickory hardwood flooring upstairs, plantation shutters throughout, upgraded lighting and ceiling fans, custom closet systems in all walk-in closets, and upgraded floor-to-ceiling tile in every bathroom. Step outside and enjoy exceptional outdoor living from the covered back porch, overlooking a fenced and beautifully landscaped backyard with ample room to create your own pool oasis. An irrigation system, exterior landscape night lighting, exterior gas hookup, and established landscaping enhance the outdoor space and make entertaining or relaxing at home effortless. Additional features include Cat 6/Ethernet connectivity throughout the home, upgraded 75-gallon water heater, security system, and numerous additional improvements. Residents of Governors Preserve enjoy an outstanding lifestyle with miles of scenic walking trails along the Etowah River and exceptional community amenities, including a swimming pool, tennis/pickleball courts, playground, basketball court, and clubhouse. Conveniently located near I-575, Northside Cherokee Hospital, shopping, dining, and Downtown Canton, with access to to Cherokee County’s top schools that include Avery Elementary, Creekland Middle, and Creekview High. Beautifully upgraded, meticulously maintained, and thoughtfully designed for both comfortable everyday living and effortless entertaining, this exceptional custom floor plan offers a rare opportunity to experience one of Governors Preserve's most desirable homes.
Last check for updates: about 1 hour ago
Listing Provided by: WEBB REAL ESTATE TEAM
Drake Realty of GA, Inc., 770-565-2044
ROGER WEBB
Drake Realty of GA, Inc., (770) 565-2044
Source: FMLS GA, MLS#7824066
Also Listed on FMLS GA.
Home Details for 2127 Harmony Dr

|
|---|
MLS Status: Pending |

|
|---|
Interior Details Basement: NoneNumber of Rooms: 5Types of Rooms: Master Bedroom, Bedroom, Master Bathroom, Dining Room, Kitchen |
Beds & Baths Number of Bedrooms: 5Main Level Bedrooms: 1Number of Bathrooms: 5Number of Bathrooms (full): 4Number of Bathrooms (half): 1Number of Bathrooms (main level): 1 |
Dimensions and Layout Living Area: 4213 Square Feet |
Appliances & Utilities Utilities: Cable Available, Electricity Available, Natural Gas Available, Phone Available, Sewer Available, Underground Utilities, Water AvailableAppliances: Dishwasher, Disposal, Double Oven, Gas Cooktop, Gas Oven, Gas Water Heater, Microwave, Range HoodDishwasherDisposalLaundry: Laundry RoomMicrowave |
Heating & Cooling Heating: Forced Air,Natural Gas,ZonedHas CoolingAir Conditioning: Ceiling Fan(s),ZonedHas HeatingHeating Fuel: Forced Air |
Fireplace & Spa Number of Fireplaces: 1Fireplace: Factory Built, Gas Starter, Great RoomSpa: NoneHas a FireplaceNo Spa |
Gas & Electric Electric: 110 VoltsHas Electric on Property |
Windows, Doors, Floors & Walls Window: Double Pane Windows, Insulated Windows, ShuttersFlooring: Bamboo, Hardwood, TileCommon Walls: No Common Walls |
Levels, Entrance, & Accessibility Stories: 2Levels: TwoAccessibility: NoneFloors: Bamboo, Hardwood, Tile |
View Has a ViewView: Neighborhood |
Security Security: Security System Owned, Smoke Detector(s) |

|
|---|
Exterior Home Features Roof: CompositionPatio / Porch: Covered, Front Porch, Patio, Rear PorchFencing: Back Yard, Fenced, WoodOther Structures: NoneExterior: Lighting, OtherFoundation: SlabNo Private Pool |
Parking & Garage Number of Garage Spaces: 3Number of Covered Spaces: 3No CarportHas a GarageHas an Attached GarageParking Spaces: 3Parking: Attached,Garage,Garage Door Opener,Garage Faces Front,Garage Faces Side |
Pool Pool: None |
Frontage Waterfront: NoneRoad Frontage: County RoadRoad Surface Type: AsphaltNot on Waterfront |
Water & Sewer Sewer: Public SewerWater Body: None |
Farm & Range Horse Amenities: None |
Finished Area Finished Area (above surface): 4213 Square Feet |

|
|---|
Cumulative Days on Market: 3Days on Market: 14 |

|
|---|
Year Built Year Built: 2021 |
Property Type / Style Property Type: ResidentialProperty Subtype: Single Family Residence, ResidentialArchitecture: Traditional |
Building Construction Materials: Brick, Cement Siding, HardiPlank TypeNot a New ConstructionNot Attached PropertyDoes Not Include Home Warranty |
Property Information Condition: ResaleParcel Number: 03N04B 158 |

|
|---|
Price List Price: $799,900Price Per Sqft: $190 |
Status Change & Dates Off Market Date: Sat Aug 22 2026Possession Timing: Close Of Escrow |

|
|---|

|
|---|
Direction & Address City: CantonCommunity: Governors Preserve |
School Information Elementary School: AveryJr High / Middle School: Creekland - CherokeeHigh School: Creekview |

|
|---|
Listing Agent Listing ID: 7824066 |

|
|---|
Building Area Building Area: 4213 Square Feet |

|
|---|
Community Features: Clubhouse, Homeowners Assoc, Pickleball, Playground, Pool, Sidewalks, Street Lights, Tennis Court(s) |
Other Playground |

|
|---|
HOA Phone: 404-835-9238Has an HOAHOA Fee: $550/Semi-Annually |

|
|---|
Lot Area: 0.46 acres |

|
|---|
Energy Efficiency Features: None |

|
|---|
Mls Number: 7824066Attribution Contact: 770-565-2044Above Grade Unfinished Area: 4213Showing Requirements: Appointment Only, See Remarks, Showing Service |

|
|---|
ClubhouseHomeowners AssocPickleballPlaygroundPoolSidewalksStreet LightsTennis Court(s) |
Around this home
What Locals Say about Canton
At least 464 Trulia users voted on each feature.

89 % Say car is needed

85 % Say it's dog friendly

82 % Say yards are well-kept

81 % Say there's holiday spirit

80 % Say parking is easy

71 % Say it's quiet

67 % Say there are sidewalks

66 % Say people would walk alone at night

65 % Say kids play outside

60 % Say streets are well-lit

56 % Say there's wildlife

54 % Say neighbors are friendly

47 % Say they plan to stay for at least 5 years

38 % Say there are community events

30 % Say it's walkable to grocery stores

25 % Say it's walkable to restaurants
Sourced by Trulia users. Learn more about our methodology.
Market trends in Canton
Last updated July 2026
Avg. sale price
$509K
$15.7KMoM
Sale-to-List Price
99.0%
0.3%MoM
Price per sq ft
$206
$4MoM
Available listings
670
9MoM
Home Value
Trulia Estimate
$800KSince last month
Decreased$23K (-2.7%)Since last year
Decreased$47K (-5.6%)Since last sale
Increased$210K (+35.5%)Learn more about this home's value by checking out its Trulia Estimate, the value of nearby homes, and how much similar homes have sold for.
Trulia Estimate
The of this home's value increased by +2% in the last 10 years
| Month | Estimated value |
|---|---|
2026 | |
| August 2026 | $800K |
| August 2026 | $800K |
| July 2026 | $823K |
| June 2026 | $834K |
| May 2026 | $842K |
| April 2026 | $837K |
| March 2026 | $847K |
| February 2026 | $839K |
2025 | |
2024 | |
2023 | |
2022 | |
Comparable sales
These are recently sold homes that have a similar location or other similar features to this home, like bedrooms, bathrooms, and square footage. Get a sense of the expected prices in the area by viewing these homes.Address | Distance | Property Type | Sold Price | Sold Date | Bed | Bath | Sqft |
|---|---|---|---|---|---|---|---|
0.09 | Single-Family Home | $750,000 | 05/29/26 | 4 | 4.5 | 4,686 | |
0.58 | Single-Family Home | $758,000 | 03/19/26 | 5 | 3 | 4,444 | |
0.68 | Single-Family Home | $672,000 | 05/26/26 | 4 | 3.5 | 3,028 | |
0.55 | Single-Family Home | $539,000 | 05/26/26 | 5 | 3 | 3,169 | |
0.92 | Single-Family Home | $655,100 | 07/30/26 | 5 | 4 | 3,983 | |
0.40 | Single-Family Home | $850,000 | 01/09/26 | 7 | 5.5 | 4,869 | |
0.91 | Single-Family Home | $770,000 | 08/31/26 | 5 | 3.5 | 5,019 | |
0.83 | Single-Family Home | $485,000 | 03/20/26 | 4 | 3.5 | 4,420 | |
0.51 | Single-Family Home | $430,000 | 07/16/26 | 5 | 3 | 2,624 |
Nearby home prices
Get a sense of expected prices in the area by checking the value of nearby homes.Address | Distance | Price | Bed | Bath | Sqft | Status |
|---|---|---|---|---|---|---|
0.05 | $719,600 | 5 | 4.5 | 3,371 | Off Market | |
0.03 | $929,990 | 4 | 2.5 | 4,089 | For Sale | |
0.05 | $762,500 | 4 | 4.5 | 4,147 | Off Market | |
0.07 | $714,200 | 3 | 2.5 | 3,051 | Off Market | |
0.08 | $701,600 | 4 | 3.5 | 4,280 | Off Market | |
0.09 | $579,900 | 4 | 3.5 | 2,912 | Off Market | |
0.09 | $750,000 | 4 | 4.5 | 4,686 | Recently Sold | |
0.12 | $1,015,200 | 5 | 6 | 5,600 | Off Market | |
0.13 | $710,000 | 3 | 3.5 | - | For Sale | |
0.14 | $641,400 | 4 | 3.5 | 3,139 | Off Market | |
0.16 | $907,800 | 5 | 3.5 | 5,300 | Off Market | |
0.27 | $850,000 | 7 | 4 | 4,210 | For Sale |
Price and Tax history
| Date | Event | Price |
|---|---|---|
Aug 23, 2026 Source: FMLS GA #7824066 | Pending | $799,900 |
Aug 19, 2026 Source: FMLS GA #7824066 | Listed For Sale | $799,900 |
Aug 9, 2025 Source: FMLS GA #7563359 | ListingRemoved | $819,900 |
Jun 18, 2025 Source: GAMLS #10506087 | PriceChange | $819,900 Price decreased by 2% |
Jun 7, 2025 Source: FMLS GA #7563359 | PriceChange | $834,500 Price decreased by 0% |
May 28, 2025 Source: GAMLS #10506087 | PriceChange | $834,900 Price decreased by 2% |
May 1, 2025 Source: FMLS GA #7563359 | Listed For Sale | $849,000 |
Apr 27, 2021 Source: N/A | Sold | $590,482 |
Jan 7, 2021 Source: FMLS GA #6824341 | Pending | $590,482 |
| Year | Property tax | Tax assessment |
|---|---|---|
| 2025 | $2,263 | $891,500 |
Home facts updated by county records
LGBTQ Local Legal Protections
LGBTQ Local Legal Protections



WEBB REAL ESTATE TEAM, Drake Realty of GA, Inc., 770-565-2044
Listings identified with the FMLS IDX logo come from FMLS and are held by brokerage firms other than the owner of this website. The listing brokerage is identified in any listing details. Information is deemed reliable but is not guaranteed. If you believe any FMLS listing contains material that infringes your copyrighted work please click here to review our DMCA policy and learn how to submit a takedown request. © 2026 First Multiple Listing Service, Inc. Click here for more information
Similar Homes You May Like
 0.47 ACRESPeachtree Town & Country
 0.36 ACRESBHHS Georgia Properties, Active
 0.92 ACRESKeller Williams Realty Atl North
 Atlanta Fine Homes Sotheby's International
 NEW CONSTRUCTIONMark Spain Real Estate, Active
 Atlanta Communities, Active Under Contract
 3.19 ACRESCentury 21 Lindsey & Pauley, Active
 0.72 ACRESMethod Real Estate Advisors, Active
 0.26 ACRESKeller Williams Realty North Atlanta, Active
 NEW CONSTRUCTION
 0.27 ACRESERA Sunrise Realty, Active
 Atlanta Fine Homes Sotheby's International
 NEW CONSTRUCTION0.28 ACRESPulte Realty of Georgia, Inc, Active
 0.38 ACRESRealty of America, Active
 Keller Williams Realty Atl. Partners, Active
 1.77 ACRESColdwell Banker Realty, Active
 0.25 ACRESBeycome Brokerage Realty LLC, Active
 0.32 ACRES1% Lists Greater Atlanta, Active
 0.34 ACRESKeller Williams Realty Atl. Partners, Active
 0.67 ACRESAnsley RE|Christie's Int'l RE, Active
 NEW CONSTRUCTIONThe Providence Group Realty, LLC.
 Keller Williams Realty Atl. Partners, Active
 0.33 ACRESCompass, Active Under Contract
 Atlanta Communities, Active Under Contract
 See more homes for sale inCanton


New Listings near 2127 Harmony Dr
 NEW CONSTRUCTION0.51 ACRESKeller Williams Realty Atl. Partners, Active
 NEW - 5 HRS AGONEW CONSTRUCTIONWeekley Homes Realty, Active
 5 ACRESAtlanta Communities, Active Under Contract
 1.16 ACRESMark Spain Real Estate, Active
 1.01 ACRESMaximum One Grt. Atl. REALTORS, Active Under Contract
 2 ACRESMendoza Realty, Active Under Contract
 2.88 ACRESGeorgia Dreams Realty, Active Under Contract
- See more homes for sale inCanton


Frequently asked questions about 2127 Harmony Dr
- What is the estimated monthly payment for 2127 Harmony Dr?Based on a $799,900 list price with 20% down at today's rates, the estimated monthly payment for 2127 Harmony Dr in Canton, GA is approximately $4,808 (about $4,220 principal & interest, $513 property taxes, and $75 homeowner's insurance). This is an estimate. Actual payment depends on your loan terms.
- How does the list price for 2127 Harmony Dr compare to homes in Canton?2127 Harmony Dr in Canton, GA is listed at $799,900, about 57% above the $509K median sale price in Canton.
- What do residents say about Canton?Residents describe Canton, GA as dog-friendly, well-kept, and easy to park in. Most residents say you need a car. See homes for sale in Canton, GA.
- What are the closest schools to 2127 Harmony Dr?The closest schools to 2127 Harmony Dr in Canton, GA are Avery Elementary School (Pre-K, rated 9/10), Creekland Middle School (rated 7/10), Creekview High School (rated 9/10).
- Does 2127 Harmony Dr have air conditioning?Yes, 2127 Harmony Dr in Canton, GA has air conditioning.
- Does 2127 Harmony Dr have a pool?Yes, 2127 Harmony Dr in Canton, GA has a pool.
2127 Harmony Dr, Canton, GA 30115 is a 5 bedroom, 5 bathroom, 4,213 sqft single-family home built in 2021. This property is currently available for sale and was listed by FMLS GA on Aug 19, 2026. The MLS # for this home is MLS# 7824066.