

$587,295
 3 Beds
 2 Baths
 1,884 sqft
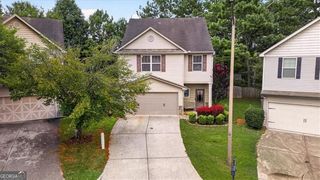
1021 Pine Bark Ln, Canton, GA 30114
Est. Mortgage $3,694/mo*
Get Pre-QualifiedHome Highlights

Single-Family Home

Built in 2026

$312/sqft

Garage

HOA $195/mo
Local Information
- Map ViewExplore the area around 1021 Pine Bark Ln.

- Schools1 Preschool School1 Elementary School1 Middle School1 High School

- Shop & Eat

-- mins to
About this House
DON'T MISS THIS ONE! Exceptional Ranch Living at Crescent Pointe at Great Sky This is the one you've been waiting for! Discover The Montage by David Weekley Homes, a stunning single-level ranch designed for buyers who want style, comfort, and effortless living-all on one floor. Located in the highly sought-after Crescent Pointe at Great Sky, this home offers the perfect opportunity to enjoy beautiful new construction in an exceptional 55+ community. Step inside and prepare to be impressed by the bright, open-concept design. The gourmet kitchen is a true showstopper, featuring an oversized center island, abundant cabinetry, and seamless views into the spacious family and dining areas. Whether you're entertaining a crowd or enjoying a quiet morning coffee, this beautifully connected space makes everyday living feel effortless. The private Owner's Retreat is your personal escape, featuring a luxurious en suite bath with dual vanities, a walk-in shower, and a generous walk-in closet. Two additional main-level bedrooms provide plenty of room for guests, hobbies, or a home office, with convenient access to a full bath. And the feature buyers are searching for? TRUE ONE-LEVEL LIVING! No stairs to navigate between bedrooms, the kitchen, living spaces, and everyday essentials-just an easy, comfortable floor plan designed around the way you live. With abundant natural light, sophisticated finishes, an incredible open layout, and coveted ranch-style living, The Montage checks all the boxes. Opportunities like this don't come along every day-and they won't last forever. If single-level luxury, low-maintenance living, and an incredible community lifestyle are on your must-have list, put The Montage at the top of it. Schedule your private showing today before this opportunity is gone!
Home Details for 1021 Pine Bark Ln

|
|---|
MLS Status: Active |

|
|---|
Interior Details Basement: NoneNumber of Rooms: 1Types of Rooms: Kitchen |
Beds & Baths Number of Bedrooms: 3Main Level Bedrooms: 3Number of Bathrooms: 2Number of Bathrooms (full): 2Number of Bathrooms (main level): 2 |
Dimensions and Layout Living Area: 1884 Square Feet |
Appliances & Utilities Utilities: Cable Available, Electricity Available, Natural Gas Available, Phone Available, Sewer Available, Underground Utilities, Water AvailableAppliances: Dishwasher, Disposal, Microwave, Tankless Water HeaterDishwasherDisposalLaundry: OtherMicrowave |
Heating & Cooling Heating: Central,Natural Gas,ZonedHas CoolingAir Conditioning: Central Air,ZonedHas HeatingHeating Fuel: Central |
Fireplace & Spa No Fireplace |
Gas & Electric Has Electric on Property |
Windows, Doors, Floors & Walls Window: Double Pane WindowsFlooring: Carpet, Hardwood, TileCommon Walls: No Common Walls |
Levels, Entrance, & Accessibility Stories: 1Levels: OneFloors: Carpet, Hardwood, Tile |
View Has a ViewView: Lake |
Security Security: Carbon Monoxide Detector(s), Smoke Detector(s) |

|
|---|
Exterior Home Features Roof: CompositionFoundation: SlabNo Private Pool |
Parking & Garage No CarportHas a GarageNo Attached GarageParking Spaces: 2Parking: Garage,Garage Door Opener,Kitchen Level |
Frontage WaterfrontFrontage Type: LakefrontOn Waterfront |
Water & Sewer Sewer: Public SewerWater Body: None |
Finished Area Finished Area (above surface): 1884 Square Feet |

|
|---|
Days on Market: 8 |

|
|---|
Year Built Year Built: 2026 |
Property Type / Style Property Type: ResidentialProperty Subtype: Single Family ResidenceStructure Type: HouseArchitecture: Ranch,Traditional |
Building Construction Materials: ConcreteIs a New ConstructionNot Attached PropertyIncludes Home Warranty |
Property Information Condition: New ConstructionParcel Number: 14N15D 021 |

|
|---|
Price List Price: $587,295Price Per Sqft: $312 |
Status Change & Dates Possession Timing: Close Of Escrow |

|
|---|
Direction & Address City: CantonCommunity: Crescent Pointe at Great Sky |
School Information Elementary School: R M MooreJr High / Middle School: TeasleyHigh School: Cherokee |

|
|---|
Listing Agent Listing ID: 10838129 |

|
|---|
Building Area Building Area: 1884 Square Feet |

|
|---|
Community Features: Clubhouse, Pool, Retirement Community, Sidewalks, Street Lights, Walk To Schools, Near ShoppingIs a Senior Community |

|
|---|
HOA Fee Includes: Maintenance Grounds, Reserve Fund, Swimming, TennisHas an HOAHOA Fee: $2,340/Annually |

|
|---|
Lot Area: 6534 sqft |

|
|---|
Listing Agreement Type: Exclusive Right To Sell |

|
|---|
Energy Efficiency Features: Water Heater |

|
|---|
Mls Number: 10838129Water ViewWater View: LakeAbove Grade Unfinished Area: 1884Showing Requirements: Call Listing Agent, Restricted Hours, See Remarks |

|
|---|
ClubhousePoolRetirement CommunitySidewalksStreet LightsWalk To SchoolsNear Shopping |
Around this home
What Locals Say about Canton
At least 464 Trulia users voted on each feature.

89 % Say car is needed

85 % Say it's dog friendly

82 % Say yards are well-kept

81 % Say there's holiday spirit

80 % Say parking is easy

71 % Say it's quiet

67 % Say there are sidewalks

66 % Say people would walk alone at night

65 % Say kids play outside

60 % Say streets are well-lit

56 % Say there's wildlife

54 % Say neighbors are friendly

47 % Say they plan to stay for at least 5 years

38 % Say there are community events

30 % Say it's walkable to grocery stores

25 % Say it's walkable to restaurants
Sourced by Trulia users. Learn more about our methodology.
Market trends in Canton
Last updated July 2026
Avg. sale price
$509K
$15.7KMoM
Sale-to-List Price
99.0%
0.3%MoM
Price per sq ft
$206
$4MoM
Available listings
670
9MoM
Home Value
Learn more about this home's value by checking out the value of nearby homes and how much similar homes have sold for.
Comparable sales
These are recently sold homes that have a similar location or other similar features to this home, like bedrooms, bathrooms, and square footage. Get a sense of the expected prices in the area by viewing these homes.Address | Distance | Property Type | Sold Price | Sold Date | Bed | Bath | Sqft |
|---|---|---|---|---|---|---|---|
0.05 | Single-Family Home | $555,000 | 06/29/26 | 3 | 2 | 2,008 | |
0.04 | Single-Family Home | $577,796 | 09/11/25 | 3 | 2 | 2,154 | |
0.09 | Single-Family Home | $620,830 | 08/11/26 | 3 | 3 | 2,200 | |
0.08 | Single-Family Home | $675,250 | 05/01/26 | 3 | 2 | 2,191 | |
0.08 | Single-Family Home | $509,000 | 07/21/26 | 3 | 3 | 2,200 | |
0.08 | Single-Family Home | $484,999 | 10/10/25 | 2 | 2 | 1,611 | |
0.06 | Single-Family Home | $559,591 | 03/27/26 | 3 | 2 | 2,125 | |
0.06 | Single-Family Home | $595,571 | 11/26/25 | 3 | 3 | 2,359 | |
0.21 | Single-Family Home | $634,000 | 11/25/25 | 3 | 2.5 | 2,880 |
Nearby home prices
Get a sense of expected prices in the area by checking the value of nearby homes.Address | Distance | Price | Bed | Bath | Sqft | Status |
|---|---|---|---|---|---|---|
0.04 | $619,539 | 3 | 3 | 2,337 | For Sale | |
0.05 | $555,000 | 3 | 2 | 2,008 | Recently Sold | |
0.06 | $624,900 | 3 | 3 | 2,359 | For Sale | |
0.03 | $569,100 | 3 | 3 | 2,268 | Off Market | |
0.04 | $640,600 | 4 | 4 | 2,956 | Off Market | |
0.02 | $509,000 | 3 | 2.5 | 2,008 | Off Market | |
0.05 | $512,800 | 3 | 2 | 1,862 | Off Market | |
0.04 | $529,240+ | 3 | 3 | 2,268 | - | |
0.04 | $469,240+ | 2 | 2 | 1,602 | - | |
0.04 | $508,240+ | 3 | 2 | 2,008 | - | |
0.04 | $488,240+ | 2 | 2 | 1,862 | - |
Price and Tax history
| Date | Event | Price |
|---|---|---|
Sep 2, 2026 Source: GAMLS #10838129 | Listed For Sale | $587,295 |
| Year | Property tax | Tax assessment |
|---|---|---|
| 2025 | $1,431 | $125,000 |
Home facts updated by county records
LGBTQ Local Legal Protections
LGBTQ Local Legal Protections



Beverly Davison, Weekley Homes Realty
Agent Phone: (404) 789-3033

The data relating to real estate for sale on this web site comes in part from the Broker Reciprocity Program of GAMLS. All real estate listings are marked with the GAMLS Broker Reciprocity thumbnail logo and detailed information about them includes the name of the listing brokers.
The broker providing these data believes them to be correct, but advises interested parties to confirm them before relying on them in a purchase decision.
Copyright 2026 GAMLS. All rights reserved.
Copyright 2026 GAMLS. All rights reserved.
Similar Homes You May Like
 NEW CONSTRUCTIONWeekley Homes Realty, Active
 NEW CONSTRUCTION
 NEW CONSTRUCTION
 NEW CONSTRUCTION
 NEW CONSTRUCTION
 NEW CONSTRUCTION
 NEW CONSTRUCTION
 NEW CONSTRUCTION
 OPEN SAT, 1-3PMKeller Williams Rlty. Partners, Active
 NEW CONSTRUCTIONWeekley Homes Realty, Active
 NEW CONSTRUCTIONWeekley Homes Realty, Active
 NEW CONSTRUCTIONToll Brothers Real Estate Inc.
 NEW CONSTRUCTIONToll Brothers Real Estate Inc.
 NEW CONSTRUCTION$543,995+3 bd2.5 ba2,661 sqftSawnee Plan in Aurora Ridge at Great Sky - Cottage Collection,
Canton, GA 30114 NEW CONSTRUCTION$536,995+3 bd2.5 ba2,618 sqftChestatee Plan in Aurora Ridge at Great Sky - Cottage Collection,
Canton, GA 30114 NEW CONSTRUCTION$587,995+4 bd2.5 ba2,812 sqftHabersham Plan in Aurora Ridge at Great Sky - Heritage Collection,
Canton, GA 30114 NEW CONSTRUCTION$582,995+4 bd3 ba2,571 sqftBarnsley Elite Plan in Aurora Ridge at Great Sky - Heritage Collection,
Canton, GA 30114 NEW CONSTRUCTION$587,995+4 bd3.5 ba2,674 sqftChatuge Elite Plan in Aurora Ridge at Great Sky - Heritage Collection,
Canton, GA 30114 NEW CONSTRUCTION0.29 ACRESVenture Real Estate Inc
 NEW CONSTRUCTION
 NEW CONSTRUCTION
 NEW CONSTRUCTION
 NEW CONSTRUCTION
 NEW CONSTRUCTION
 NEW CONSTRUCTIONDavidson Realty GA, LLC
 NEW CONSTRUCTIONDavidson Realty GA, LLC
 NEW CONSTRUCTIONDavidson Realty GA, LLC
 NEW CONSTRUCTIONDavidson Realty GA, LLC
 NEW CONSTRUCTIONDavidson Realty GA, LLC
- NEW CONSTRUCTIONDavidson Realty GA, LLC
 NEW CONSTRUCTIONDavidson Realty GA, LLC
 Porch Property Group, LLC, Active
 1.16 ACRESMark Spain Real Estate, Active
 See more homes for sale inCanton


New Listings near 1021 Pine Bark Ln
 3.46 ACRESMark Spain Real Estate, Active
 0.65 ACRESKeller Williams Realty Consultants, Active
 5 ACRESAtlanta Communities, Active Under Contract
 NEW CONSTRUCTION0.51 ACRESKeller Williams Realty Atl. Partners, Active
 1 ACREChapman Hall Realtors Atlanta North, Active
 2 ACRESMendoza Realty, Active Under Contract
 NEW CONSTRUCTION0.46 ACRESHMS Real Estate LLC
- See more homes for sale inCanton




Frequently asked questions about 1021 Pine Bark Ln
- What is the estimated monthly payment for 1021 Pine Bark Ln?Based on a $587,295 list price with 20% down at today's rates, the estimated monthly payment for 1021 Pine Bark Ln in Canton, GA is approximately $3,577 (about $3,125 principal & interest, $377 property taxes, and $75 homeowner's insurance). This is an estimate. Actual payment depends on your loan terms.
- How does the list price for 1021 Pine Bark Ln compare to homes in Canton?1021 Pine Bark Ln in Canton, GA is listed at $587,295, about 15% above the $509K median sale price in Canton.
- What do residents say about Canton?Residents describe Canton, GA as dog-friendly, well-kept, and easy to park in. Most residents say you need a car. See homes for sale in Canton, GA.
- What are the closest schools to 1021 Pine Bark Ln?The closest schools to 1021 Pine Bark Ln in Canton, GA are Cherokee High School (rated 5/10), R. M. Moore Elementary School (Pre-K, rated 6/10), Teasley Middle School (rated 6/10).
- Does 1021 Pine Bark Ln have air conditioning?Yes, 1021 Pine Bark Ln in Canton, GA has air conditioning.
- Does 1021 Pine Bark Ln have a pool?Yes, 1021 Pine Bark Ln in Canton, GA has a pool.
1021 Pine Bark Ln, Canton, GA 30114 is a 3 bedroom, 2 bathroom, 1,884 sqft single-family home built in 2026. This property is currently available for sale and was listed by GAMLS on Sep 2, 2026. The MLS # for this home is MLS# 10838129.