


$502,500
 4 Beds
 3.5 Baths
 2,660 sqft
2126 Garden Grove Ln, Bowie, MD 20721
Est. Refi. Payment $3,132/mo*
Refinance Your HomeCurrently Off Market - Sold Feb 6, 2024 for $493,000
Home Value
Trulia Estimate
$503KSince last month
Decreased$5K (-0.9%)Since last year
Decreased$11K (-2.1%)Since last sale
Increased$8K (+1.7%)Learn more about this home's value by checking out its Trulia Estimate, the value of nearby homes, and how much similar homes have sold for.
Trulia Estimate
The of this home's value increased by +52% in the last 10 years
| Month | Estimated value |
|---|---|
2026 | |
| August 2026 | $501K |
| July 2026 | $506K |
| June 2026 | $511K |
| May 2026 | $518K |
| April 2026 | $519K |
| March 2026 | $518K |
| February 2026 | $514K |
| January 2026 | $508K |
2025 | |
2024 | |
2023 | |
2022 | |
2021 | |
2020 | |
2019 | |
2018 | |
2017 | |
2016 | |
Comparable sales
These are recently sold homes that have a similar location or other similar features to this home, like bedrooms, bathrooms, and square footage. Get a sense of the expected prices in the area by viewing these homes.Address | Distance | Property Type | Sold Price | Sold Date | Bed | Bath | Sqft |
|---|---|---|---|---|---|---|---|
0.02 | Townhouse | $515,000 | 05/29/26 | 4 | 3.5 | 2,674 | |
0.02 | Townhouse | $515,000 | 05/29/26 | 4 | 3.5 | 2,674 | |
0.01 | Townhouse | $535,000 | 03/02/26 | 3 | 3.5 | 2,215 | |
0.22 | Townhouse | $557,000 | 05/28/26 | 4 | 3.5 | 1,920 | |
0.43 | Townhouse | $510,000 | 04/24/26 | 4 | 3.5 | 2,492 | |
0.59 | Townhouse | $475,000 | 12/31/25 | 4 | 3.5 | 2,640 | |
0.54 | Townhouse | $485,000 | 10/21/25 | 4 | 3.5 | 1,772 | |
0.53 | Townhouse | $485,000 | 06/08/26 | 3 | 3 | 2,401 | |
0.52 | Townhouse | $425,000 | 08/21/26 | 4 | 2.5 | 1,536 | |
0.59 | Townhouse | $460,000 | 01/21/26 | 3 | 2.5 | 2,028 |
Nearby home prices
Get a sense of expected prices in the area by checking the value of nearby homes.Address | Distance | Price | Bed | Bath | Sqft | Status |
|---|---|---|---|---|---|---|
0.02 | $507,200 | 4 | 3.5 | 2,678 | Off Market | |
0.03 | $575,000 | 4 | 3.5 | 2,679 | For Sale | |
0.01 | $535,000 | 3 | 3.5 | 2,215 | Recently Sold | |
0.03 | $532,900 | 4 | 3.5 | 2,215 | Off Market | |
0.03 | $719,900 | 5 | 3.5 | 3,016 | For Sale | |
0.03 | - | 5 | 3.5 | 4,083 | Off Market | |
0.01 | - | 4 | 3.5 | 1,817 | Off Market | |
0.03 | - | 4 | 3.5 | 2,676 | Off Market | |
0.02 | $515,000 | 4 | 3.5 | 2,674 | Recently Sold | |
0.02 | $515,000 | 4 | 3.5 | 2,674 | Recently Sold | |
0.04 | $528,300 | 4 | 3.5 | 2,215 | Off Market |
Local Information
- Map ViewExplore the area around 2126 Garden Grove Ln.

- Schools1 Preschool School1 Elementary School1 Middle School1 High School

- Shop & Eat

-- mins to
Home Highlights

Property Type
Townhouse

Year Built
2016
Living Area
2,660 sqft

Price/Sqft
$189

Parking
2 Car Garage

HOA
$68/Monthly
About this House
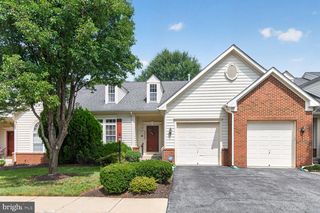
Welcome to this stunning and spacious stone front townhome at 2126 Garden Grove Ln, nestled in the highly sought neighborhood Balk Hill Village. This beautifully maintained property offers a perfect blend of luxury, comfort, convenience, and style. Step inside this inviting 4 bed, 3.5 bath residence and be greeted by a bright and airy living space. The open layout seamlessly connects the living, dining, and kitchen areas, creating an ideal setting for both relaxation and entertainment. The updated kitchen boasts modern stainless steel appliances, granite counter tops, ample counter space, and storage, catering to the chef in you. Enjoy your morning coffee at the spacious island/breakfast nook or the table in the eat in kitchen looking out onto the deck , perfect for savoring peaceful moments. The primary bedroom is a retreat with its ensuite bath with separate shower and soak in tub, dual vanities and walk-in closet, offering a private sanctuary within the home. The additional bedrooms provide flexibility for a growing family, guests, or a home office. Unwind in the well-appointed finished basement has a generous sized 4th bedroom and another full bathroom. The lower level caters to various lifestyle needs, whether it's a guest or family bedroom, cozy family room, a spacious home office, or a vibrant play area. The lower level also features a storage closet, brand new water heater, access to the 2 car garage and drive way which can easily accommodate 2 more cars. Beyond the interior, this home extends its allure outdoors, with a meticulously decorated deck that sets the scene for relaxation or social gatherings, ensuring a enjoyable escape. Conveniently located in a sought-after neighborhood, this home offers easy access to nearby amenities, including Woodmore Town Centre, parks, shopping, dining and entertainment. Commuting is a breeze with nearby access to major commuter routes such as Beltway, route 50, and Washington, DC. Don't miss the opportunity to make this lovely property your new home. Schedule a showing today and experience the comfort and elegance of 2126 Garden Grove Ln for yourself! Property being sold As-Is. If anyone is ill, has flu-like symptoms or recently been exposed to Covid-19 please do not show. Please follow all CDC Covid-19 guidelines when showing property. Thank you
2126 Garden Grove Ln, Bowie, MD 20721 is a 4 bedroom, 4 bathroom, 2,660 sqft townhouse built in 2016. It last sold for $493,000 on Feb 6, 2024 (1% above the $489,999 asking price). This property is not currently displayed as for sale or rent on Trulia. The Trulia Estimate is $502,500, with a rent estimate of $3,901/month.
Last check for updates: about 23 hours ago
Listed by Dominique Smith, (410) 349-6060
Compass
Bought with: Lovie Davis, (202) 491-9265, Taylor Properties
Source: Bright MLS, MLS#MDPG2094874
Home Details for 2126 Garden Grove Ln

|
|---|
Interior Details Basement: FinishedNumber of Rooms: 1Types of Rooms: Basement |
Beds & Baths Number of Bedrooms: 4Number of Bathrooms: 4Number of Bathrooms (full): 3Number of Bathrooms (half): 1Number of Bathrooms (main level): 1 |
Dimensions and Layout Living Area: 2660 Square Feet |
Appliances & Utilities Appliances: Cooktop, Dishwasher, Disposal, Microwave, Exhaust Fan, Ice Maker, Oven, Oven/Range - Gas, Refrigerator, Stainless Steel Appliance(s), Washer, Water Dispenser, Dryer, Gas Water HeaterDishwasherDisposalDryerLaundry: Dryer In Unit,Washer In UnitMicrowaveRefrigeratorWasher |
Heating & Cooling Heating: Heat Pump,Natural GasHas CoolingAir Conditioning: Central Air,Ceiling Fan(s),ElectricHas HeatingHeating Fuel: Heat Pump |
Fireplace & Spa No Fireplace |
Windows, Doors, Floors & Walls Flooring: Hardwood, Carpet |
Levels, Entrance, & Accessibility Stories: 3Levels: ThreeAccessibility: NoneFloors: Hardwood, Carpet |
View No View |
Security Security: Fire Sprinkler System, Security System |

|
|---|
Exterior Home Features Other Structures: Above Grade, Below GradeFoundation: Concrete PerimeterNo Private Pool |
Parking & Garage Number of Garage Spaces: 2Number of Covered Spaces: 2Open Parking Spaces: 2No CarportHas a GarageHas an Attached GarageHas Open ParkingParking Spaces: 4Parking: Garage Faces Rear,Garage Door Opener,Inside Entrance,Driveway,Attached |
Pool Pool: None |
Frontage Not on Waterfront |
Water & Sewer Sewer: Public Sewer |
Finished Area Finished Area (above surface): 1780 Square FeetFinished Area (below surface): 880 Square Feet |

|
|---|
Year Built Year Built: 2016 |
Property Type / Style Property Type: ResidentialProperty Subtype: TownhouseStructure Type: Interior Row/TownhouseArchitecture: Colonial |
Building Construction Materials: Frame, BrickNot a New Construction |
Property Information Parcel Number: 17135550810 |

|
|---|
Price List Price: $489,999 |
Status Change & Dates Off Market Date: Wed Feb 07 2024Possession Timing: Close Of Escrow |

|
|---|
MLS Status: CLOSED |

|
|---|
Direction & Address City: BOWIECommunity: Balk Hill Village |
School Information Elementary School District: Prince George's County Public SchoolsJr High / Middle School District: Prince George's County Public SchoolsHigh School District: Prince George's County Public Schools |

|
|---|
Building Area Building Area: 2660 Square Feet |

|
|---|
Not Senior Community |

|
|---|
Has an HOAHOA Fee: $68/Monthly |

|
|---|
Lot Area: 1805 sqft |

|
|---|
Special Conditions: Standard |

|
|---|
Contingencies: Appraisal, Financing Approval, Home InspectionListing Agreement Type: Exclusive Right To SellListing Terms: Cash, Conventional, FHA, VA Loan |

|
|---|
Business Information Ownership: Fee Simple |

|
|---|
BasementMls Number: MDPG2094874Above Grade Unfinished Area: 1780 |
Price and Tax history
| Date | Event | Price |
|---|---|---|
Feb 6, 2024 Source: Bright MLS #MDPG2094874 | Sold | $493,000 |
Jan 17, 2024 Source: Bright MLS #MDPG2094874 | ListingRemoved | |
Jan 10, 2024 Source: Bright MLS #MDPG2094874 | PriceChange | $489,999 Price decreased by 1% |
Jan 3, 2024 Source: Bright MLS #MDPG2094874 | PendingToActive | $492,999 |
Dec 5, 2023 Source: Bright MLS #MDPG2094874 | Pending | $492,999 |
Nov 17, 2023 Source: Bright MLS #MDPG2094874 | Contingent | $492,999 |
Nov 13, 2023 Source: Bright MLS #MDPG2094874 | PriceChange | $492,999 Price decreased by 1% |
Oct 29, 2023 Source: Bright MLS #MDPG2094874 | Listed For Sale | $499,999 |
Mar 3, 2018 Source: Agent Provided | ListingRemoved | $375,990 |
Feb 22, 2018 Source: Agent Provided | PriceChange | $375,990 Price decreased by 6% |
Aug 23, 2017 Source: Agent Provided | Listed For Sale | $399,990 |
Apr 19, 2017 Source: N/A | Sold | $375,000 |
Apr 19, 2017 Source: Agent Provided | PriceChange | $401,656 Price increased by 6% |
Dec 17, 2016 Source: Agent Provided | Listed For Sale | $378,782 |
| Year | Property tax | Tax assessment |
|---|---|---|
| 2025 | $6,646 | $449,167 |
Home facts updated by county records
Market trends in Bowie
Last updated July 2026
Avg. sale price
$495K
$3.33KMoM
Sale-to-List Price
100.0%
Price per sq ft
$241
$0MoM
Available listings
282
6MoM
Around this home
What Locals Say about Bowie
At least 480 Trulia users voted on each feature.

90 % Say it's dog friendly

87 % Say car is needed

87 % Say parking is easy

85 % Say yards are well-kept

79 % Say there are sidewalks

78 % Say it's quiet

73 % Say there's holiday spirit

70 % Say streets are well-lit

64 % Say there's wildlife

64 % Say people would walk alone at night

57 % Say they plan to stay for at least 5 years

55 % Say neighbors are friendly

55 % Say kids play outside

48 % Say it's walkable to grocery stores

43 % Say it's walkable to restaurants

39 % Say there are community events
Sourced by Trulia users. Learn more about our methodology.
LGBTQ Local Legal Protections
LGBTQ Local Legal Protections



The data relating to real estate for sale on this website appears in part through the BRIGHT Internet Data Exchange program, a voluntary cooperative exchange of property listing data between licensed real estate brokerage firms, and is provided by BRIGHT through a licensing agreement.
Listing information is from various brokers who participate in the Bright MLS IDX program and not all listings may be visible on the site. The property information being provided on or through the website is for the personal, non-commercial use of consumers and such information may not be used for any purpose other than to identify prospective properties consumers may be interested in purchasing.
Some properties which appear for sale on the website may no longer be available because they are for instance, under contract, sold or are no longer being offered for sale.
Property information displayed is deemed reliable but is not guaranteed.
Copyright 2026 Bright MLS, Inc. Click here for more information
Frequently asked questions about 2126 Garden Grove Ln
- What is 2126 Garden Grove Ln estimated to be worth?Trulia's estimated value for 2126 Garden Grove Ln in Bowie, MD is $502,500.
- What is the price history for 2126 Garden Grove Ln?2126 Garden Grove Ln in Bowie, MD last sold for $493,000 in February 2024.
- Is Bowie a buyer's or seller's market?Bowie is currently a seller's market, based on recent for-sale activity.
- What's the median sale price in Bowie?The median sale price in Bowie is $495K. That is up $3.33K from the prior month.
- Does 2126 Garden Grove Ln have air conditioning?Yes, 2126 Garden Grove Ln in Bowie, MD has air conditioning.
- Does 2126 Garden Grove Ln have laundry facilities?Yes, 2126 Garden Grove Ln in Bowie, MD has in-unit laundry.
Explore by feature - Pet Friendly
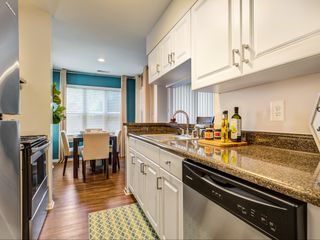 SPECIAL OFFERPET FRIENDLYTotal price$1,910 - $3,130/mo1-3 bd1-2 baAvana Heather Ridge | 16021 English Oaks Ave,
Bowie, MD 20716 SPECIAL OFFERPET FRIENDLY
 SPECIAL OFFERPET FRIENDLY
 SPECIAL OFFERPET FRIENDLY$1,545 - $2,098/mo1-2 bd1-2 baHill House at Beechfield, A 62+ Senior Community | 12005 Traditions Blvd,
Bowie, MD 20720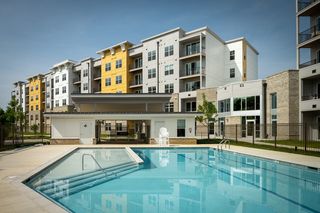 NEW - 1 DAY AGOPET FRIENDLY
 NEW - 22 HRS AGOPET FRIENDLY
 APPLY INSTANTLYPET FRIENDLY
 APPLY INSTANTLYPET FRIENDLY
 APPLY INSTANTLYPET FRIENDLY
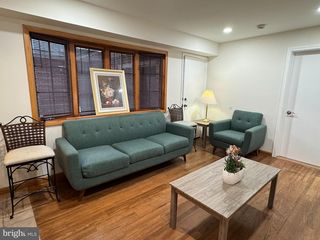 PET FRIENDLY
Explore by feature - Garage
- SPECIAL OFFERPET FRIENDLY
 APPLY INSTANTLYFURNISHED
- APPLY INSTANTLYPET FRIENDLY
- APPLY INSTANTLYPET FRIENDLY

 PET FRIENDLY

 PET FRIENDLY
Explore by feature - Air Conditioning
- SPECIAL OFFERPET FRIENDLY
- SPECIAL OFFERPET FRIENDLY
- NEW - 1 DAY AGOPET FRIENDLY
 SPECIAL OFFERINCOME RESTRICTED$1,670 - $1,987/mo1-2 bd1-2 baPin Oak Village Senior Apartments, 55+ | 16010 Excalibur Rd,
Bowie, MD 20716 APPLY INSTANTLY
 APPLY INSTANTLY
- APPLY INSTANTLYFURNISHED
- APPLY INSTANTLYPET FRIENDLY
- APPLY INSTANTLYPET FRIENDLY
- APPLY INSTANTLYPET FRIENDLY
Explore by feature - Pool
- SPECIAL OFFERPET FRIENDLYTotal price$1,910 - $3,130/mo1-3 bd1-2 baAvana Heather Ridge | 16021 English Oaks Ave,
Bowie, MD 20716 - SPECIAL OFFERPET FRIENDLY
- SPECIAL OFFERPET FRIENDLY
- SPECIAL OFFERPET FRIENDLY$1,545 - $2,098/mo1-2 bd1-2 baHill House at Beechfield, A 62+ Senior Community | 12005 Traditions Blvd,
Bowie, MD 20720  NEW - 1 DAY AGOTotal price$1,807 - $3,575/moStudio-3 bd1-2 baMelford Living | 17530 Lake Melford Ave,
Bowie, MD 20715- NEW - 1 DAY AGOPET FRIENDLY
- APPLY INSTANTLY
- APPLY INSTANTLYPET FRIENDLY

Explore by feature - Washer/dryer
- SPECIAL OFFERPET FRIENDLY
- SPECIAL OFFERPET FRIENDLY
- SPECIAL OFFERINCOME RESTRICTED$1,670 - $1,987/mo1-2 bd1-2 baPin Oak Village Senior Apartments, 55+ | 16010 Excalibur Rd,
Bowie, MD 20716 - APPLY INSTANTLY
- APPLY INSTANTLY
- APPLY INSTANTLYFURNISHED
- APPLY INSTANTLYPET FRIENDLY
- APPLY INSTANTLYPET FRIENDLY
- APPLY INSTANTLYPET FRIENDLY
 FURNISHED
Explore by feature - Outdoor Space
- APPLY INSTANTLYFURNISHED
- APPLY INSTANTLYPET FRIENDLY
- APPLY INSTANTLYPET FRIENDLY
- PET FRIENDLY
 PET FRIENDLY
 PET FRIENDLY
 NEW - 1 DAY AGOAPPLY INSTANTLY
 APPLY INSTANTLYPET FRIENDLYFURNISHEDROOM FOR RENT
 APPLY INSTANTLYPET FRIENDLYFURNISHED
 APPLY INSTANTLY

Apartments for Rent
 PET FRIENDLY
 NEW - 1 DAY AGOPET FRIENDLYTotal price$1,815 - $2,840/moStudio-2 bd1-2 baOpal Largo Station | 9420 Grand Blvd,
Upper Marlboro, MD 20774 NEW - 1 DAY AGOPET FRIENDLY$1,641 - $2,795/mo1-2 bd1-3 baSummerfield At Morgan Metro Apartments | 8100 Gibbs Way,
Hyattsville, MD 20785 NEW - 1 DAY AGOPET FRIENDLY
 PET FRIENDLYTotal price$1,730 - $2,852/mo1-2 bd1-3 baMosaic at Largo Station | 8831 Lottsford Rd,
Upper Marlboro, MD 20774 PET FRIENDLY
 NEW - 1 DAY AGOPET FRIENDLY$1,531 - $2,578/mo1-3 bd1-2 baNorthampton Apartment Homes | 67 Harry S Truman Dr,
Upper Marlboro, MD 20774 PET FRIENDLY
 PET FRIENDLY
- PET FRIENDLY$1,545 - $2,098/mo1-2 bd1-2 baHill House at Beechfield, A 62+ Senior Community | 12005 Traditions Blvd,
Bowie, MD 20720  NEW - 23 HRS AGO
 APPLY INSTANTLYPET FRIENDLY
 INCOME RESTRICTED
 PET FRIENDLYFURNISHED
 APPLY INSTANTLYPET FRIENDLY
 See more homes for rent inBowie
Off Market Homes Near 2126 Garden Grove Ln
 SOLDAUG 28, 2026Coldwell Banker Realty - Washington
 SOLDAUG 28, 2026Sylvia Scott Cowles
 SOLDAUG 27, 2026Long & Foster Real Estate, Inc.
 SOLDAUG 26, 2026Long & Foster Real Estate, Inc.
 SOLDAUG 25, 2026CENTURY 21 New Millennium
 See more homes for sale inBowie


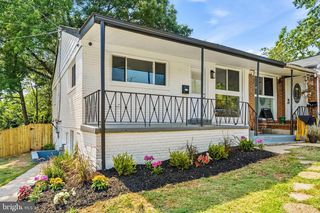

Homes for sale near 2126 Garden Grove Ln
 COMING SOON 11/12Pam Enterprises Realty
 OPEN SAT, 11-1PMKeller Williams Preferred Properties
 NEW - 1 DAY AGOLong & Foster Real Estate, Inc.
- See more homes for sale inBowie


- Results are loading