


$954,000
 4 Beds
 3 Baths
 2,806 sqft (on 0.38 acres)
2123 Austins Cir, Tool, TX 75143
Home Value
Trulia Estimate
$954KSince last month
Decreased$3K (-0.3%)Since last year
Decreased$14K (-1.5%)Since last sale
Decreased$8K (-0.8%)Learn more about this home's value by checking out its Trulia Estimate, the value of nearby homes, and how much similar homes have sold for.
Trulia Estimate
The of this home's value increased by +408% in the last 10 years
| Month | Estimated value |
|---|---|
2026 | |
| August 2026 | $952K |
| July 2026 | $955K |
| June 2026 | $960K |
| May 2026 | $923K |
| April 2026 | $929K |
| March 2026 | $942K |
| February 2026 | $928K |
| January 2026 | $912K |
2025 | |
2024 | |
2023 | |
2022 | |
2021 | |
2020 | |
2019 | |
2018 | |
2017 | |
2016 | |
Comparable sales
These are recently sold homes that have a similar location or other similar features to this home, like bedrooms, bathrooms, and square footage. Get a sense of the expected prices in the area by viewing these homes.Address | Distance | Property Type | Sold Price | Sold Date | Bed | Bath | Sqft |
|---|---|---|---|---|---|---|---|
0.16 | Single-Family Home | - | 09/25/25 | 4 | 3.5 | 2,869 | |
0.15 | Single-Family Home | - | 10/09/25 | 5 | 3.5 | 2,730 | |
0.26 | Single-Family Home | - | 04/09/26 | 5 | 3.5 | 3,918 | |
0.30 | Single-Family Home | - | 12/19/25 | 4 | 4.5 | 3,102 | |
0.50 | Single-Family Home | - | 11/05/25 | 4 | 2.5 | 2,169 | |
0.34 | Single-Family Home | - | 03/10/26 | 4 | 5.5 | 3,666 | |
0.54 | Single-Family Home | - | 04/01/26 | 3 | 3.5 | 1,900 | |
0.32 | Single-Family Home | - | 12/31/25 | 2 | 2 | 1,432 | |
0.80 | Single-Family Home | - | 06/30/26 | 3 | 3 | 2,451 |
Nearby home prices
Get a sense of expected prices in the area by checking the value of nearby homes.Address | Distance | Price | Bed | Bath | Sqft | Status |
|---|---|---|---|---|---|---|
0.05 | - | - | - | - | Off Market | |
0.05 | $526,900 | 3 | 2 | 1,632 | Off Market | |
0.06 | $1,326,100 | 3 | 2.5 | 2,350 | Off Market | |
0.07 | $1,792,800 | 5 | 4 | 3,549 | Off Market | |
0.09 | $675,000 | 4 | 2.5 | 2,136 | For Sale | |
0.13 | $110,000 | 1 | 1 | 719 | For Sale | |
0.13 | $241,400 | 3 | 2 | 1,485 | Off Market | |
0.13 | $248,200 | 3 | 2 | 1,365 | Off Market | |
0.14 | $400,000 | 3 | 2 | 3,600 | Off Market | |
0.13 | $851,700 | 5 | 3 | 2,293 | Off Market | |
0.13 | $1,565,000 | 5 | 4 | 4,064 | Off Market |
Local Information
- Map ViewExplore the area around 2123 Austins Cir.

- Schools1 Preschool School1 Elementary School1 Middle School1 High School

- Shop & Eat

-- mins to
Home Highlights

Property Type
Single-Family Home

Year Built
2011

Lot Size
0.38 acres
Living Area
2,806 sqft

Price/Sqft
$342/sqft

Parking
Garage
About this House
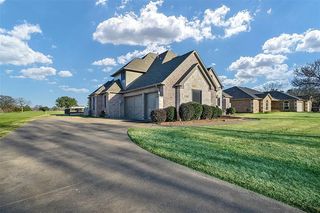
Welcome to your dream lakefront retreat. This stunning waterfront retreat on Cedar Creek Reservoir offers the perfect blend of comfort and luxury, featuring breathtaking lake views. Step into a backyard paradise designed for unforgettable entertaining. The show-stopping outdoor kitchen is fully equipped and thoughtfully laid out, creating the perfect space for hosting everything from casual weekend cookouts to large gatherings under the stars or taking in the sunset. The Trex deck is built for a Hot Tub/Swim spa with a 240V setup, so lots of options are possible. This property delivers the ultimate lakefront lifestyle. Adding even more versatility is a 20x40 insulated shop featuring its own bathroom - ideal for hobbies, storage, a workshop, or even a future guest or flex space. With insulation already in place, this structure is comfortable year-round and offers endless possibilities. This property delivers the ultimate combination of function, comfort, and outdoor luxury-an entertainer's dream you won't want to miss, all on beautiful Cedar Creek Reservoir.
2123 Austins Cir, Tool, TX 75143 is a 4 bedroom, 3 bathroom, 2,806 sqft single-family home built in 2011. It last sold for the $960,000 asking price on Jun 5, 2026. This property is not currently displayed as for sale or rent on Trulia. The Trulia Estimate is $954,000, with a rent estimate of $3,897/month.
Last check for updates: about 19 hours ago
Listed by Darla Blackmon, (903) 571-8321
D Blackmon Properties, LLC
Bought with: NON MEMBER AGENT, NON MEMBER OFFICE
Source: GTARMLS, MLS#26004274
Home Details for 2123 Austins Cir

|
|---|
Interior Details Number of Rooms: 1Types of Rooms: BathroomCeiling Fan |
Beds & Baths Number of Bedrooms: 4Number of Bathrooms: 3Number of Bathrooms (full): 3 |
Dimensions and Layout Living Area: 2806 Square Feet |
Appliances & Utilities Appliances: Gas Range, Dishwasher, Disposal, OtherDishwasherDisposal |
Heating & Cooling Heating: Central/ElectricHas CoolingAir Conditioning: Central ElectricHas HeatingHeating Fuel: Central Electric |
Fireplace & Spa Fireplace: Outside |
Levels, Entrance, & Accessibility Stories: 1Levels: One |
View No View |
Security Security: Security Gate, Audio and Video Surveillance, Smoke Detector(s) |

|
|---|
Exterior Home Features Roof: CompositionPatio / Porch: Patio, Covered, PorchFencing: PartialOther Structures: Storage, Outbuilding, WorkshopExterior: Outdoor Grill, Pier & Deck, Irrigation System, Rain Gutters, Outdoor KitchenFoundation: Slab |
Parking & Garage Number of Garage Spaces: 2Number of Covered Spaces: 2Has a GarageParking Spaces: 2Parking: Inside Entrance,Garage Door Opener |
Pool Pool: Other/See Remarks |
Frontage WaterfrontWaterfront: Lake FrontOn Waterfront |
Water & Sewer Water Body: Cedar Creek Lake |

|
|---|
Year Built Year Built: 2011 |
Property Type / Style Property Type: ResidentialProperty Subtype: Single Family ResidenceArchitecture: Traditional |
Building Building: OtherConstruction Materials: Stone, Siding |
Property Information Condition: Pre-owned |

|
|---|
Price List Price: $960,000Price Per Sqft: $342/sqft |
Status Change & Dates Off Market Date: Fri May 22 2026 |

|
|---|
MLS Status: Sold |

|
|---|
Direction & Address City: KempCommunity: Point-O-Retreat |
School Information Elementary School: MalakoffJr High / Middle School: MalakoffHigh School: Malakoff |

|
|---|
Building Area Building Area: 2806 Square Feet |

|
|---|
No HOA |

|
|---|
Lot Area: 0.38 acres |

|
|---|
Mls Number: 26004274Days In Mls: 57Showing Requirements: Call Listing AgentShowing Service Name: None |
Price and Tax history
| Date | Event | Price |
|---|---|---|
Jun 5, 2026 Source: GTARMLS #26004274 | Sold | -- |
May 22, 2026 Source: NTREIS #21241643 | Pending | $950,000 |
May 12, 2026 Source: NTREIS #21241643 | Contingent | $950,000 |
May 7, 2026 Source: GTARMLS #26004274 | Pending | $950,000 |
Mar 26, 2026 Source: GTARMLS #26004274 | Listed For Sale | $950,000 |
| Year | Property tax | Tax assessment |
|---|---|---|
| 2025 | $2,588 | $935,815 |
Home facts updated by county records
Market trends in Kemp
Last updated July 2026
Avg. sale price
—
Sale-to-List Price
—
Price per sq ft
—
Available listings
153
16MoM
Around this home
What Locals Say about Kemp
At least 16 Trulia users voted on each feature.

90 % Say yards are well-kept

85 % Say car is needed

83 % Say parking is easy

71 % Say kids play outside

69 % Say it's quiet

65 % Say people would walk alone at night

63 % Say there's wildlife

60 % Say it's dog friendly

57 % Say neighbors are friendly

53 % Say it's walkable to restaurants

44 % Say they plan to stay for at least 5 years

41 % Say there's holiday spirit

31 % Say it's walkable to grocery stores

19 % Say there are sidewalks

18 % Say there are community events

11 % Say streets are well-lit
Sourced by Trulia users. Learn more about our methodology.
LGBTQ Local Legal Protections
LGBTQ Local Legal Protections



IDX information is provided exclusively for consumers' personal, non-commercial use, that it may not be used for any purpose other than to identify prospective properties consumers may be interested in purchasing. Information deemed to be reliable but not guaranteed.
Frequently asked questions about 2123 Austins Cir
- What is 2123 Austins Cir estimated to be worth?Trulia's estimated value for 2123 Austins Cir in Tool, TX is $954,000.
- What is the price history for 2123 Austins Cir?2123 Austins Cir in Tool, TX last sold in June 2026.
- Is Tool a buyer's or seller's market?Tool is currently a buyer's market, based on recent for-sale activity.
- What do residents say about Tool?Residents describe Tool, TX as well-kept, easy to park in, and quiet. Most residents say you need a car. See recently sold homes in Tool, TX.
- Does 2123 Austins Cir have air conditioning?Yes, 2123 Austins Cir in Tool, TX has air conditioning.
- Does 2123 Austins Cir have a pool?Yes, 2123 Austins Cir in Tool, TX has a pool.
Explore by feature - Pet Friendly
 NEW - 1 DAY AGOPET FRIENDLY
 PET FRIENDLY
 PET FRIENDLY
 PET FRIENDLY
 PET FRIENDLY
 APPLY INSTANTLYPET FRIENDLYFURNISHED
 APPLY INSTANTLYPET FRIENDLYFURNISHED
 APPLY INSTANTLYPET FRIENDLY
Explore by feature - Air Conditioning
- APPLY INSTANTLYPET FRIENDLYFURNISHED
 APPLY INSTANTLYFURNISHED
 APPLY INSTANTLYFURNISHED
 APPLY INSTANTLY
- APPLY INSTANTLYPET FRIENDLYFURNISHED
- APPLY INSTANTLYPET FRIENDLY
Explore by feature - Washer/dryer
- APPLY INSTANTLYPET FRIENDLYFURNISHED
- APPLY INSTANTLYFURNISHED
- APPLY INSTANTLY
- APPLY INSTANTLYPET FRIENDLYFURNISHED
- APPLY INSTANTLYPET FRIENDLY
Apartments for Rent

- APPLY INSTANTLY
 See more homes for rent inTool
Off Market Homes Near 2123 Austins Cir
 SOLDAUG 27, 2026
 SOLDAUG 24, 2026
 SOLDAUG 24, 2026
 SOLDAUG 24, 2026
 SOLDAUG 24, 2026
 SOLDAUG 21, 2026
 SOLDAUG 21, 2026
 SOLDAUG 21, 2026
 SOLDAUG 21, 2026
 SOLDAUG 20, 2026
 See more homes for sale inTool
Homes for sale near 2123 Austins Cir
 0.48 ACRES
 0.4 ACRES
 0.49 ACRES
 0.36 ACRES
 2.18 ACRES
 0.3 ACRES
 0.57 ACRES
- See more homes for sale inTool


- Results are loading