


$529,000
Original price: $549,000
 3 Beds
 2 Baths
 3,136 sqft (on 0.30 acres)
101 Royal Cir, Tool, TX 75143
Est. Mortgage $3,636/mo*
Get Pre-QualifiedWe estimate this home will sell faster than 82% nearby.
Home Highlights

Property Type
Single-Family Home

Year Built
1969

Lot Size
0.3 acres

Price/Sqft
$169

Parking
1 Carport Spaces

HOA
$8/Monthly
Local Information
- Map ViewExplore the area around 101 Royal Cir.

- Schools1 Preschool School1 Elementary School1 Middle School1 High School

- Shop & Eat

-- mins to
About this House
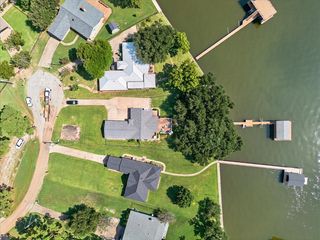
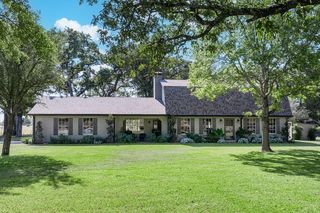
Waterfront Retreat...Some homes have a backyard. This one has a lake...Escape to your own waterfront retreat where peaceful canal views and laid-back lake living create the perfect everyday getaway. Tucked away in a quiet cove, this inviting home offers an open-concept design with soaring wood-beamed ceilings that fill the living space with warmth and character. The spacious kitchen is thoughtfully designed with generous workspace and an easy flow into the main gathering areas, making it ideal for hosting family and friends. Portions of the home were designed with ADA accessibility in mind. Step outside and enjoy multiple decks overlooking the water, providing endless opportunities for morning coffee, sunset dinners, or relaxing by the lake. A detached bonus room offers flexible space for a home office, studio, fitness room, or guest retreat. The fully fenced property with gated entry adds privacy and peace of mind, while direct canal access makes it easy to launch a kayak, canoe, or gondola and explore the water at your own pace. Whether you're looking for a full-time residence or a weekend escape, this charming waterfront property offers the perfect blend of comfort, tranquility, and lakefront living. You're never be without electricity. The home is equipped with a 22 kW Wholehome Generac generator. Click the Virtual Tour link to view the 3D walkthrough. Discounted rate options and no lender fee future refinancing may be available for qualified buyers of this home.
Last check for updates: about 11 hours ago
Listing courtesy of Pamela Washington 0663583, (469) 222-8880
Orchard Brokerage, 469-222-8880
Source: NTREIS, MLS#21296754
Also Listed on NTREIS.
We estimate this home will sell faster than 82% nearby.
Home Details for 101 Royal Cir

|
|---|
Interior Details Number of Rooms: 7Types of Rooms: Master Bedroom, Bedroom, Master Bathroom, Dining Room, Family Room, Living Room |
Beds & Baths Number of Bedrooms: 3Number of Bathrooms: 2Number of Bathrooms (full): 2 |
Dimensions and Layout Living Area: 3136 Square Feet |
Appliances & Utilities Utilities: Municipal Utilities, Sewer Available, Water AvailableAppliances: Dishwasher, Electric Cooktop, MicrowaveDishwasherLaundry: Washer Hookup,Dryer HookupMicrowave |
Heating & Cooling Heating: Central,ElectricHas CoolingAir Conditioning: Central Air,ElectricHas HeatingHeating Fuel: Central |
Fireplace & Spa Number of Fireplaces: 1Fireplace: Wood BurningHas a Fireplace |
Windows, Doors, Floors & Walls Flooring: Laminate, Tile |
Levels, Entrance, & Accessibility Stories: 2Levels: TwoFloors: Laminate, Tile |

|
|---|
Exterior Home Features Roof: CompositionFencing: Wrought IronFoundation: Pillar/Post/Pier |
Parking & Garage Number of Carport Spaces: 1Number of Covered Spaces: 1Has a CarportNo GarageParking Spaces: 1Parking: Other |
Pool Pool: None |
Frontage WaterfrontWaterfront: Lake FrontOn Waterfront |

|
|---|
Cumulative Days on Market: 23Days on Market: 33 |

|
|---|
Year Built Year Built: 1969 |
Property Type / Style Property Type: ResidentialProperty Subtype: Single Family ResidenceStructure Type: HouseArchitecture: Traditional,Detached |
Building Construction Materials: Frame, Wood SidingNot Attached Property |
Property Information Condition: ResaleParcel Number: 33100004035063 |

|
|---|
Price List Price: $529,000Price Per Sqft: $169 |
Status Change & Dates Possession Timing: Close Of Escrow |

|
|---|
MLS Status: Active |


|
|---|
Direction & Address City: ToolCommunity: Lakeway Estate |
School Information Elementary School: MalakoffElementary School District: Malakoff ISDJr High / Middle School: MalakoffJr High / Middle School District: Malakoff ISDHigh School: MalakoffHigh School District: Malakoff ISD |

|
|---|
Listing Agent Listing ID: 21296754 |

|
|---|
HOA Fee Includes: Association ManagementHOA Name: Lakeway Ests PoaHOA Phone: 817-821-6046Has an HOAHOA Fee: $100/Annually |

|
|---|
Lot Area: 0.30 acres |

|
|---|
Listing Terms: Cash, Conventional, FHA, VA Loan |

|
|---|
Mls Number: 21296754Living Area Range Units: Square FeetAttribution Contact: 469-222-8880 |
Around this home
Neighborhood Overview

Neighborhood stats provided by third party data sources.
What Locals Say about Tool
At least 13 Trulia users voted on each feature.

94 % Say parking is easy

89 % Say yards are well-kept

85 % Say car is needed

71 % Say they plan to stay for at least 5 years

69 % Say there's holiday spirit

69 % Say it's dog friendly

69 % Say there's wildlife

60 % Say it's quiet

57 % Say neighbors are friendly

56 % Say people would walk alone at night

50 % Say kids play outside

30 % Say there are community events

10 % Say it's walkable to grocery stores
Sourced by Trulia users. Learn more about our methodology.
Market trends in Kemp
Last updated July 2026
Avg. sale price
—
Sale-to-List Price
—
Price per sq ft
—
Available listings
153
16MoM
Home Value
Trulia Estimate
$505KSince last month
Increased$124K (+32.4%)Since last year
Increased$167K (+49.3%)Since last sale
Increased$485K (+2,427%)Learn more about this home's value by checking out its Trulia Estimate, the value of nearby homes, and how much similar homes have sold for.
Trulia Estimate
The of this home's value increased by +139% in the last 10 years
| Month | Estimated value |
|---|---|
2026 | |
| August 2026 | $505K |
| August 2026 | $505K |
| July 2026 | $382K |
| June 2026 | $383K |
| May 2026 | $390K |
| April 2026 | $379K |
| March 2026 | $388K |
| February 2026 | $383K |
| January 2026 | $388K |
2025 | |
2024 | |
2023 | |
2022 | |
2021 | |
2020 | |
2019 | |
2018 | |
2017 | |
2016 | |
Comparable sales
These are recently sold homes that have a similar location or other similar features to this home, like bedrooms, bathrooms, and square footage. Get a sense of the expected prices in the area by viewing these homes.Address | Distance | Property Type | Sold Price | Sold Date | Bed | Bath | Sqft |
|---|---|---|---|---|---|---|---|
0.16 | Single-Family Home | - | 09/26/25 | 3 | 3 | 2,076 | |
0.07 | Single-Family Home | - | 12/31/25 | 3 | 2 | 1,980 | |
0.42 | Single-Family Home | - | 06/30/26 | 3 | 3 | 2,451 | |
0.51 | Single-Family Home | - | 06/19/26 | 3 | 2.5 | 3,280 | |
0.47 | Single-Family Home | - | 06/12/26 | 3 | 2 | 1,807 | |
0.49 | Single-Family Home | - | 05/12/26 | 3 | 3 | 1,688 | |
0.60 | Single-Family Home | - | 10/30/25 | 3 | 2.5 | 1,900 | |
0.65 | Single-Family Home | - | 04/15/26 | 3 | 2 | 1,492 | |
0.62 | Single-Family Home | - | 12/03/25 | 3 | 2.5 | 1,900 | |
0.68 | Single-Family Home | - | 09/25/25 | 4 | 3.5 | 2,869 |
Nearby home prices
Get a sense of expected prices in the area by checking the value of nearby homes.Address | Distance | Price | Bed | Bath | Sqft | Status |
|---|---|---|---|---|---|---|
0.06 | $250,000 | - | - | - | For Sale | |
0.08 | $702,100 | 3 | 2 | 2,662 | Off Market | |
0.07 | - | 3 | 2 | 1,980 | Recently Sold | |
0.12 | $293,100 | 3 | 2 | 1,404 | Off Market | |
0.11 | $449,000 | 4 | 2 | 1,674 | For Sale | |
0.17 | $382,200 | 3 | 2 | 2,300 | Off Market | |
0.13 | $800,000 | 4 | 2.5 | 2,443 | For Sale | |
0.18 | $273,800 | 2 | 2 | 1,722 | Off Market | |
0.16 | $804,100 | 3 | 3 | 2,076 | Off Market | |
0.18 | $639,400 | 3 | 2 | 1,440 | Off Market | |
0.20 | $99,800 | - | - | - | For Sale |
Price and Tax history
| Date | Event | Price |
|---|---|---|
Aug 22, 2026 Source: NTREIS #21296754 | PriceChange | $529,000 Price decreased by 4% |
Jul 31, 2026 Source: NTREIS #21296754 | Listed For Sale | $549,000 |
Apr 6, 2023 Source: NTREIS #20041898 | ListingRemoved | |
Sep 24, 2022 Source: NTREIS #20041898 | ListingRemoved | $475,000 |
Jul 12, 2022 Source: NTREIS #20041898 | PriceChange | $475,000 Price decreased by 13% |
Jun 1, 2022 Source: NTREIS #20041898 | PriceChange | $548,000 Price decreased by 6% |
Apr 28, 2022 Source: NTREIS #20041898 | Listed For Sale | $585,000 |
May 2, 2020 Source: Agent Provided | ListingRemoved | $300,000 |
Nov 4, 2019 Source: Agent Provided | PriceChange | $300,000 Price decreased by 8% |
Jun 20, 2019 Source: Agent Provided | PriceChange | $325,000 Price decreased by 6% |
Apr 12, 2019 Source: Agent Provided | Listed For Sale | $345,000 |
Jul 23, 2018 Source: Agent Provided | ListingRemoved | $240,000 |
Jul 19, 2018 Source: Agent Provided | Listed For Sale | $240,000 |
Oct 12, 2015 Source: N/A | Sold | -- |
| Year | Property tax | Tax assessment |
|---|---|---|
| 2025 | Unavailable | $555,922 |
Home facts updated by county records
LGBTQ Local Legal Protections
LGBTQ Local Legal Protections



Pamela Washington, Orchard Brokerage, 469-222-8880
Agent Phone: (469) 222-8880
IDX information is provided exclusively for personal, non-commercial use, and may not be used for any purpose other than to identify prospective properties consumers may be interested in purchasing. Information is deemed reliable but not guaranteed.
Similar Homes You May Like
 2.18 ACRES
 0.37 ACRES
 1.65 ACRES
 0.37 ACRES
 21.8 ACRES
 13.43 ACRESQuality Choice Solutions, LLC
 0.6 ACRES
 4.76 ACRES
 0.33 ACRES
 0.34 ACRES
 0.47 ACRES
 1 ACRE
 2.09 ACRES
 42.2 ACRES
 25.54 ACRES
 3 ACRES
 5 ACRES
 0.25 ACRES
 0.5 ACRES
 1.44 ACRES

 3.44 ACRES
 0.51 ACRES
 0.35 ACRES
 0.55 ACRES
 0.94 ACRES
 0.5 ACRES
 OPEN SUN, 1-4PM0.51 ACRES
 FOR SALE BY OWNER0.43 ACRES
 1.82 ACRES
 0.31 ACRES
 0.5 ACRES
 0.28 ACRES
 9.71 ACRES
 19.75 ACRES
 0.68 ACRES
 See more homes for sale inTool


New Listings near 101 Royal Cir
 OPEN MON, 1:30-3:30PM0.45 ACRES
 10.06 ACRES
 OPEN MON, 12-2PM0.36 ACRES
- 0.55 ACRES

 0.44 ACRES

 OPEN FRI, 10-12PM0.67 ACRES
- 0.37 ACRES


- See more homes for sale inTool

Frequently asked questions about 101 Royal Cir
- What is the estimated monthly payment for 101 Royal Cir?Based on a $529,000 list price with 20% down at today's rates, the estimated monthly payment for 101 Royal Cir in Tool, TX is approximately $3,710 (about $2,793 principal & interest, $842 property taxes, and $75 homeowner's insurance). This is an estimate. Actual payment depends on your loan terms.
- What do residents say about Tool?Residents describe Tool, TX as easy to park in, well-kept, and established. Most residents say you need a car. See homes for sale in Tool, TX.
- What are the closest schools to 101 Royal Cir?The closest schools to 101 Royal Cir in Tool, TX are Malakoff High School (rated 6/10), Malakoff Middle School (rated 5/10), Tool Elementary School (Pre-K, rated 9/10).
- What is 101 Royal Cir estimated to be worth?Trulia's estimated value for 101 Royal Cir in Tool, TX is $505,400.
- Does 101 Royal Cir have air conditioning?Yes, 101 Royal Cir in Tool, TX has air conditioning.
- Does 101 Royal Cir have laundry facilities?Yes, 101 Royal Cir in Tool, TX has laundry facilities.